
Dental Zirconia Block Compliance: Sintering Curve & Sign-Off
Dental Zirconia Block Compliance: Sintering Curve & Sign-Off
Dental zirconia block compliance is not one certificate. For a CAD/CAM laboratory it is a chain of three documented conditions: the block is sintered inside the temperature curve the manufacturer specifies, it is processed in the indoor constant-temperature environment the application assumes, and buyer and supplier agree in writing on what an acceptable lot looks like. Break one link and a restoration can fail in ways that are hard to attribute — a cracked unit after firing, a shade that drifts from the target, a margin that will not seat.
This guide works through that chain for the 4D-PRO-ML dental zirconia block from YIPANG, the brand owned by Beijing Weijiahua Dentistry Equipment Co., Ltd. The manufacturer's processing guidance gives a recommended sintering range of 1430–1450 °C with a standard heating and holding procedure and natural cooling. Product data lists 1450 °C, ML multilayer shade, a 98 mm diameter, thicknesses of 10, 12, 14, 16, 18 and 20 mm, a bending strength of ≥1200 MPa and medium translucency. The quality management system behind the product is certified to ISO 13485:2016.
Everything below stays inside what the manufacturer documents. Where a claim would need a test report or a product-level registration the source material does not contain, the text says so instead of filling the gap — because an invented assurance is worse than a documented limit when a laboratory is defending a batch to a clinician.
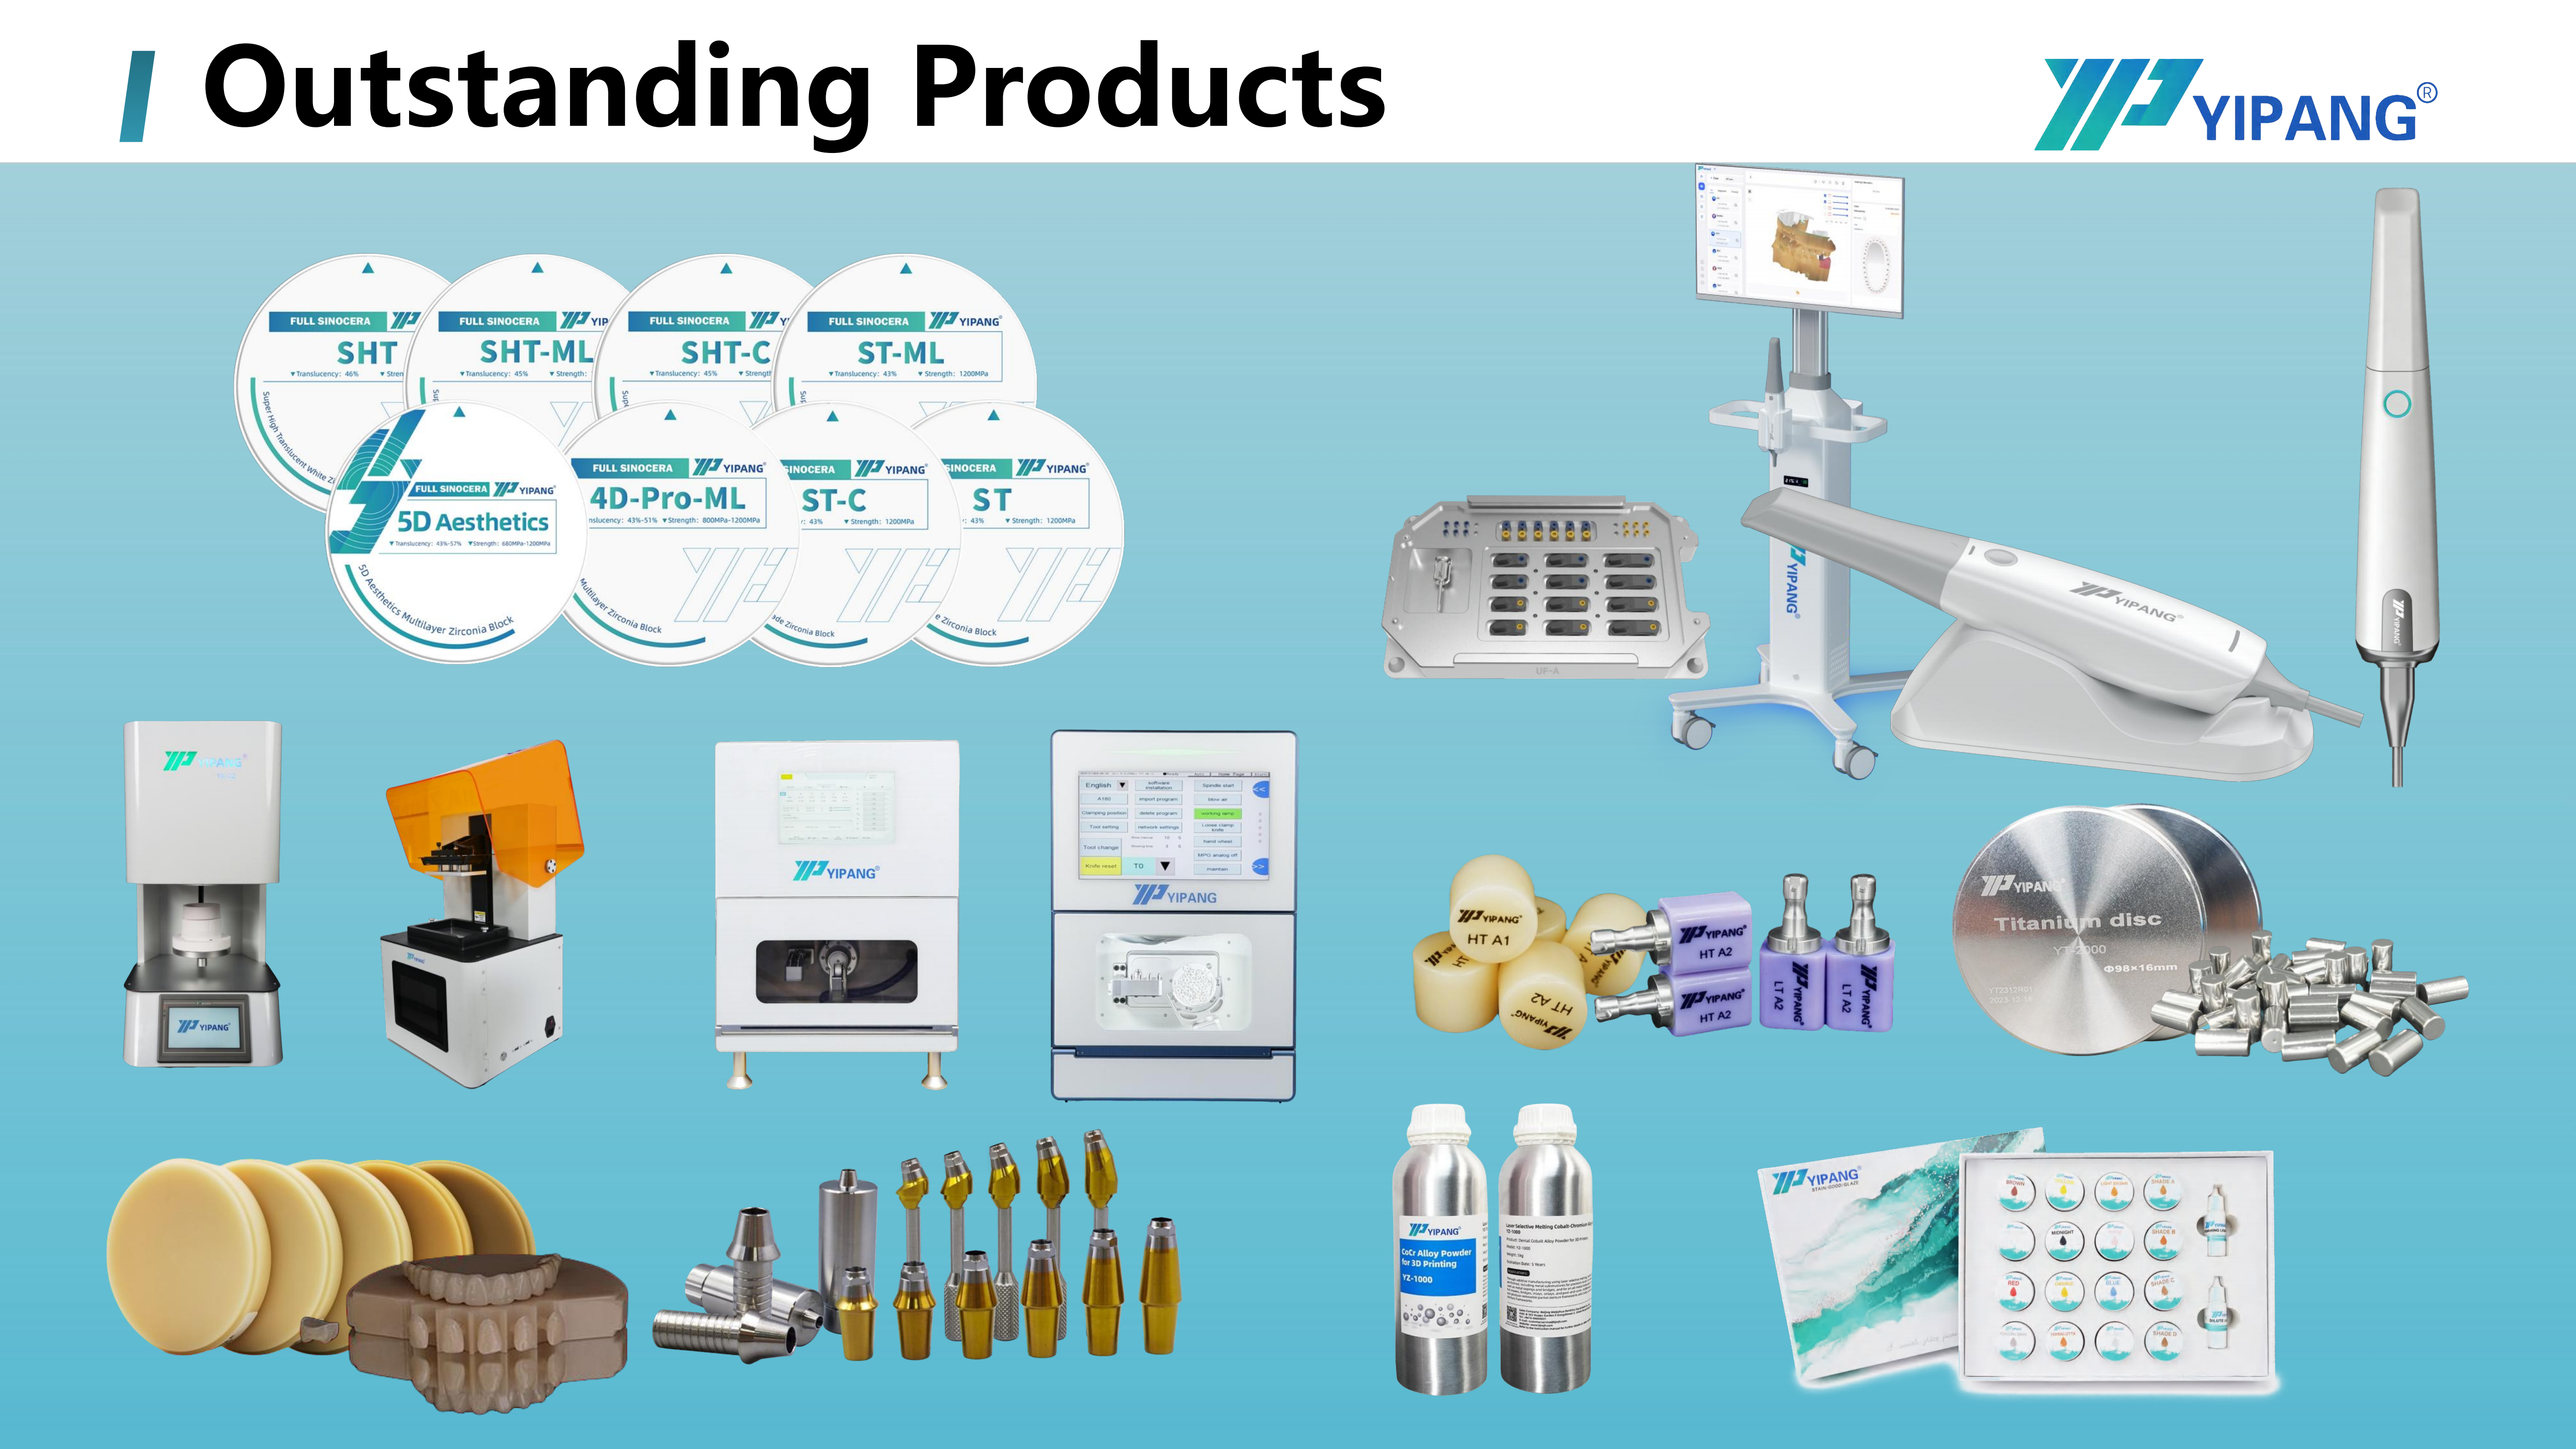
4D-PRO-ML dental zirconia block: ML multilayer shade, 98 mm diameter, 10–20 mm thickness range.
What compliance means for a zirconia block
Compliance in this context has three layers, and laboratories frequently hold evidence for only one of them.
- Quality management system. The manufacturer's design, production and sales processes are certified. For this zirconia block the applicable certificate is ISO 13485:2016, number 381240434R0S.
- Processing specification. The material's stated properties are documented against a defined route: a temperature curve, a holding stage, a cooling stage and an indoor constant-temperature working environment.
- Purchase acceptance criteria. The written conditions under which the laboratory accepts or rejects a delivered lot — shade, thickness, quantity, documentation, lead time, and the handling of a deviation.
The first layer belongs to the supplier, the second is shared between supplier and laboratory, and the third belongs to the buyer. A folder that contains a certificate copy but no documented curve and no signed-off acceptance sheet has covered one layer of three.
The practical value appears when something goes wrong. A sintered unit that cracks, or a bridge whose margin will not seat, is usually argued in terms of opinion. It becomes a manageable event when the record shows the program that ran, the load in the furnace, the room condition the block was milled in, and the shade and thickness of the lot. Compliance documentation is a dispute-resolution tool, not paperwork for its own sake.
Why laboratories are tightening zirconia documentation
Two structural facts explain the attention. Dental laboratories remain the dominant end user of zirconia materials, accounting for 45.3% of that market in 2025, and CAD/CAM milling accounted for 82.4% of zirconia dental manufacturing process revenue in the same year (Grand View Research, 2025). Both figures point the same way: most of the value in a zirconia restoration is created during processing, not on the shelf. When the process carries the value, the process specification becomes the thing worth auditing.
Regulatory pressure reaches the laboratory indirectly. Within the European Union, Regulation (EU) 2017/745 sets the route a device takes to market, and the European Commission's overview of that regulation notes that most dental implants and restorative materials fall into higher-risk classes requiring intensive clinical data. A laboratory buying a blank does not need to reproduce that assessment, but it inherits the consequence: clinicians and distributors increasingly ask for evidence at the level of a scope line on a certificate, not a general statement that a product is certified.
Supplier scale matters only as far as it supports documentation and continuity. The manufacturer, established in 1996, operates a 2,000 m² facility with 80 employees, including 25 engineers working on dental material formula research and process optimisation, an annual output of USD 10 million and an export share of 40%–55%, with markets including the Middle East, Southeast Asia, South America, North America, Eastern Europe, North Africa and Australia. In practice, that means technical queries about a sintering curve have an engineering function to reach rather than a sales desk alone.
The sintering curve: 1430–1450 °C and what it controls
Direct answer: the recommended sintering temperature range for the 4D-PRO-ML dental zirconia block is 1430–1450 °C, reached through a standard heating and holding procedure, followed by natural cooling. The product data sheet lists a sintering temperature of 1450 °C; that figure is the top of the recommended range and should be read as a ceiling, not a value to exceed for a faster cycle.
Three stages carry the compliance weight:
- Heating. The milled workpiece is brought into the 1430–1450 °C window on the furnace program. The guidance calls for a standard heating and holding procedure, which places the ramp and hold values in the laboratory's documented program rather than in one universal recipe.
- Holding. The block is held at temperature for the dwell defined in that program. Shrinkage behaviour and translucency are established here.
- Cooling. The guidance is explicit — cool down naturally after sintering, and avoid rapid temperature change because of the cracking risk. Forced cooling used to recover turnaround time sits outside the documented procedure.
Why the curve is a specification rather than a preference: the manufacturer lists a low shrinkage rate after sintering, high dimensional accuracy and stable translucency among the block's characteristics, and the published processing guidance ties those characteristics to following the standard curve. The stated bending strength of ≥1200 MPa describes the material processed as specified. A number of that kind is not a licence to run a shorter or hotter cycle and expect the same result.
Curve control only becomes compliance when it leaves a record: furnace identifier, program name and version, load contents, any deviation and its reason. A laboratory that can produce that record for a lot has something a supplier, a clinician or an auditor can work with.

Zirconia block production and quality control at the manufacturer's facility.
Indoor constant-temperature conditions and the equipment chain
The stated working condition for this block is an indoor constant-temperature dental laboratory environment. The processing route it assumes is a dental lab scanner for digitising, a dental milling machine for the green-state workpiece, and a dental sintering furnace for densification. Each element contributes to the result the specification describes.
Constant temperature earns its own line because the block is milled before densification: the dimensional accuracy the manufacturer lists depends on consistent processing, not on the blank alone. Temperature swings in the milling room affect the machine, the workpiece and the measurement that follows it. The cracking risk named in the sintering guidance has the same character — it is created by rapid change, which is exactly what an uncontrolled room and an impatient cooling stage supply.
The product documentation does not publish a numeric room-temperature window for the block, and this article will not invent one. What the documentation does fix is the environment type and the equipment class. The workable approach is for the laboratory's own SOP to set the value it operates to, record it, and reference it in the acceptance sheet beside the sintering program. That converts an unquantified requirement into a verifiable one without borrowing a figure from an unrelated process.
Three control points are worth writing into the SOP:
- Mill and furnace in the same controlled space, with the ambient reading logged per shift rather than assumed.
- Furnace sited away from doors, draughts and forced-air outlets, so the chamber is not fighting the room.
- Blank fit checked against the machine before a lot is committed. The block is supplied at 98 mm diameter in thicknesses of 10, 12, 14, 16, 18 and 20 mm, and the manufacturer describes it as compatible with most mainstream dental milling machines. "Most mainstream" is a compatibility statement, not a guarantee for every holder, so a first-article fit check remains the laboratory's responsibility.
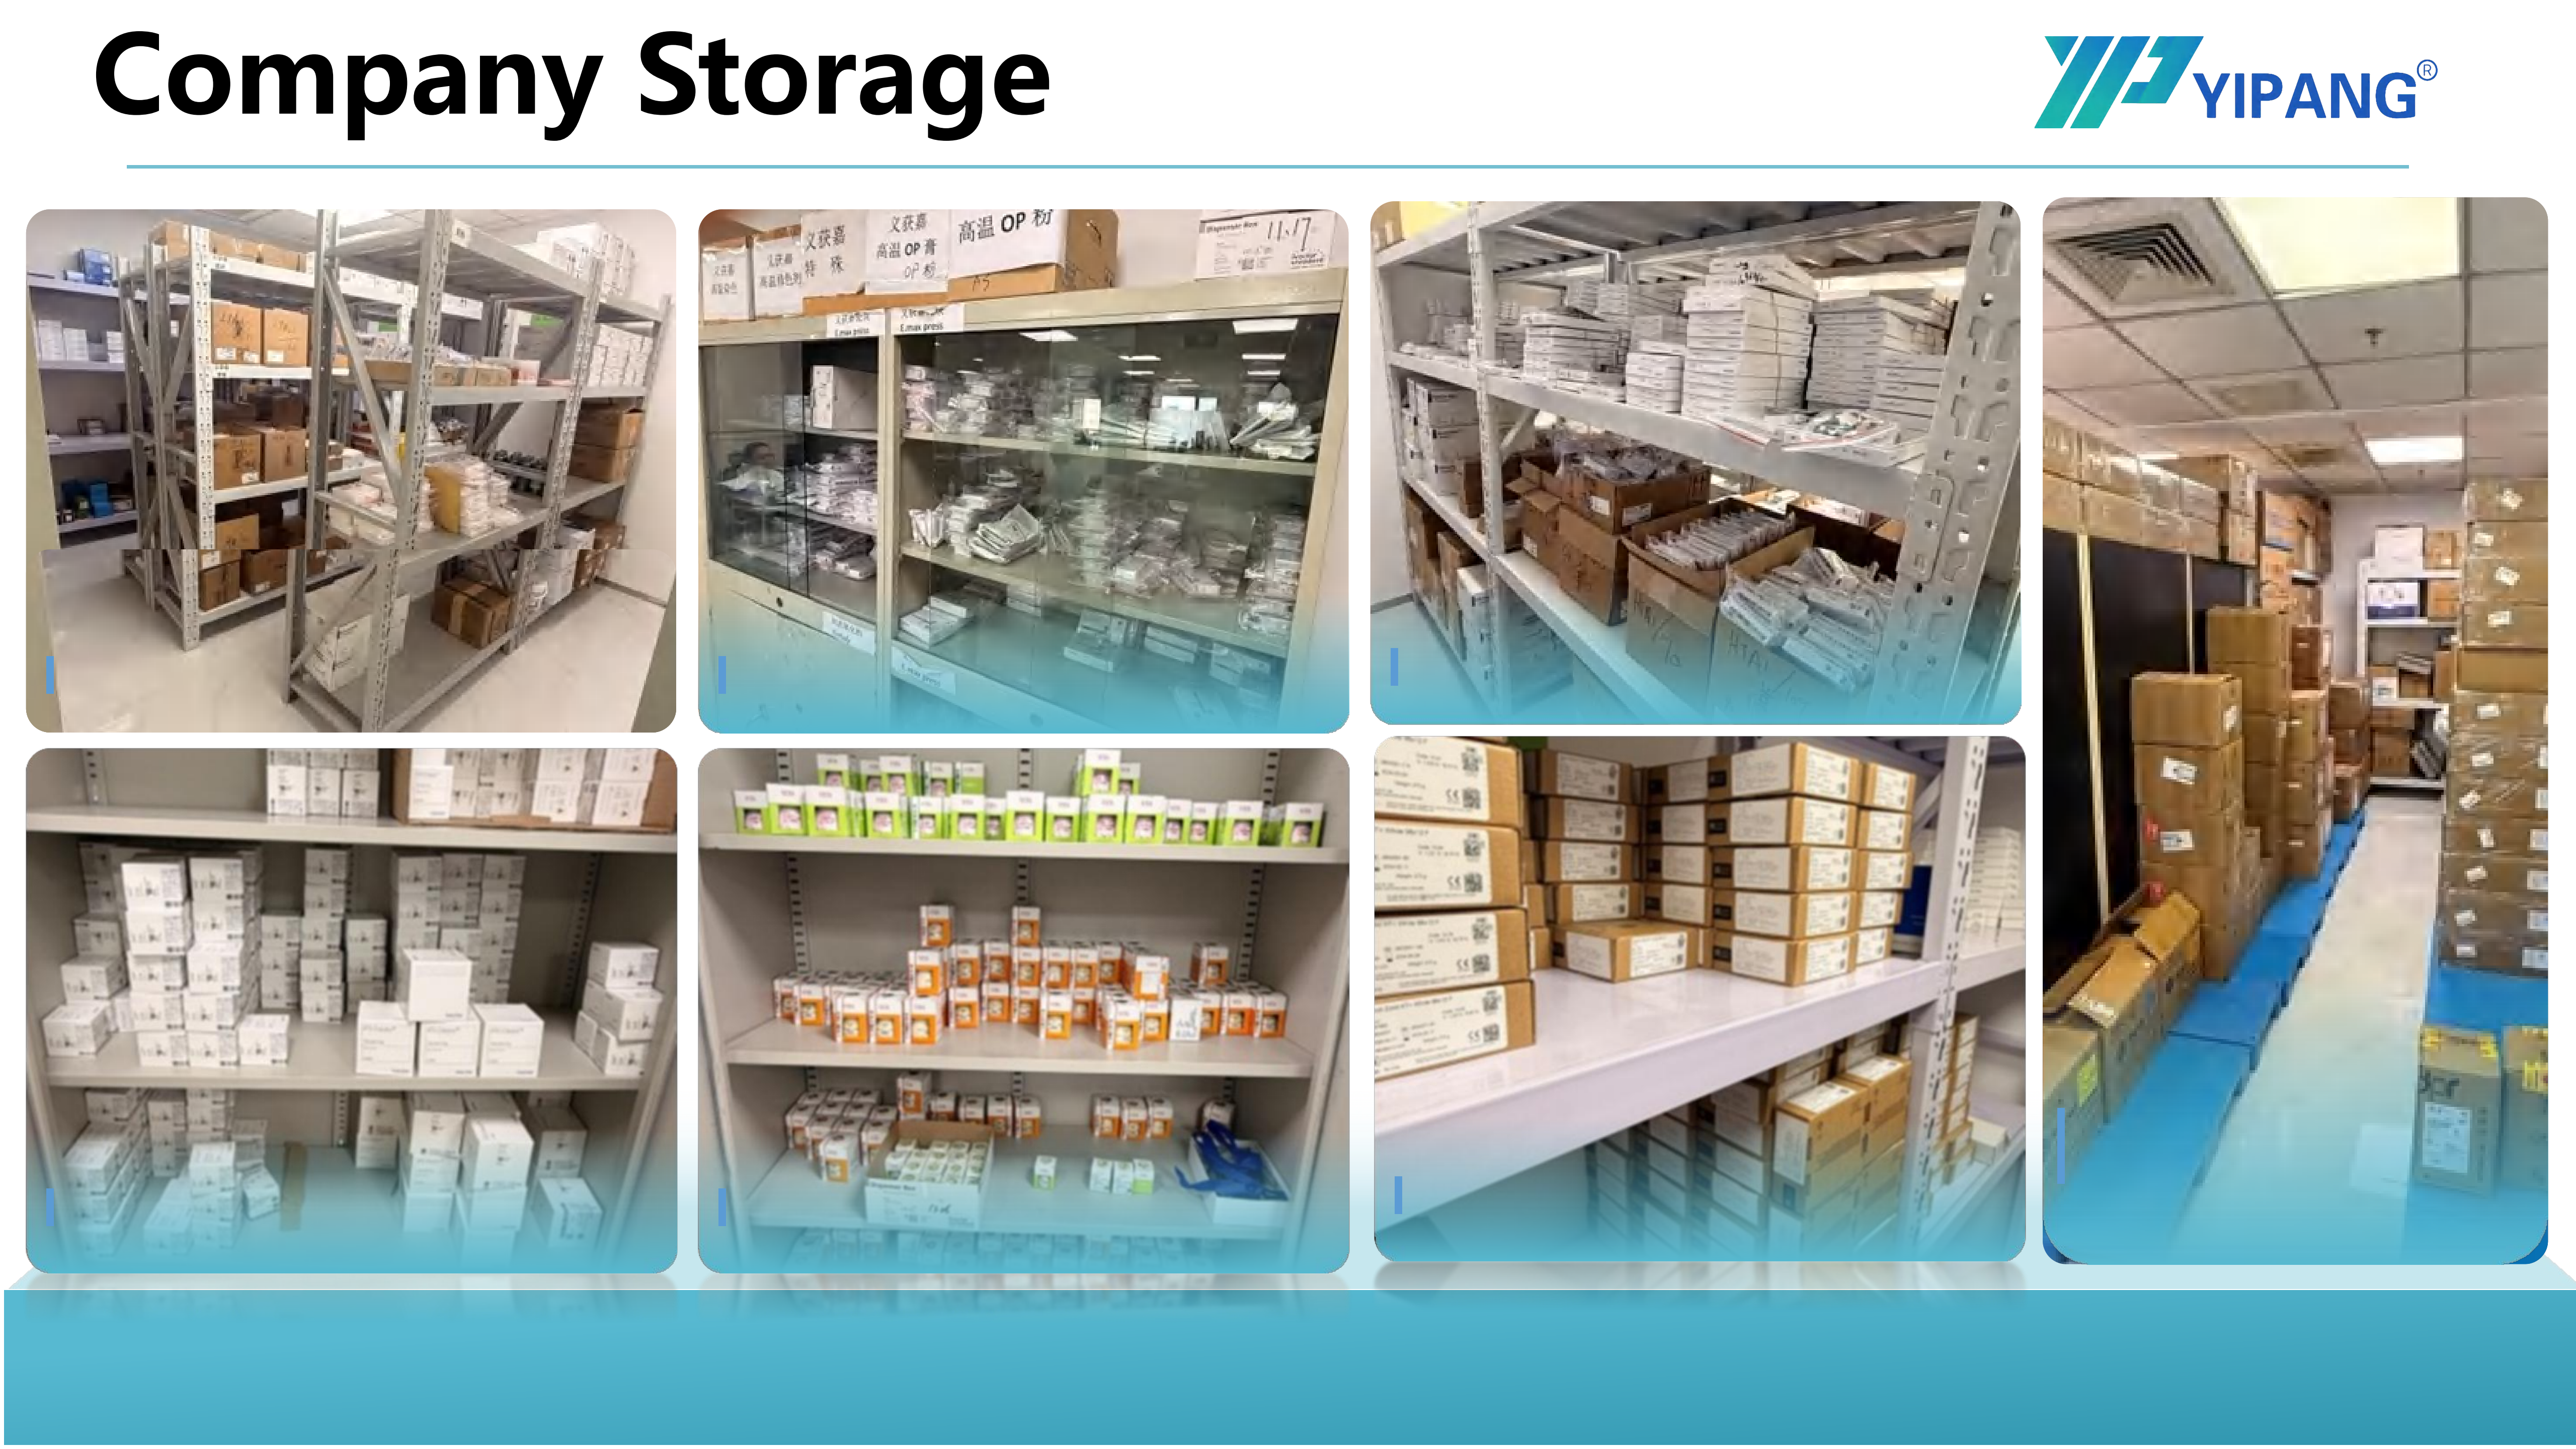
Indoor constant-temperature laboratory environment assumed by the processing specification.
Certification boundaries: what ISO 13485 covers and what it does not
The quality management system behind the 4D-PRO-ML zirconia block is certified to ISO 13485:2016. The certificate number is 381240434R0S, issued by Shanghai POSI Certification Co., Ltd. against the standard GB/T 42061-2022 / ISO 13485:2016, with a scope covering design, production and sales of dental medical materials and dental equipment. It was issued on 27 December 2024, expires on 26 December 2027, and is listed for the Global, EU, USA and Middle East markets. The certificate is tied to Zirconia Blocks for Dental Prosthesis.
What that means in practice: ISO 13485 certifies a management system for design, production and sales. It is evidence that the manufacturer operates a controlled quality system across those processes. It is not a per-lot performance certificate, it does not by itself authorise the sale of a specific device in a specific market, and it does not replace the sintering curve as the source of processing requirements. Buyers who treat a quality system certificate as a product approval over-read it; buyers who dismiss it as irrelevant under-read it.
A boundary worth stating plainly, because it is the kind of error that damages a compliance folder. The company's EU Declaration of Conformity under Regulation (EU) 2017/745 covers the intraoral scanner models YP-X and YP-800, which are Class I medical devices, and carries SRN CN-MF-000045919. It is a genuine document with a defined scope, and that scope is scanners. It is not a zirconia block certificate. A laboratory that files it against a zirconia lot has a scope mismatch inside its own records — the sort of thing that stays invisible until someone qualified reads the file.
Six checks catch most certificate problems before a copy reaches the folder:
- The scope line names the product family being purchased, not an adjacent one.
- The model or product line appears explicitly.
- The issuing body is identifiable.
- The standard and its version are current.
- Issue and expiry dates bracket today — the ISO 13485 certificate above runs to 26 December 2027.
- Market coverage matches where the restoration will be sold or placed.
Where a destination market requires a product-level registration for a specific material, the documentation summarised here does not assert one, and this article does not manufacture one. That question belongs with the supplier, in writing, before a tender or a distributor agreement depends on the answer.
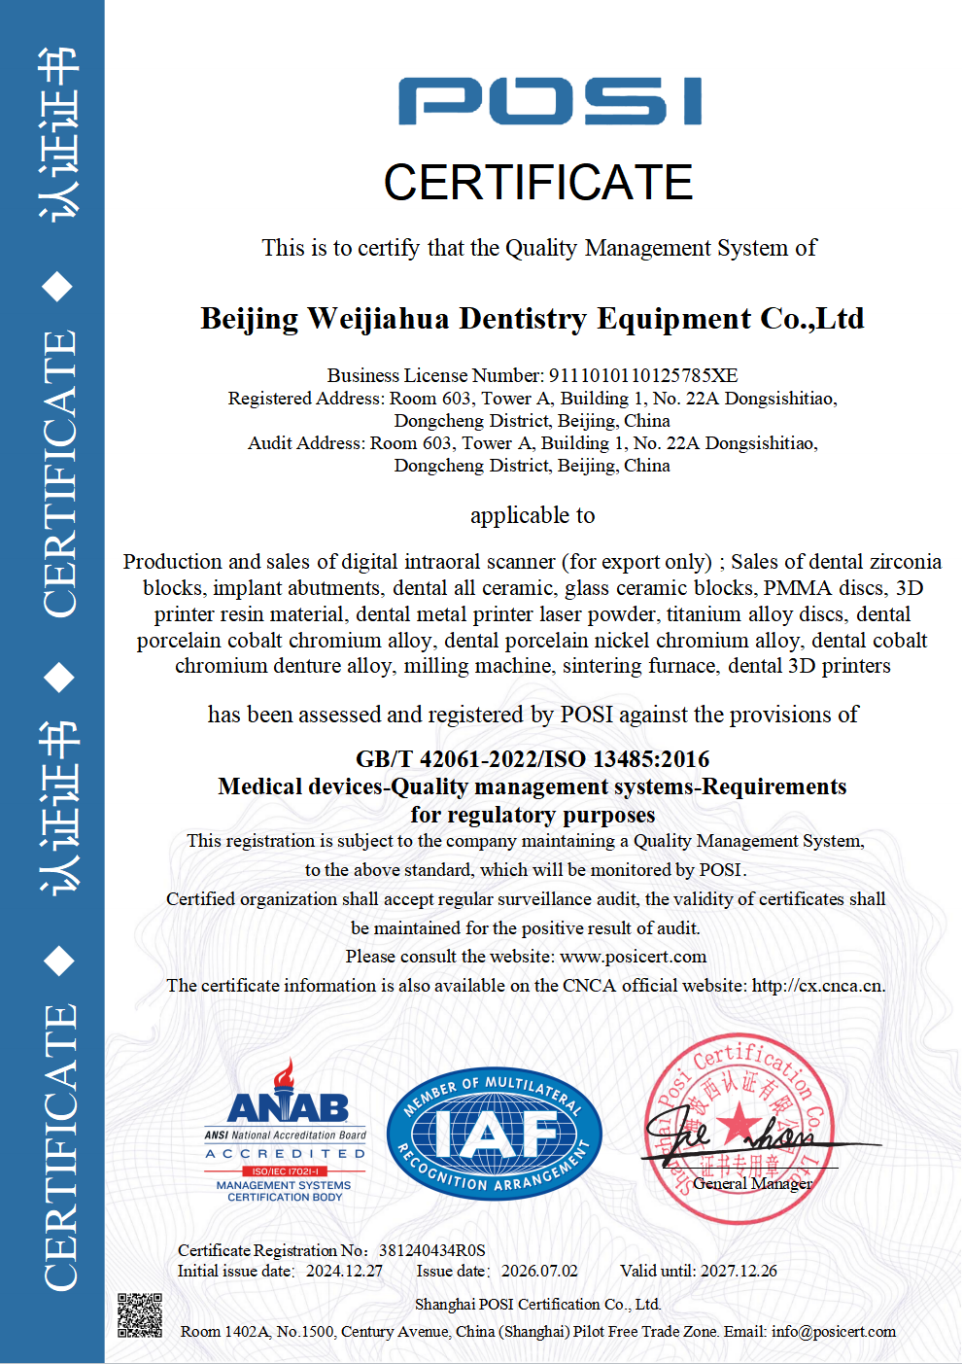
ISO 13485:2016 certificate 381240434R0S, scope: design, production and sales of dental medical materials and dental equipment.
Purchasing terms that function as acceptance criteria
Purchasing terms are where compliance becomes enforceable. The manufacturer's capability statement gives the following, and each item translates into a clause a laboratory can put in a purchase order.
- Production mode: OEM and ODM, with almost all specifications open to customisation — relevant where a laboratory or distributor needs a private-label thickness or shade mix rather than the standard range.
- Monthly capacity: 15,000 pieces. This is a production figure, not a delivery promise for a specific order, which is why lead time is tracked separately.
- Lead time: 15–30 working days. Plan sintering validation and first-article checks inside that window rather than after it.
- MOQ: described as negotiable and small, so the commercial starting point is a quotation for the specific shade and thickness combination rather than a fixed catalogue price.
- Quality control: 100% raw material inspection plus random inspection of finished products. Ask for the incoming inspection record to reference the same lot numbers as the delivery note.
- Export markets served: USA, Europe, Brazil, Middle East and North Africa — useful context when a distributor needs to know whether a destination is already familiar to the supplier.
- After-sales: online technical guidance, with a response to after-sales problems within 24 hours. A named contact and an escalation path belong in the acceptance sheet.
A purchase order that names shade, thickness, diameter, lot marking, certificate copy and the acceptance test is a different document from one that names a product and a quantity. The first can be enforced; the second can only be discussed.
Step by step: from delivered block to signed-off restoration
- Receive and verify the lot. Check the label against the order: ML multilayer shade, 98 mm diameter, thickness from the 10/12/14/16/18/20 mm range, quantity and lot number. Record it.
- Confirm equipment fit. Verify the blank against the milling machine holder before milling. The block is described as compatible with most mainstream dental milling machines; the check takes minutes and prevents a scrapped lot.
- Mill in the controlled environment. Keep machine and workpiece in the indoor constant-temperature space the application assumes, with the ambient reading logged.
- Place the workpiece on the sintering tray. This is the first documented processing step in the manufacturer's guidance.
- Program the curve. Set the heating curve to reach 1430–1450 °C with the holding time defined in the standard heating and holding procedure. Do not exceed the maximum sintering temperature.
- Cool naturally. Allow the furnace to cool without forced intervention; rapid temperature change is the stated cracking risk.
- Inspect against the agreed criteria. Shade against the intended target, fit of the finished restoration, dimensional result against the shrinkage expectation the laboratory works to, and any visible defect.
- Sign off and file. Attach the furnace program record, ambient log, lot number and inspection result to the case. This is the evidence that makes the next audit or complaint conversation factual.
Where curve discipline matters most
Full-contour crowns and bridges. The block's stated application set includes full-contour crowns, bridges, veneers and implant superstructure restorations. Multi-unit work places more sintered material in one firing cycle, so the furnace program and load record carry more weight than for a single unit; whether a given load approaches a furnace's limit is a question for that furnace's documentation, not for the block specification.
Veneers and anterior aesthetic work. The block is supplied in ML multilayer with medium translucency, and the manufacturer describes a gradient translucency intended for a natural restoration effect. Shade and translucency outcomes depend on the material being processed as specified, which makes the curve record the first thing to check when a unit reads differently from the target.
Implant superstructure restorations. Fit tolerance in implant work leaves less room for a dimensional surprise, so the shrinkage expectation and the sintering record belong together in the case file rather than in separate systems.
High-volume and OEM production. Where a laboratory or distributor runs repeat lots, acceptance criteria should be identical across lots; otherwise a good batch and a bad batch cannot be compared. The manufacturer describes its client base as hundreds of long-term cooperative clients worldwide, reports high recognition on material stability and aesthetic effect with a low customer complaint rate, and highlights uniform translucency, stable sintering shrinkage and compatibility with most CAD/CAM systems. Those are company-reported descriptions, useful as context for what the supplier aims at, and they do not substitute for the laboratory's own incoming and post-sintering records.
Comparison table: declared standard versus laboratory verification
| Criterion | What the manufacturer documents | What the laboratory verifies and retains |
|---|---|---|
| Quality management system | ISO 13485:2016, certificate 381240434R0S issued by Shanghai POSI Certification Co., Ltd.; scope: design, production and sales of dental medical materials and dental equipment; valid 27 Dec 2024 – 26 Dec 2027 | Scope line matches zirconia blocks; certificate not expired; copy filed with the lot |
| Sintering temperature | 1450 °C in product data; recommended range 1430–1450 °C in processing guidance | Furnace program name and version; actual curve; any deviation and its reason |
| Cooling | Cool down naturally after sintering; avoid rapid temperature change to prevent cracking | Cooling stage present in the program; no forced cooling used |
| Working environment | Indoor constant-temperature dental laboratory environment; scanner, milling machine and sintering furnace as matched equipment | Ambient reading per shift; mill and furnace in the same controlled space |
| Equipment fit | Compatible with most mainstream dental milling machines; 98 mm diameter | Blank holder check; first-article fit before a full lot |
| Lot specification | ML multilayer shade; diameter 98 mm; thickness 10/12/14/16/18/20 mm; bending strength ≥1200 MPa; medium translucency | Incoming check against the purchase order; lot number recorded |
| Supply terms | OEM/ODM; monthly capacity 15,000 pieces; lead time 15–30 working days; MOQ negotiable small MOQ; 100% raw material inspection plus finished product random inspection | PO clauses, delivery schedule, incoming inspection record |
| Technical support | Online technical guidance; after-sales response within 24 hours | Named contact, escalation path, response time noted |
The table is deliberately asymmetric. The left side is what the manufacturer documents and can be quoted; the right side is what the laboratory must generate itself. Compliance lives in the pairing, and a folder holding only the left column is incomplete.
FAQ
Which certification covers the 4D-PRO-ML dental zirconia block, and what is its scope?
The block is covered by an ISO 13485:2016 certificate, number 381240434R0S, issued by Shanghai POSI Certification Co., Ltd. against GB/T 42061-2022 / ISO 13485:2016. The scope is design, production and sales of dental medical materials and dental equipment; it was issued on 27 December 2024, expires on 26 December 2027, and is listed for the Global, EU, USA and Middle East markets. This is a quality management system certificate, not a per-lot performance certificate and not a product registration. Separately, the company's EU Declaration of Conformity under MDR 2017/745 (SRN CN-MF-000045919) covers intraoral scanner models YP-X and YP-800, Class I, and does not extend to the zirconia block.
What sintering curve should a laboratory program, and what happens outside it?
Program the furnace to reach 1430–1450 °C following a standard heating and holding procedure, then cool naturally, and never exceed the maximum sintering temperature. The product data sheet lists 1450 °C, which is the upper end of that range. The risks of leaving the procedure are practical: rapid temperature change is named as a cracking risk, and the low shrinkage, dimensional accuracy and stable translucency the manufacturer attributes to the block are tied to following the standard curve. A case that requires a deviation is an out-of-specification event to record, not a routine shortcut.
Can the block be customised, and will it fit our milling machine?
Both, within documented limits. The block is supplied at 98 mm diameter in thicknesses of 10, 12, 14, 16, 18 and 20 mm, in ML multilayer shade with medium translucency, and the manufacturer describes it as compatible with most mainstream dental milling machines; a first-article fit check against your own holder remains advisable. Production runs under OEM/ODM with almost all specifications open to customisation on a monthly capacity of 15,000 pieces, so a non-standard thickness or private-label requirement is a quotation-stage discussion rather than a post-order request.
Which commercial terms should a laboratory budget for?
The terms that shape a budget are MOQ, lead time and lot configuration rather than a published price. MOQ is described as negotiable and small; lead time is 15–30 working days; monthly capacity is 15,000 pieces; quality control is 100% raw material inspection plus random inspection of finished products. Because MOQ is negotiable and capacity is a production figure rather than a delivery promise, the useful starting point is a quotation for the shade and thickness mix actually used in production, with a delivery schedule built on the 15–30 working day lead time.
How can a laboratory validate a lot before committing to volume?
Build the trial around documentation rather than a single crown. Request the certificate copy and check the scope line against the product; confirm shade, thickness and diameter against the order on arrival; run the first lot through the documented 1430–1450 °C curve with ambient and furnace program logged; inspect shade, fit and dimensional result; then compare that record with the second lot. A lot that cannot be reproduced with the same record is not a validated lot, whatever the first unit looked like.
What lead time and after-sales support apply?
Lead time is 15–30 working days, and after-sales support is provided as online technical guidance with a response to after-sales problems within 24 hours. For a laboratory setting up a new sintering program, the practical sequence is to confirm the curve and the environment requirements with the technical team before the first production run, then keep that correspondence with the lot records. To confirm a specification, request a certificate copy with its scope line, or discuss OEM/ODM terms, contact the YIPANG team at service@yipangdental.com.
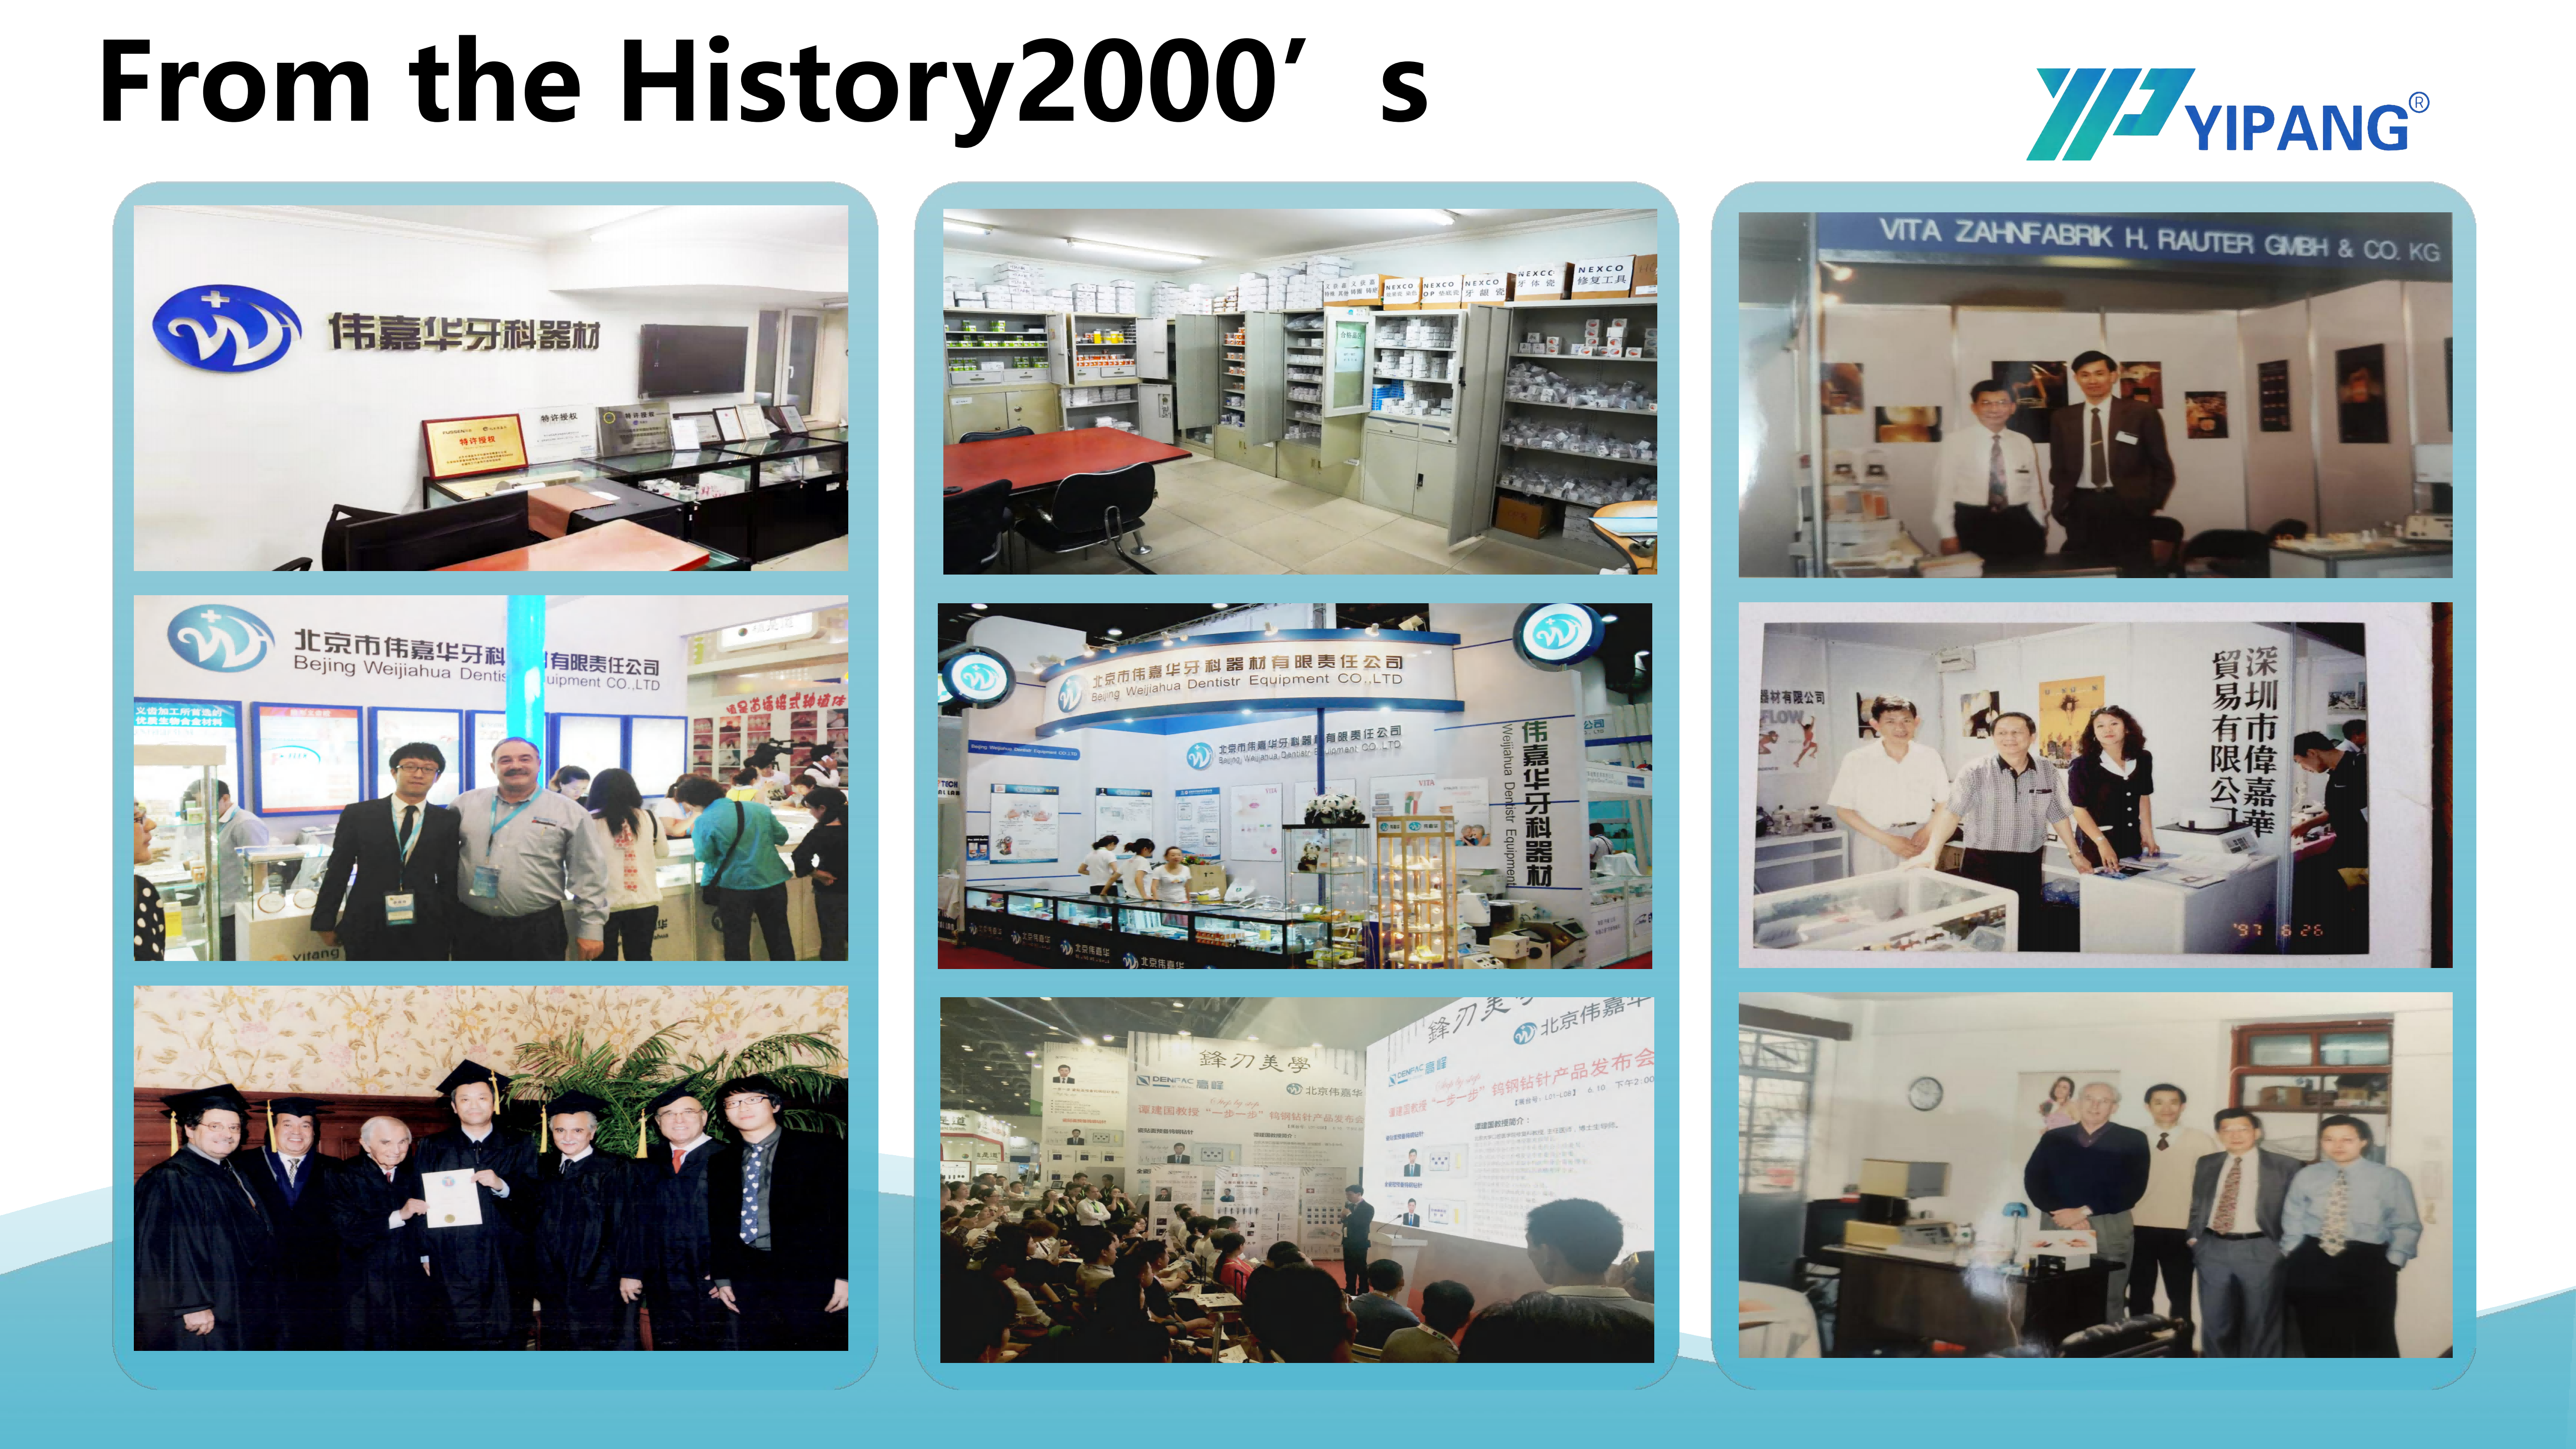
Business partners — YIPANG dental supplies.
Conclusion
Compliance for a dental zirconia block is built from three verifiable layers, not from a logo on a brochure. The manufacturer's layer is the ISO 13485:2016 certificate 381240434R0S, whose scope, dates and markets can be checked in a minute. The shared layer is the processing specification: 1430–1450 °C on a standard heating and holding procedure, natural cooling with no forced intervention, and an indoor constant-temperature laboratory environment with matched scanning, milling and sintering equipment. The buyer's layer is the acceptance sheet — shade, thickness, diameter, lot marking, certificate copy, inspection result and the signature that closes the case.
The discipline pays off in the two situations that matter: an audit, where a record replaces a recollection, and a failure, where the question shifts from whose fault it is to which documented condition was not met. A laboratory that can answer that question has already done most of its compliance work.
For specification confirmation and OEM/ODM discussion, contact YIPANG at service@yipangdental.com or +86 158-0156-5064. The full company information is available in the downloadable brochure: WJH Company Information (PDF).
Have Questions or Need More Details?
Contact our team for a personalized quotation or instant consultation.
Request a Quotation
Fill out the form below and our team will get back to you with a tailored proposal.
WhatsApp Direct Chat
Prefer to chat in real-time? Message us on WhatsApp for instant assistance & quick answers.
- Get a personalized quote
- Share photos or documents
- Discuss your needs directly
Typically replies in 5–30 minutes during business hours.