
4D-PRO-ML Dental Zirconia Block: Crowns, Bridges, Veneers vs. Implant Superstructures
Full-contour crowns, multi-unit bridges, veneers and implant superstructure restorations can all be milled from the same family of dental zirconia block, yet they do not place the same demands on blank thickness, nesting strategy, sintering curve discipline or paperwork. The comparison that decides outcomes in a dental laboratory is therefore not brand against brand; it is restoration scheme against block specification.
4D-PRO-ML is an yttria-stabilized zirconium dioxide (ZrO₂) CAD/CAM blank supplied by YIPANG, the self-developed brand of Beijing Weijiahua Dentistry Equipment Co., Ltd., a dental equipment and materials company serving laboratories, clinics and distributors. The blank is offered in ML multilayer shade at 98 mm diameter and 10 mm, 12 mm, 14 mm, 16 mm, 18 mm or 20 mm thickness, with a stated bending strength of ≥1200 MPa, medium translucency, and compatibility with most mainstream dental milling machines. This article compares the four restoration schemes on exactly those shared parameters, so a laboratory can judge which scheme a given specification genuinely serves before it places an order.
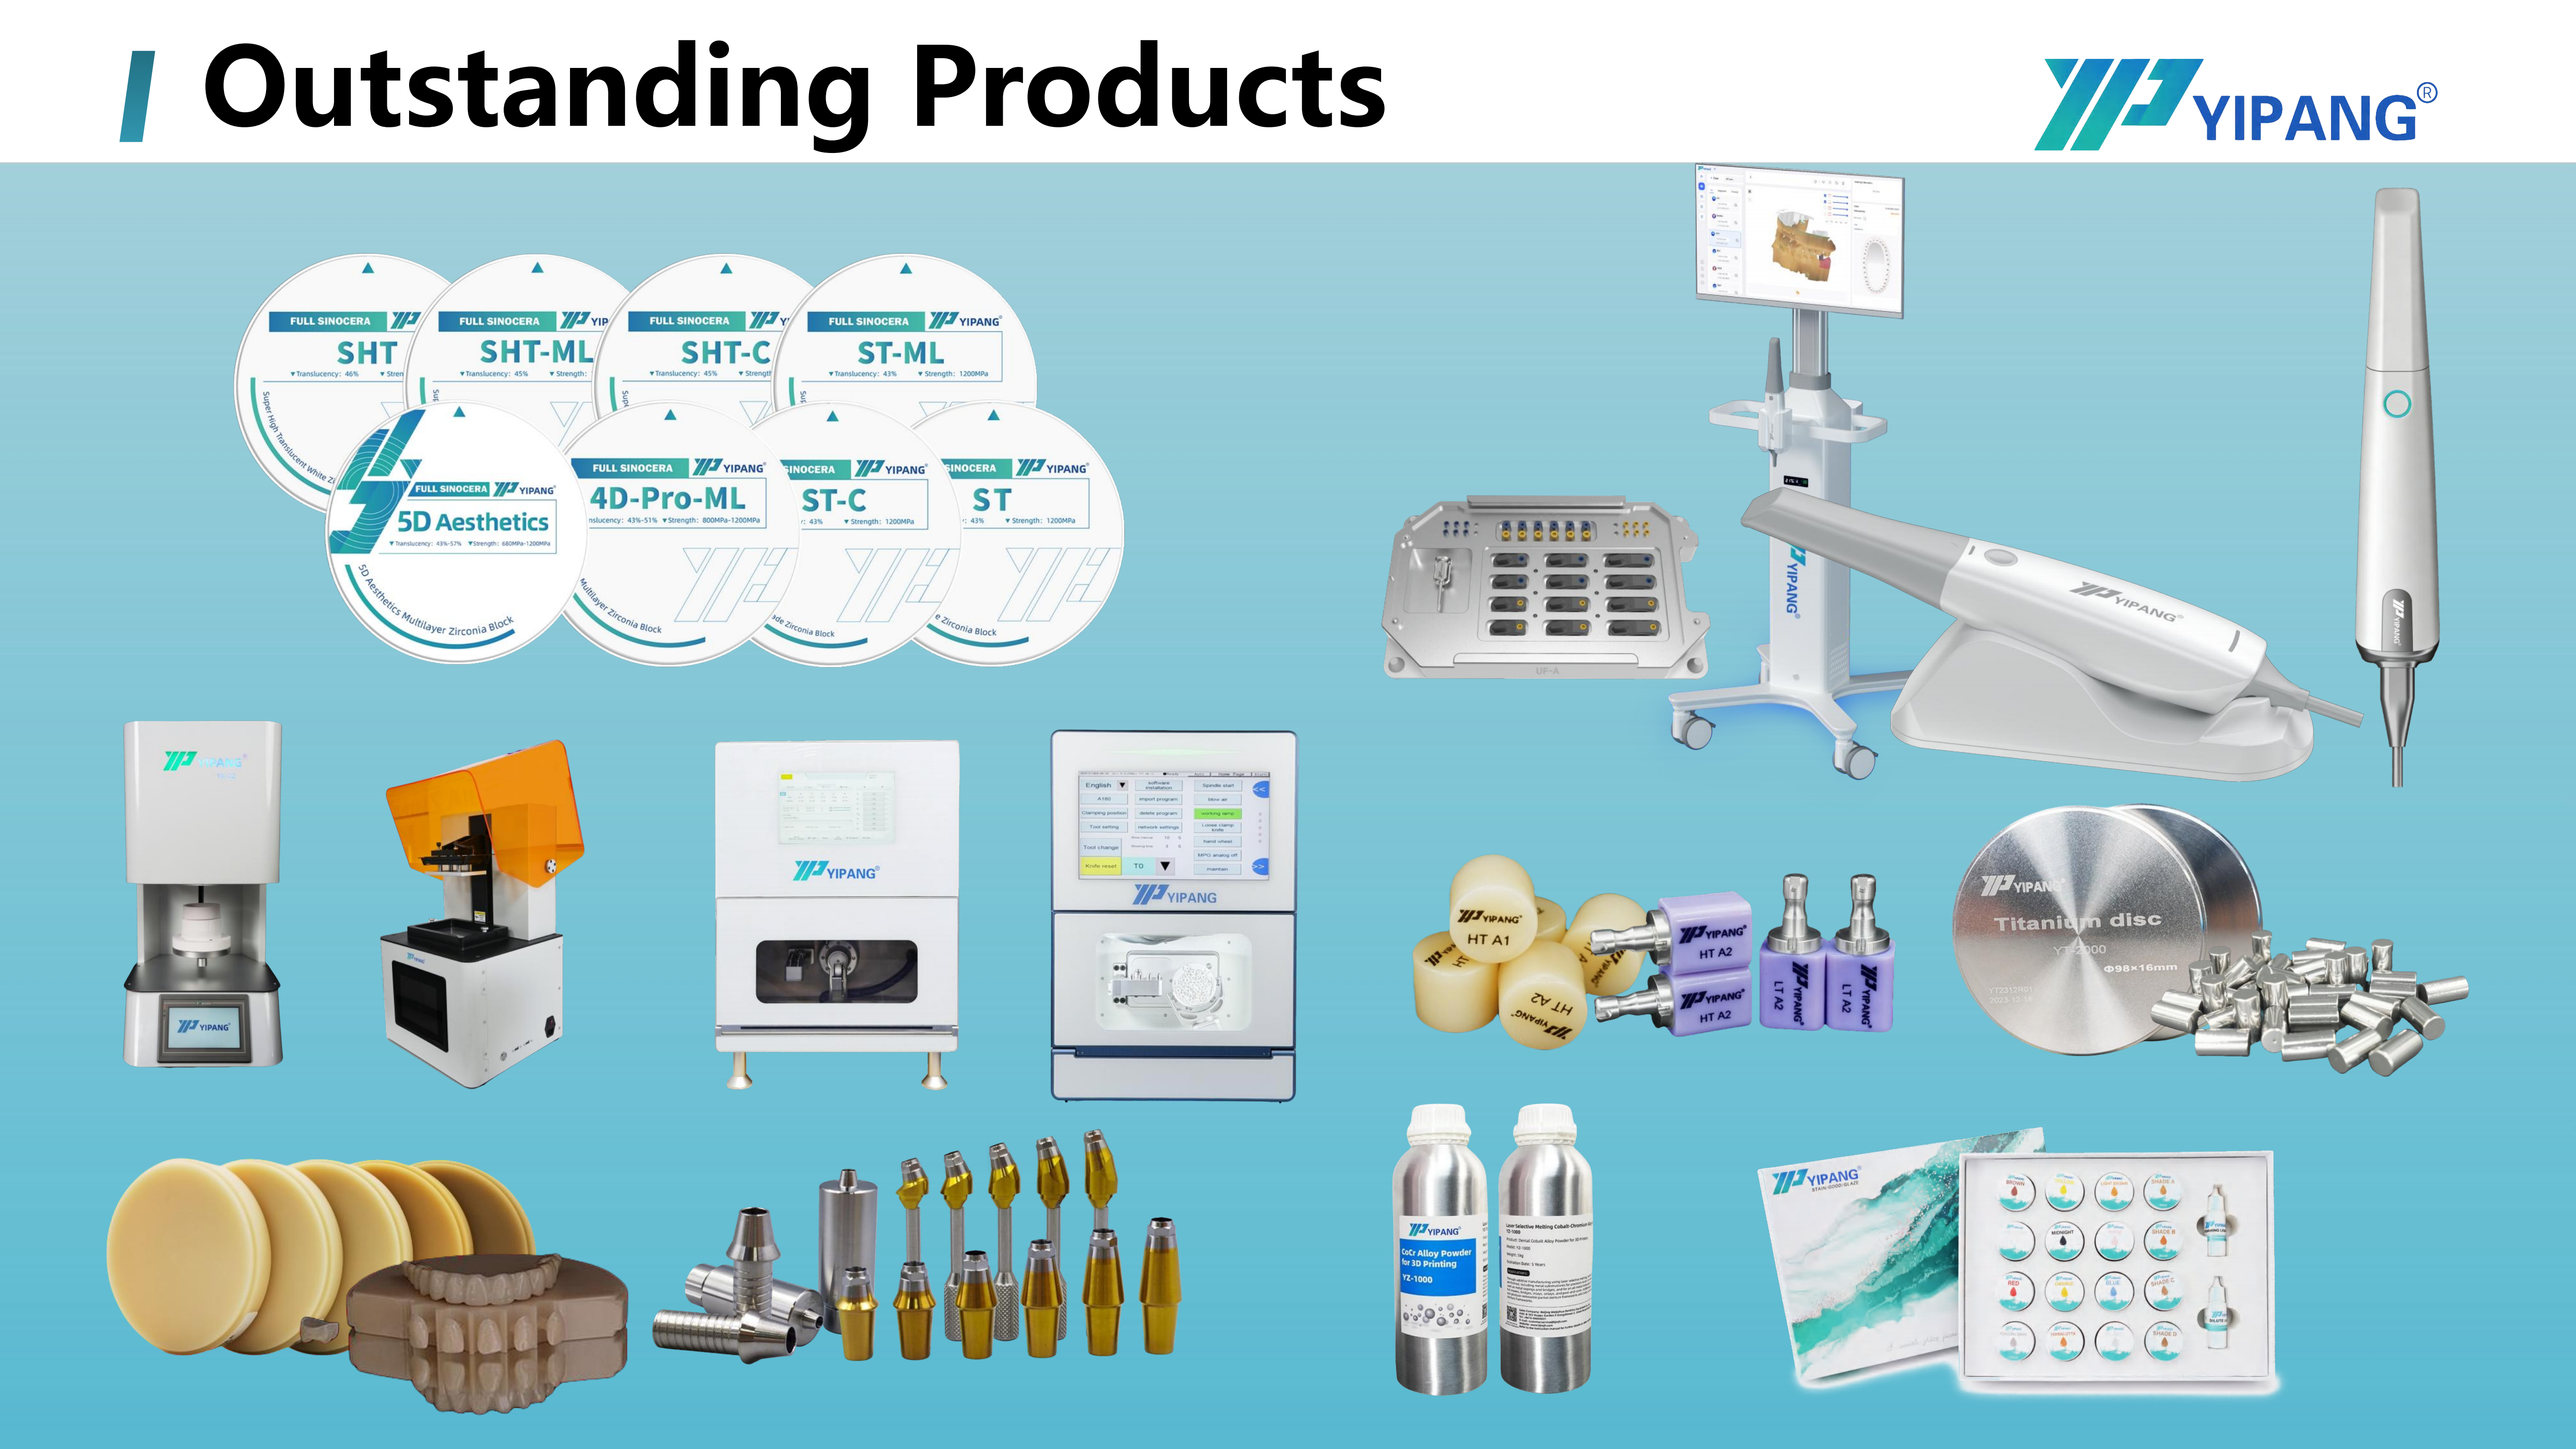
Cover: 4D-PRO-ML dental zirconia block, the shared blank behind all four restoration schemes compared in this guide.
The comparison problem: one blank, four different failure points
Most zirconia purchasing discussions start with price per disc and end with a shade name. The problems that surface later rarely come from that decision alone. They come from using a single specification assumption across four schemes that behave differently in the mill and in the furnace.
A full-contour crown is a compact, single-unit geometry with a demanding occlusal and incisal surface. A multi-unit bridge carries connectors, pontics and a larger sintered mass. A veneer is a thin section where wall thickness and translucency dominate. An implant superstructure restoration connects a milled zirconia body to an abutment or scanbody system, so it adds an interface and a documentation chain to the same material questions.
Under constraint-focused evaluation — the stage where buyers ask what is certified, what the real parameter limits are, and what an order will actually cost — those differences turn into three concrete checks: does the blank format fit the case geometry, does the sintering programme respect the material's stated curve, and does the documentation actually cover the product being purchased rather than a neighbouring product line.
Industry background: zirconia work is now a CAD/CAM scheduling problem
Zirconia restorations are overwhelmingly produced through digital subtractive workflows. Grand View Research estimated that CAD/CAM milling accounted for 82.4% of zirconia dental manufacturing process revenue in 2025, and that dental laboratories remained the dominant end user of zirconia materials at a 45.3% share of that market in the same year. In practical terms, the material is consumed inside a milling-and-sintering sequence whose constraints — blank holder format, nesting space, furnace programme, tray loading — decide as much as the powder does.
Regulatory expectations run in parallel. The European Commission describes Regulation (EU) 2017/745 (MDR) as placing most dental implants and restorative materials in the medical device framework, with the higher-risk classes requiring intensive clinical data. That does not turn a milling blank into a finished, approved restoration — the laboratory and clinician remain responsible for the device they deliver — but it does mean the paperwork a laboratory can hand downstream is part of the product comparison, not an afterthought.
The shared parameter set: what 4D-PRO-ML fixes before a scheme is chosen
All four restoration schemes draw on the same declared specification. These values do not change with the indication, which is precisely why they can be compared across schemes:
- Material: zirconium dioxide (ZrO₂) with yttria stabilizer.
- Format: 98 mm diameter CAD/CAM disc; thickness options 10 mm, 12 mm, 14 mm, 16 mm, 18 mm and 20 mm.
- Shade system: ML multilayer, described by the manufacturer as producing a gradient translucency effect.
- Optical class: medium translucent.
- Stated bending strength: ≥1200 MPa.
- Sintering: the product parameter sheet lists 1450 °C; the processing guidance gives a recommended range of 1430 °C–1450 °C and requires the standard heating and holding procedure to be followed.
- Equipment fit: compatible with most mainstream dental milling machines; the matched process equipment is a dental milling machine, a dental sintering furnace and a dental lab scanner.
- Process environment: an indoor, constant-temperature dental laboratory environment.
Two of those lines deserve more attention than they usually get. First, "compatible with most mainstream dental milling machines" is a compatibility statement, not a universal one: a laboratory still has to confirm its own blank holder, clamping system and nesting software against the 98 mm disc format. Second, the parameter sheet and the processing guidance do not use identical wording on temperature — 1450 °C is listed as the sintering temperature, while the working guidance describes 1430 °C–1450 °C. A laboratory should build its furnace programme around one confirmed interpretation rather than treating the two figures as interchangeable, and should record which one it used.
Certification is equally specific. The Zirconia Blocks for Dental Prosthesis product is certified to ISO 13485:2016, certificate number 381240434R0S, issued by Shanghai POSI Certification Co., Ltd. against the standard GB/T 42061-2022 / ISO 13485:2016, valid from 2024-12-27 to 2027-12-26. The certification scope covers design, production and sales of dental medical materials and dental equipment, and applies to the Global, EU, USA and Middle East markets. ISO 13485 is a quality management system certification for medical device manufacture; it is not a per-unit product approval and should not be presented to a clinician as one.
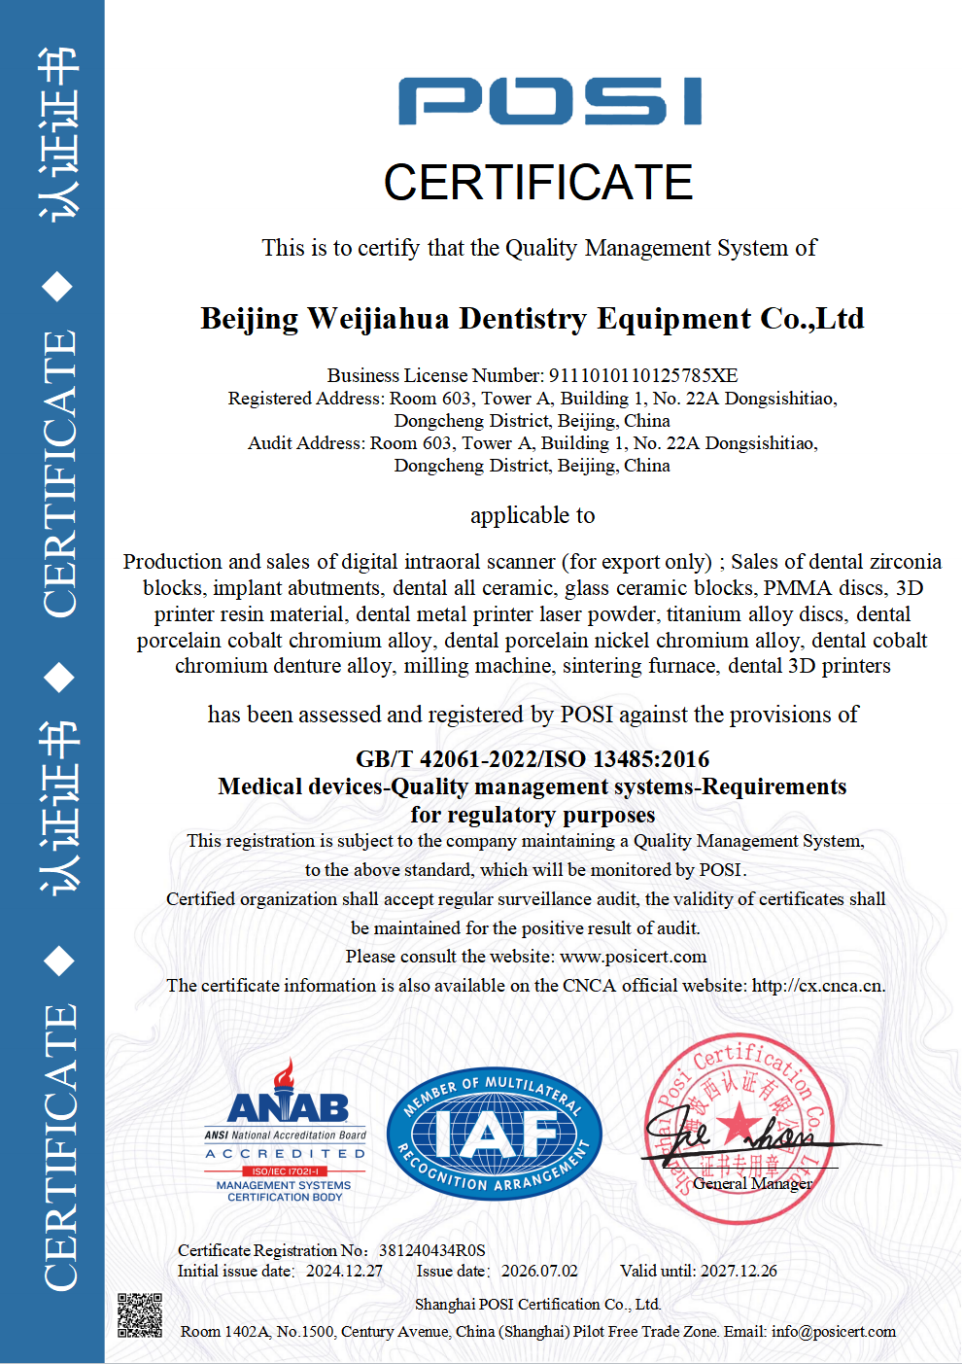
ISO 13485:2016 certification, certificate 381240434R0S, valid 2024-12-27 to 2027-12-26, scope: design, production and sales of dental medical materials and dental equipment.
Full-contour crowns: single-unit geometry, tightest surface control
A full-contour crown is the most common test of a blank's consistency. The restoration is milled as one piece, so occlusal anatomy, marginal fit and shade gradient all depend on the same block. With 4D-PRO-ML, the relevant parameters are the ML multilayer shade and the medium translucency class: the multilayer construction is designed so that shade and translucency change through the disc thickness, which is why crown orientation in the blank matters during nesting.
For crowns, thickness selection is driven by the crown's largest vertical dimension plus the minimum wall thickness the design requires. The 10 mm option sits at the low end of the offered range and the 20 mm option at the high end; the correct choice is a per-case decision taken from the actual crown geometry, not a default. Because the crown is a small sintered mass, furnace behaviour is comparatively stable, but the standard sintering temperature curve still applies — the manufacturer's guidance explicitly warns that rapid temperature change should be avoided to prevent cracking.
Boundary condition: the stated ≥1200 MPa bending strength is a material parameter, not a prediction of a specific crown's clinical life. Occlusal load, wall thickness, cementation and the opposing dentition remain design factors for the laboratory and clinician.
Multi-unit bridges: connector geometry and sintered mass
A bridge changes the discussion in two ways. Geometrically, it introduces connectors and pontics, so the framework must fit inside the blank in a way that preserves connector cross-section after sintering shrinkage. Thermally, it presents a larger, elongated mass to the furnace, which makes uniform heating and controlled cooling more consequential than for a single crown.
This is where blank thickness stops being a convenience choice. A multi-unit span often needs more usable blank height than a single crown, which is why the 14–20 mm end of the 4D-PRO-ML range becomes relevant for longer spans. The manufacturer lists low shrinkage after sintering and high dimensional accuracy as characteristics of the block, and reports stable sintering shrinkage among the highlights of its long-term laboratory use; both statements are company-reported supplier information, and a laboratory should verify them against its own furnace programme rather than assuming them.
Bridge sintering also demands placement discipline. Supporting long spans correctly on the sintering tray, avoiding rapid temperature change and staying within the 1430 °C–1450 °C guidance are the practical controls that keep a multi-unit case inside its design tolerance. Where a bridge is thin in one region and bulky in another, the curve is doing more work than the blank specification alone.
Veneers: thin sections and the translucency question
Veneers are the scheme most sensitive to optical parameters and least tolerant of excess wall thickness. In a thin section, the difference between shade systems is visible, and the multilayer gradient does much of the aesthetic work that a monolithic shade would need external characterisation to achieve. 4D-PRO-ML's ML multilayer build and medium translucency make it a candidate for aesthetic restorations; the manufacturer positions the gradient translucency as supporting a natural restoration effect.
The constraint is honest and should be stated plainly: medium translucency is a material class, not a guarantee that a given anterior case will match its neighbours. Shade selection, the thickness of the milled section, the underlying tooth colour and any characterisation applied before glazing all shift the final result. A laboratory moving an aesthetic case onto this block should confirm the outcome on a trial unit or with its own shade protocol rather than assuming the class label settles the question.
Milling thin sections also raises the practical question of blank thickness at the other extreme. A veneer rarely needs the full height of a 20 mm disc, so nesting several thin units into a thinner blank — 10 mm or 12 mm — is the more realistic way to control material consumption. That is a cost decision as much as a technical one, and it is revisited in the cost section below.
Implant superstructure restorations: an interface plus a document trail
Implant superstructure restorations are listed by the manufacturer among the applications of this block, alongside crowns, bridges and aesthetic restorations. What separates them from the other three schemes is that the milled zirconia body must connect to something else — an abutment, a scanbody system, an implant platform — so the workflow depends on the digital chain as much as on the blank.
That is why the matched equipment list matters here. A dental lab scanner, a dental milling machine and a dental sintering furnace are the declared process equipment for this application, and an implant abutment laboratory typically adds its own scanbody and interface libraries on top. YIPANG's wider product lines include implant abutments, intraoral scanners, milling machines, sintering furnaces, glass ceramics, press ingots, PMMA, wax and titanium blocks, which is useful context for a laboratory consolidating suppliers — but each item carries its own specification and documentation, and should be evaluated on that basis.
Documentation discipline is the practical lesson. A scope statement is only useful if it names the right product. The company's EU Declaration of Conformity under MDR 2017/745, for example, covers the intraoral scanner models YP-X and YP-800 as Class I medical devices under SRN CN-MF-000045919; it does not describe the zirconia block. A buyer assembling a compliance file for an implant superstructure case should therefore match each certificate to the exact item it covers, and should ask the supplier to confirm scope in writing rather than assuming a company-level declaration transfers across the catalogue.
Step by step: from scan to sintered scheme
A single sequence serves all four schemes, but each step carries a scheme-specific decision.
- Scan and design. Capture the case with a dental lab scanner or intraoral scanner, then design the restoration type. At this point the scheme is fixed, and with it the wall thickness, connector geometry or interface requirement the blank must accommodate.
- Select the blank. Match the 98 mm disc and the 10–20 mm thickness range to the largest dimension in the design, then check that the chosen milling machine's blank holder and clamping system accept the format. Compatibility is stated for most mainstream milling machines, so confirm rather than assume.
- Nest for scheme and shade. Crowns and veneers benefit from nesting that respects the ML multilayer gradient through the disc; bridges need connector cross-section preserved after shrinkage; superstructures need the interface geometry left intact for the mating component.
- Mill in a controlled environment. The declared working condition is an indoor, constant-temperature dental laboratory environment. Milling burs, coolant and machine calibration stay the laboratory's responsibility.
- Sinter to the standard curve. Programme the dental sintering furnace to the recommended 1430 °C–1450 °C range with the proper heating and holding procedure, avoid rapid temperature change to prevent cracking, and never exceed the maximum sintering temperature. Cool naturally after the hold.
- Verify and document. Check fit, connector integrity, shade and interface seating; record the blank specification, the furnace programme used and the certificate reference in the case file.

Production and sintering context: the standard sintering temperature curve applies to every scheme, from single crowns to multi-unit spans.
Three laboratory types, three different bottlenecks
The same block specification produces different priorities depending on who is milling.
Chairside restoration clinics work on short cycle times and small batches, usually single units. Their constraint is turnaround: one blank must cover a crown or a small aesthetic case without a second sintering run. Thinner discs in the 10–12 mm range and predictable curve adherence matter more than maximum blank height, because a rejected unit costs a full cycle rather than a slice of a large batch.
High-volume milling centres optimise units per disc and machine uptime. Their constraint is yield: nesting efficiency across many units, consistent shrinkage so that a programme tuned once stays valid, and a furnace schedule that does not queue-block the mill. The manufacturer reports a monthly capacity of 15,000 pieces, 100% raw material inspection plus finished product random inspection, and a 15–30 working day lead time — the figures a high-volume buyer needs in order to plan buffer stock rather than reorder reactively.
Implant abutment laboratories carry the heaviest documentation load. Their constraint is traceability: which blank, which programme, which certificate, which interface. For these laboratories the ISO 13485 scope statement and a written confirmation of which documents cover the zirconia block — as distinct from a scanner or an abutment line — are as important as the sintering parameters.
Comparison table: scheme fit against the 4D-PRO-ML parameter set
The table below compares the four schemes on documented parameters only. It is a decision aid for specification fit, not a ranking of clinical performance.
| Restoration scheme | What the scheme demands | Parameters to match | Milling and sintering focus |
|---|---|---|---|
| Full-contour crown | Single-unit anatomy, marginal fit, shade continuity | ML multilayer shade; medium translucency; 98 mm disc; thickness per crown height | Nest with gradient orientation; small sintered mass; hold the standard curve, avoid rapid temperature change |
| Multi-unit bridge | Connector cross-section, span rigidity, uniform sintering | Larger thickness options (up to 20 mm); stated ≥1200 MPa bending strength; low-shrinkage behaviour to verify | Preserve connectors after shrinkage; support long spans on the tray; controlled heating and cooling |
| Veneer | Thin wall stability, optical match, minimal reduction | Medium translucency class; ML gradient; thinner 10–12 mm blanks for material efficiency | Nesting efficiency across several thin units; confirm aesthetic outcome on a trial unit |
| Implant superstructure | Interface accuracy, traceability, fit to the mating component | 98 mm disc format; thickness per framework; ISO 13485 certificate 381240434R0S scope confirmed for the block | Protect interface geometry through shrinkage; scanner–mill–furnace chain; case-file documentation |
Cost, MOQ and lead time: what is fixed and what is quoted
No unit price is published for this block, and a credible comparison should not invent one. What can be compared factually are the commercial terms that shape the cost band: the order is quoted against the specification actually requested, the minimum order quantity is negotiable at a small level, capacity is stated at 15,000 pieces per month, and lead time is 15–30 working days. Export coverage includes the USA, Europe, Brazil, the Middle East and North Africa.
Cost per restoration is driven less by the disc price than by three laboratory-side variables: how many units are nested into each blank, how often a unit is remade because a curve was exceeded, and how much blank height is wasted on a case that did not need it. A veneer batch nested into a 10 mm disc and a superstructure framework cut from a 20 mm disc are not comparable purchases even when the price per disc is identical.
Where non-standard specifications are needed, the manufacturer states that almost all specifications can be customized under OEM/ODM arrangements. After-sales support is described as online technical guidance with a response within 24 hours — relevant when a sintering deviation needs a second opinion before a batch is committed.
FAQ: constrained buying questions on the 4D-PRO-ML block
Which certification supports the 4D-PRO-ML zirconia block, and what does its scope cover?
The Zirconia Blocks for Dental Prosthesis product is certified to ISO 13485:2016, certificate number 381240434R0S, issued by Shanghai POSI Certification Co., Ltd. against GB/T 42061-2022 / ISO 13485:2016. It is valid from 2024-12-27 to 2027-12-26, applies to the Global, EU, USA and Middle East markets, and its scope covers design, production and sales of dental medical materials and dental equipment. It certifies the quality management system; it is not a per-unit product approval.
What sintering temperature and curve should a laboratory use?
The recommended sintering temperature range is 1430 °C–1450 °C, following the standard heating and holding procedure to support low shrinkage and stable translucency; the product parameter sheet lists 1450 °C. Place the milled workpiece on the sintering tray, ramp to the target with the proper holding time, cool naturally afterwards, avoid rapid temperature change to prevent cracking, and never exceed the maximum sintering temperature.
Can one specification serve crowns, bridges, veneers and implant superstructures?
The material system is shared — ZrO₂ with yttria stabilizer, ML multilayer shade, 98 mm diameter, medium translucency, stated bending strength ≥1200 MPa — but the blank specification is not. Thickness must be chosen from the 10, 12, 14, 16, 18 and 20 mm options according to the largest dimension of the specific restoration, and the mill's blank holder must accept the 98 mm format. Compatibility is stated for most mainstream dental milling machines, and almost all specifications can be customized under OEM/ODM.
How is the order costed and what are the minimum order terms?
Pricing is quoted against the requested specification rather than published as a fixed list price, so the cost band depends on shade, thickness and quantity. The minimum order quantity is negotiable at a small level, monthly capacity is stated at 15,000 pieces, and quality control consists of 100% raw material inspection plus finished product random inspection.
Can a laboratory evaluate a sample first, and how long does supply take?
Yes — a laboratory can request a sample or a quotation before committing to volume, and production lead time is 15–30 working days. Sample evaluation is the practical way to confirm that the ML multilayer gradient, medium translucency and shrinkage behaviour suit your furnace programme before a full batch is scheduled. Requests can be sent to service@yipangdental.com or +86 158-0156-5064; online technical guidance is available and after-sales problems are answered within 24 hours.
Conclusion: choose the scheme, then the specification
The useful comparison for a dental laboratory is not which zirconia brand sounds stronger, but which restoration scheme is being produced and which declared parameter controls it. Crowns hinge on shade orientation and single-unit fit; bridges hinge on connector geometry and uniform sintering of a larger mass; veneers hinge on thin-section optical match; implant superstructures hinge on interface accuracy and a document trail that names the exact product.
4D-PRO-ML supports all four schemes within one declared specification set: 98 mm diameter, 10–20 mm thickness, ML multilayer shade, medium translucency, stated bending strength ≥1200 MPa, and a sintering window of 1430 °C–1450 °C governed by the standard temperature curve. The constraints that decide success sit around that specification — blank-holder confirmation, scheme-specific nesting, curve discipline and scope-accurate certification — which is why they belong in the purchase decision, not in the troubleshooting queue.
The company brochure with the full product and capability overview is available for download: WJH Company Information (PDF).
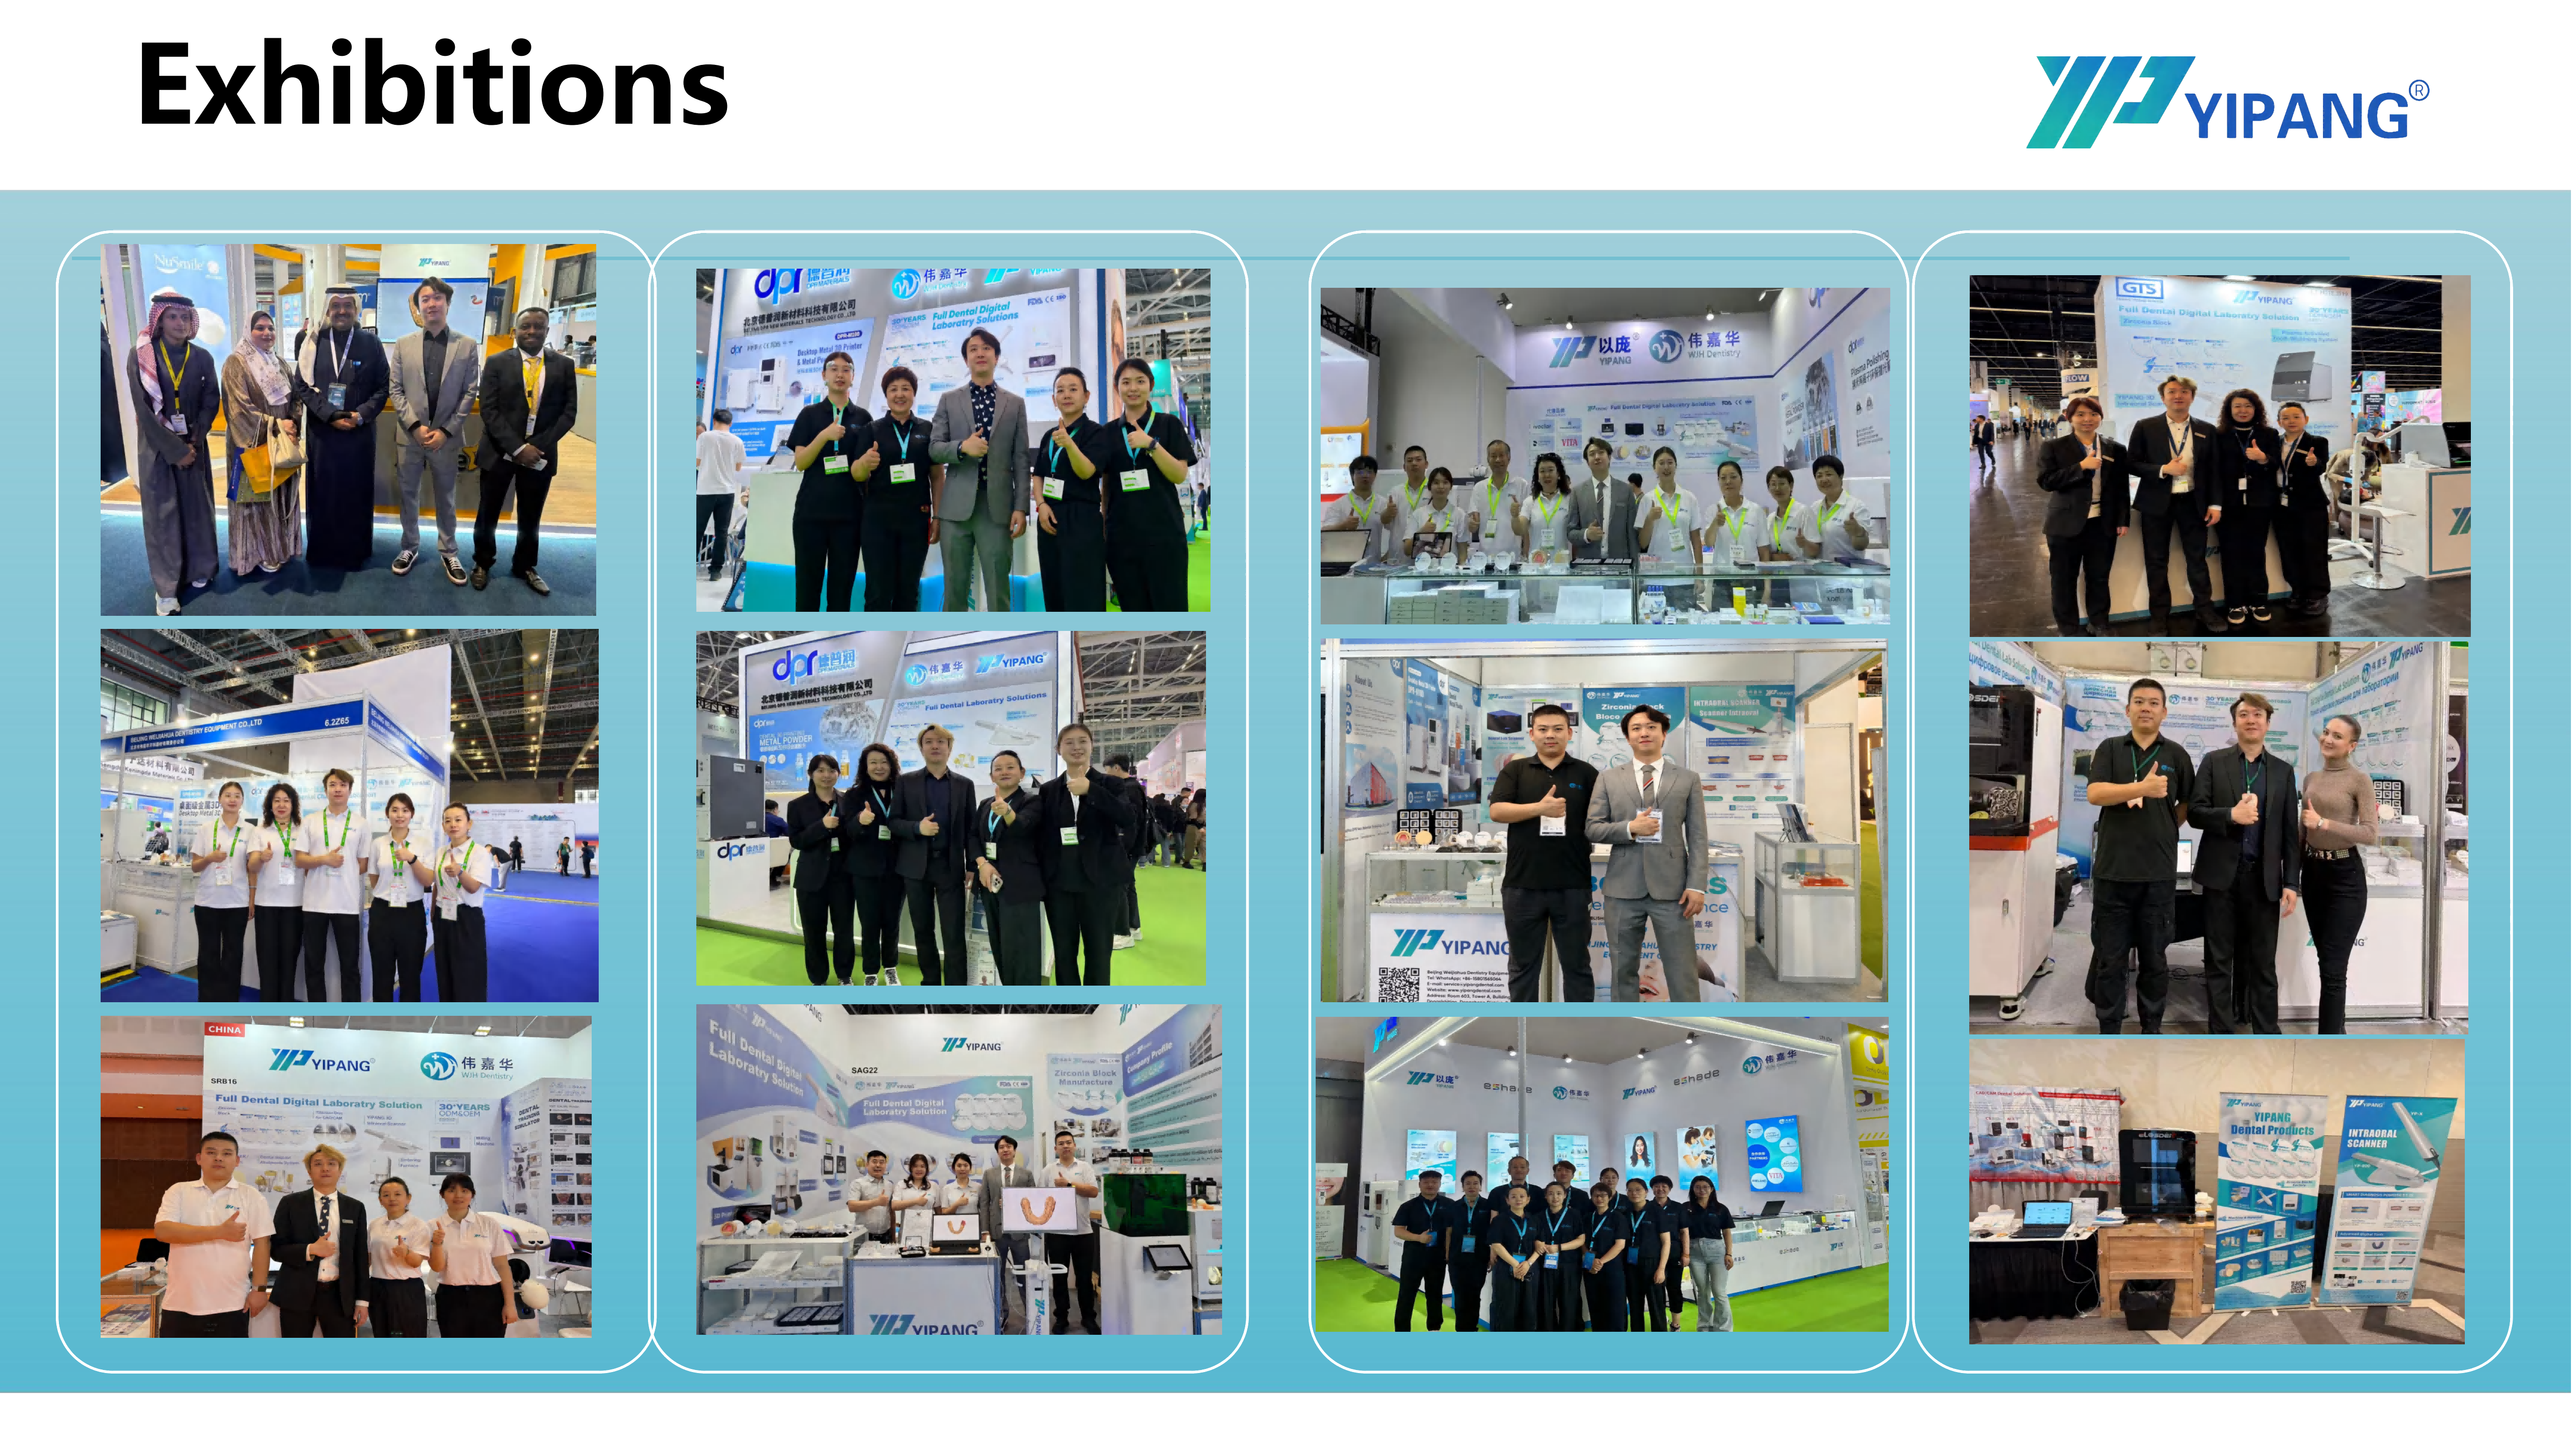
Next step: request a sample or quotation for the thickness and shade your scheme actually requires.
Have Questions or Need More Details?
Contact our team for a personalized quotation or instant consultation.
Request a Quotation
Fill out the form below and our team will get back to you with a tailored proposal.
WhatsApp Direct Chat
Prefer to chat in real-time? Message us on WhatsApp for instant assistance & quick answers.
- Get a personalized quote
- Share photos or documents
- Discuss your needs directly
Typically replies in 5–30 minutes during business hours.