
Sintering Curve Trouble? A Dental Zirconia Block Fix Guide

Cover: zirconia production — where the sintering behaviour of a dental zirconia block is set long before the block reaches the lab.
Sintering curve trouble rarely presents as a curve problem. It presents as a crown that seats tight when it was designed to seat easily, a shade that sits a step away from the guide, a bridge that leaves the furnace with a line nobody saw going in, or a tray that ran cleanly last week and does not run cleanly this week. The block is blamed first, the furnace second, and the person who set the programme third — usually without any of the three being tested.
This guide is a problem-solution path for dental laboratories that mill and sinter 4D-PRO-ML dental zirconia blocks. 4D-PRO-ML is a dental zirconia block: a 98 mm CAD/CAM dental milling blank made of zirconium dioxide (ZrO₂) with yttria stabilization, supplied in ML multilayer shades with medium translucency and intended for dental laboratories, dental prosthetics and the dental CAD/CAM industry.
The short answer is that most of these cases are resolved by checking five things in a fixed order — the block's approved sintering window, what the furnace actually did, how the milled unit was compensated, how the tray was loaded and cooled, and what the purchase terms say about acceptance. Changing the sintering curve comes last, because in this application the standard sintering temperature curve is a processing requirement, not a tunable setting.
What "Sintering Curve Trouble" Actually Means in a Dental Lab
The outcomes that send a zirconia case back for investigation fall into three groups, and each group points at a different part of the process.
- Geometry. A unit that fitted the die or the scan body at the milled stage does not fit after sintering, or fits differently than the same design did on an earlier run.
- Appearance. The sintered restoration reads differently from the shade that was ordered, or looks flatter and more opaque than expected for the shade and thickness used.
- Integrity. The restoration leaves the cycle with a crack, a chip or a marginal defect that was not present when it came off the milling machine.
None of those outcomes is proof of a bad curve. Each is a signal that one link in a four-link chain — scan, mill, sinter, finish — moved. A fixed check order exists to find which link moved before anything is altered, because a change made in the wrong place hides the original fault and creates a second one on top of it.
The 4D-PRO-ML application carries one explicit processing requirement: the standard sintering temperature curve must be followed strictly during processing. The same application is specified for an indoor, constant-temperature dental laboratory environment, and it names the dental milling machine, the dental sintering furnace and the dental lab scanner as matched equipment. Read together, those statements define the real problem. Sintering curve trouble is usually workflow trouble that surfaced at the sintering step.
Why the Sintering Step Carries So Much Weight
Zirconia is now the default restorative material in most CAD/CAM dental laboratories, and the published numbers behind that statement explain why a single failed cycle gets attention.
Grand View Research reports that the global zirconia-based dental materials market was valued at USD 1.2 billion in 2025 and is projected to reach USD 2.3 billion by 2033. Within that market, zirconia discs held the largest revenue share at 63.1% in 2025, CAD/CAM milling accounted for 82.4% of zirconia dental manufacturing process revenue, and dental laboratories remained the dominant end user with 45.3% of market share. The block-and-furnace workflow is not a niche process; it is the main line in most labs, and every hour of furnace time is production time.
That matters for troubleshooting in two ways. First, the sintering furnace is a shared resource, so one suspect programme can affect several cases before anyone notices a pattern. Second, high-volume sintering workflows compress the tolerance for rework. A lab running occasional single units can absorb a failed cycle inside a day; a lab running continuous sintering cycles loses a queue position, a delivery date and, if the cause is not isolated, the next cycle as well.
Regulatory expectations add a documentation layer. EU Medical Device Regulation (MDR 2017/745) applies classification rules to dental implants and restorative materials and requires supporting clinical data for higher-risk devices. A laboratory supplying restorations into EU-facing supply chains therefore needs to know which documents accompany the block it buys — not because documentation fixes a curve, but because an undocumented process is difficult to defend when a case is questioned.
The Fix Framework: Five Checks Before You Touch the Curve
Work through the checks in order and stop at the first one that fails. The sequence is deliberate: it moves from what is fixed (the material's stated sintering window) to what drifts (furnace behaviour, tooling, loading, terms), so a lab never adjusts a fixed value in order to compensate for a drifting one.
- Confirm the block's own sintering window and procedure.
- Prove the furnace ran the programme it was given.
- Align the milled unit with the block's stated sintering behaviour.
- Control tray loading, support and cooling.
- Lock acceptance criteria and purchasing terms before volume.
Step 1 — Confirm the Block's Own Sintering Window
For 4D-PRO-ML, the recommended sintering temperature range is 1430 °C to 1450 °C, with 1450 °C listed in the product parameters. The block should be sintered using the standard heating and holding procedure, the maximum sintering temperature must not be exceeded, and rapid temperature change should be avoided because it can crack the workpiece.
Those statements are the whole specification a lab needs in order to defend a cycle: a range, a procedure, a ceiling and a cooling caution. Two practical consequences follow.
First, the range is not a target to be improved on. A laboratory that runs hotter in pursuit of density is operating outside the stated conditions, and any resulting shift in shrinkage or translucency is no longer covered by the product's stated behaviour. Second, the heating rates and holding times that make up the standard heating and holding procedure belong to the approved programme supplied for the block and furnace. They should be taken from that programme, not reconstructed from memory or copied from another material. A programme written for a different zirconia block is not automatically valid for this one.
One audit question exposes most weak points here: can the person running the furnace produce, in writing, the sintering procedure that applies to the exact grade and shade being loaded? If the answer is a spoken range plus a habit, the lab has a documentation gap before it ever has a sintering problem.
Step 2 — Prove the Furnace Ran the Programme It Was Given
A sintering furnace that displays a programme is not the same as a furnace that completed it as written. The useful evidence is the record of the cycle: which programme was selected, what set points it carried, whether the cycle was interrupted and whether the run finished. Where the furnace produces a firing record, that record should be filed with the case; where it does not, the lab should log the programme and the load manually.
This is where the check order earns its keep. Furnaces age — heating elements and temperature-sensing components degrade — so a programme that produced correct results a year ago is not evidence of what happened this morning. A curve amended to compensate for a furnace fault has to be un-amended once the fault is repaired, and laboratories routinely forget the second half of that step. A lab that has edited its curve and can no longer say what the original programme was has lost its baseline.
The furnace is matched equipment in this application, not an accessory. That framing is useful in practice: matched equipment is maintained, recorded and replaced on a schedule, rather than adjusted until results look acceptable.
Step 3 — Align the Milled Unit With the Block's Stated Sintering Behaviour
4D-PRO-ML is a 98 mm disc with thickness options of 10 mm, 12 mm, 14 mm, 16 mm, 18 mm and 20 mm, and it is described as having low shrinkage after sintering and high dimensional accuracy. Those characteristics are what allow milled geometry to survive the cycle — which means a geometry problem appearing after sintering should send the lab back down the milling side of the chain first.
Three items are worth checking there. The compensation value applied at the CAM stage should come from the block's approved data, not from a generic default carried over from another material. The dental milling burs should be within their usable life, because a worn bur changes the milled surface and the margins before the furnace is involved at all. And the chain should start at the scanner: the dental lab scanner captures the case, and an inaccurate scan propagates through design, milling and sintering without ever announcing itself.
The block is described as compatible with most mainstream dental milling machines, which is useful for equipment planning but should not be read as "no machine-specific setup is needed." Compatibility tells a lab that the blank fits the machine; it does not replace the approved sintering procedure or the machine's own calibration.
Step 4 — Control Tray Loading, Support and Cooling
The specified sequence is short: place the milled zirconia workpiece on the sintering tray, set the heating curve up to 1430 °C–1450 °C with the proper holding time, and let the workpiece cool naturally after sintering. The cautions attached to it are equally short — avoid rapid temperature change to prevent cracking, and do not exceed the maximum sintering temperature.
Laboratories tend to lose discipline at exactly this point, because loading looks like handling rather than processing. It is processing. The tray is the specified placement for the workpiece, and the lab's own written procedure should define how units are arranged on it, how a multi-unit case is supported, and how each load is recorded against its cycle. A failure that recurs at the same tray position is a loading signal rather than a material signal, and it will keep recurring until the arrangement is documented and held constant.
Cooling deserves the same treatment. Natural cooling after the cycle is part of the procedure; opening the furnace early to recover time is a change to the procedure, and it is the kind of change that produces the cracks later blamed on the block.
Step 5 — Lock Acceptance Criteria and Terms Before Volume
Everything above is easier to hold once it is written into the purchase. Before a lab moves a block into high-volume sintering, five items should be confirmed in writing with the supplier.
- The sintering window and the standard heating and holding procedure that apply to the specific grade and shade being purchased.
- The thickness options and shades covered by the terms — for 4D-PRO-ML, six thicknesses from 10 mm to 20 mm at a 98 mm diameter, in ML multilayer shades.
- The documentation that accompanies each delivery for the markets the laboratory serves.
- How a failed cycle is handled: who investigates, what evidence is required, and what counts as a process fault rather than a material fault.
- How updates to sintering guidance are communicated, so that a programme change is announced rather than discovered.
This step is not administrative padding. In a high-volume sintering workflow, one unverified assumption is multiplied by every cycle the lab runs, and the cost of that assumption is paid in remakes rather than in the purchase price.
4D-PRO-ML Dental Zirconia Block: Specifications the Checks Depend On
| Parameter | Stated value | What the lab verifies against it |
|---|---|---|
| Model | 4D-PRO-ML | That the procedure on file belongs to this model, not to a previous block |
| Material | Zirconium dioxide (ZrO₂) with yttria stabilization | That grade-specific sintering guidance applies |
| Form | Dental zirconia disc / CAD/CAM dental milling blank | That the blank is handled as a milling blank, not a finished part |
| Diameter | 98 mm | That the milling machine fixture and CAM setup match |
| Thickness | 10, 12, 14, 16, 18, 20 mm | That the blank matches the case, and that the thickness used is recorded |
| Shades | ML multilayer | That the shade ordered matches the shade loaded |
| Translucency | Medium translucent | That shade and aesthetic expectations match the specified grade |
| Sintering temperature | 1450 °C in the product parameters; recommended range 1430 °C–1450 °C | That the furnace programme sits inside the range and below the ceiling |
| Bending strength | ≥1200 MPa | That a specification quoted in a tender matches the product supplied |
| Shrinkage and accuracy | Low shrinkage after sintering; high dimensional accuracy | That milling compensation comes from approved data |
| Machine compatibility | Compatible with most mainstream dental milling machines | That machine-specific setup is still validated locally |
| Applications | Full-contour crowns, bridges, veneers, implant superstructure restorations | That the case type is within the intended use |
Symptom to First Check: A Verification Order, Not a Diagnosis
The table below does not assign causes. It records which check should run first for a given symptom, and why the curve is not the first suspect — the curve is a fixed requirement, while the other variables are the ones that drift in normal laboratory operation.
| Symptom after sintering | First check | Reason for the order |
|---|---|---|
| Fit changed compared with the milled unit | Step 3 — milling compensation and tooling | Shrinkage and accuracy are stated product characteristics; the compensation applied is a laboratory variable |
| Shade or translucency off expectation | Step 1 — shade, thickness and stated procedure | Confirms that the graded blank and the procedure match what was ordered |
| Crack or chip after the cycle | Step 4 — loading and cooling | Rapid temperature change is an identified cracking risk, and cooling discipline is a laboratory variable |
| Same tray position fails repeatedly | Step 4 — tray arrangement | A position-linked pattern points at the load rather than at the material |
| Several cases fail across different blanks | Step 2 — furnace cycle record | A shared furnace is the shared variable, and the record shows what actually ran |
| Failure follows a new delivery of blocks | Step 5 — terms, documentation and delivery data | Establishes whether the change is material-side or process-side before any curve edit |
Where This Workflow Fits: Four Dental Lab Scenarios
Full-Contour Crowns and Bridges
Single units and short-span bridges are the most common output of a CAD/CAM dental laboratory, and they are also where a marginal change is easiest to feel. The block is specified for full-contour crowns and bridges, and the check that matters most in this scenario is Step 3: the compensation value and the condition of the milling burs. A crown that seats tight after sintering on a machine that milled the same design correctly the week before is a reason to inspect tooling and CAM settings, not a reason to lower the sintering temperature.
Implant Superstructures
Implant superstructure restorations raise the cost of a failed cycle, because the unit is tied to a patient-specific connection rather than to a die that can be re-prepped. In this scenario Step 2 carries the weight: the cycle record. A laboratory producing implant work should be able to show, for a given case, which programme ran and when it completed. That record is also the first thing a supplier will ask for when a material question is raised.
High-Volume Sintering Workflows
Volume changes the economics of verification. A lab running continuous sintering cycles cannot inspect its way out of a recurring fault; it has to design the fault out. That means a written loading procedure, a filed cycle record, a scheduled furnace maintenance interval, and a fixed rule that the curve is not edited without a documented reason and a documented reversal. The block's six thickness options help here as well, because matching blank thickness to case type reduces the number of improvised decisions on each tray.
Scanner-to-Milling Digital Workflows
In a fully digital chain — dental lab scanner, design software, dental milling machine, dental sintering furnace — the sintering step is the only one that cannot be re-run cheaply. That asymmetry is the argument for the check order in this guide. Scanning and milling errors are recoverable inside the laboratory; a sintering error consumes the unit and the furnace time. Verification placed before the furnace is therefore cheaper than verification placed after it.
Boundaries of This Guide
Three limits should be stated plainly, because a troubleshooting guide that overstates its reach is worse than a short one.
The heating rates and holding times are not published here. This guide establishes the temperature window for 4D-PRO-ML — a recommended range of 1430 °C to 1450 °C, with 1450 °C in the product parameters — together with the requirement to follow the standard heating and holding procedure. The specific rates and holding times belong to the approved programme supplied for the block and the furnace, and should be obtained rather than inferred.
Furnace condition cannot be verified from an article. Step 2 describes what evidence to collect; it cannot tell a laboratory whether its own furnace is holding temperature correctly. That requires the lab's own records and, where needed, the furnace supplier's service route.
Stated behaviour is conditional.YIPANG's guidance ties low shrinkage and stable translucency to following the standard heating and holding procedure. A laboratory that modifies the curve is operating outside the conditions under which those characteristics are stated, and should treat its results as unverified rather than as a new baseline.
Frequently Asked Questions
What is the suitable sintering temperature for a 4D-PRO-ML dental zirconia block?
The recommended sintering temperature range for 4D-PRO-ML is 1430 °C to 1450 °C, with 1450 °C listed in the product parameters. The block should be sintered using the standard heating and holding procedure rather than an improvised curve, the maximum sintering temperature should not be exceeded, and rapid temperature change should be avoided to prevent cracking.
Which equipment does a 4D-PRO-ML dental zirconia block require?
The block is a 98 mm CAD/CAM dental milling blank, so the workflow requires a dental milling machine to produce the restoration, a dental sintering furnace to complete it, and a dental lab scanner to capture the case. YIPANG lists the dental milling machine, dental sintering furnace and dental lab scanner as matched equipment for this application, and describes the block as compatible with most mainstream dental milling machines. Processing is specified for an indoor, constant-temperature dental laboratory environment.
How can a lab check that a dental zirconia block supplier's sintering guidance is reliable?
Ask for the guidance in writing alongside the material: the recommended temperature range, the requirement to follow the standard heating and holding procedure, and the maximum temperature that must not be exceeded. Then compare that written guidance with the cycle records the laboratory already holds. Guidance that supplies a temperature without a procedure, or that changes between deliveries without notice, is a reason to hold the case and ask — not a reason to adjust the curve by trial.
What should be confirmed in purchasing terms before high-volume sintering?
Five items are worth confirming in writing: the sintering window and procedure for the exact grade and shade purchased; the thickness options and shades covered (for 4D-PRO-ML, six thicknesses from 10 mm to 20 mm at 98 mm diameter, in ML multilayer shades); the documentation supplied for the laboratory's target markets; how a failed cycle is investigated and by whom; and how updates to sintering guidance are communicated. Laboratories supplying EU-facing markets should note that MDR 2017/745 applies classification rules to dental implants and restorative materials and requires supporting clinical data for higher-risk devices, so the documentation question should be asked rather than assumed.
Where can a lab get sintering and ordering information for 4D-PRO-ML blocks?
YIPANG is a self-developed brand owned by Beijing Weijiahua Dentistry Equipment Co., Ltd., established in 1996, operating a 2000-square-metre facility with approximately 80 employees and an annual production capacity of about USD 10 million. Laboratories can request sintering guidance, thickness and shade availability, and commercial terms from Jaye Yang at service@yipangdental.com or +86 158-0156-5064; the company information brochure is available for download.
Bringing the Curve Back Under Control
Sintering curve trouble is usually the point where a workflow problem becomes visible, not the point where it started. The block has a fixed window, a fixed procedure and a hard ceiling; the furnace, the tooling, the tray arrangement and the purchase terms are the variables a laboratory actually controls. Checking them in a fixed order — window, furnace record, milling alignment, loading and cooling, terms — keeps the curve out of the discussion until the variable that moved has been identified.
For a lab running 4D-PRO-ML blocks, the practical output of this guide is a short document: the accepted sintering procedure for each grade and shade, a filed cycle record for each load, a written loading rule, and five answers from the supplier before volume begins. That document will not prevent every failed cycle, but it will make every failed cycle explainable — which is the difference between a process the laboratory controls and a process it hopes for.
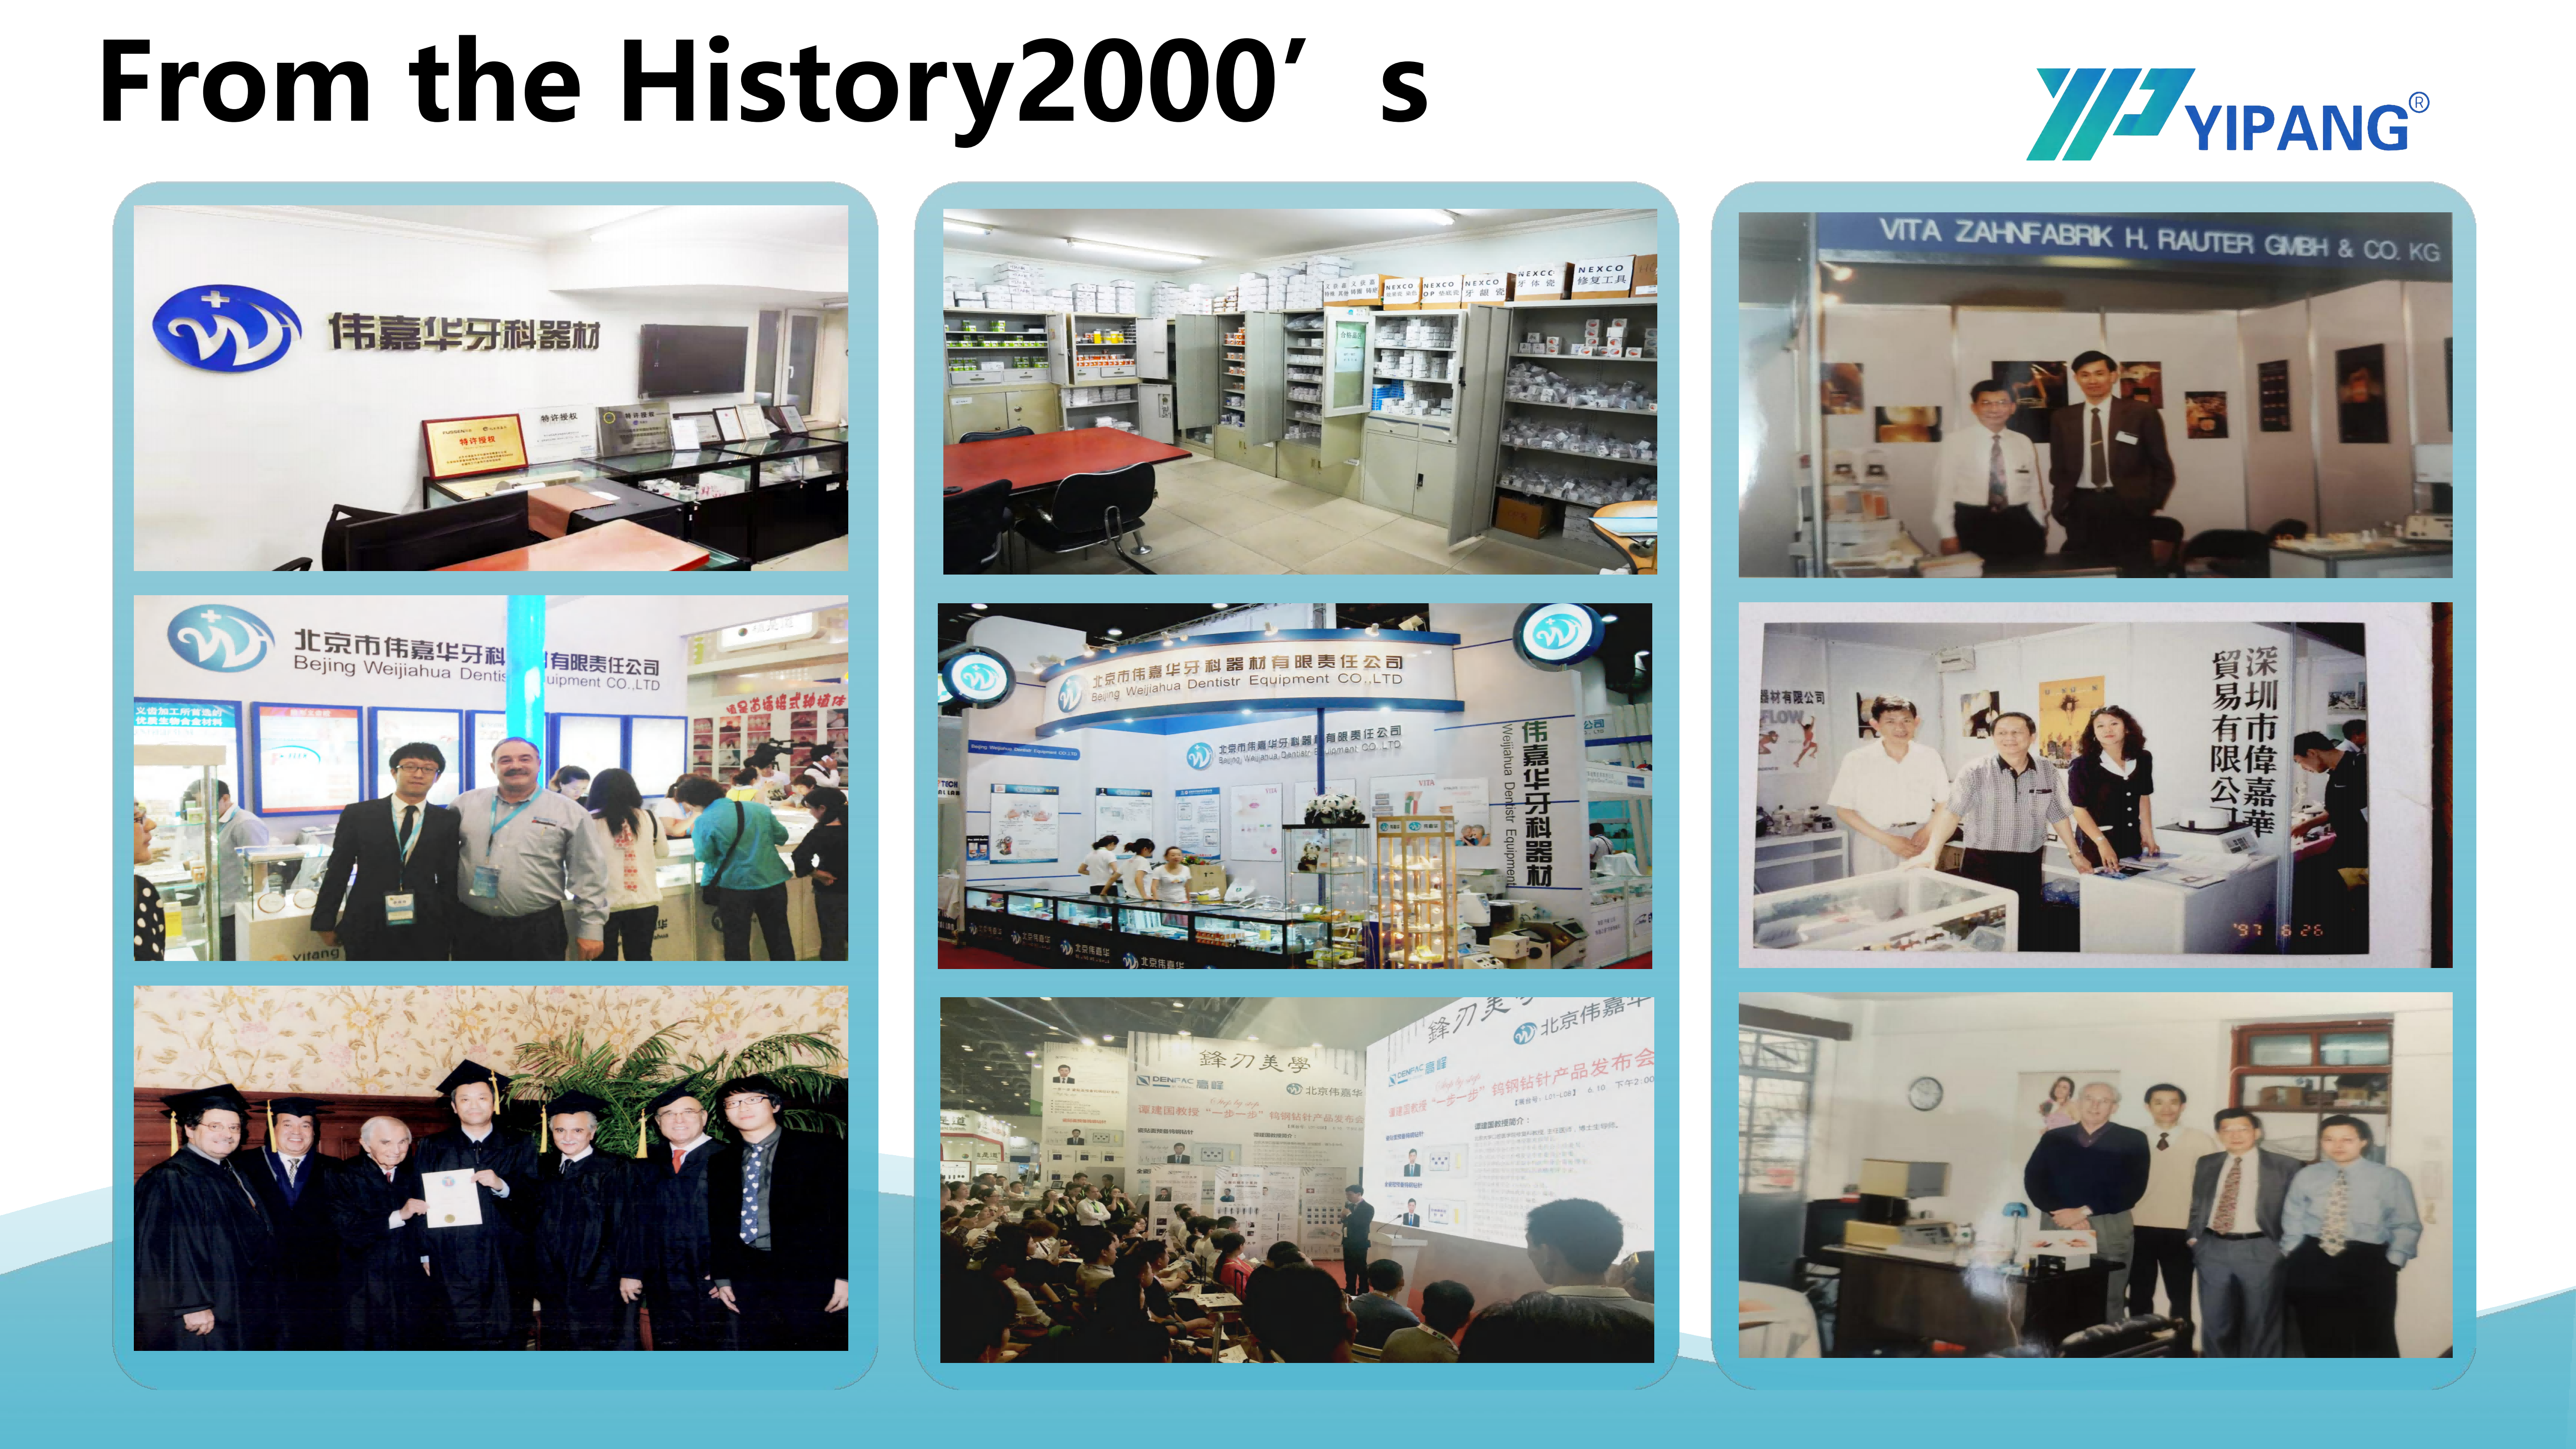
Reviewing sintering programmes, thickness options and acceptance terms before a high-volume sintering run.
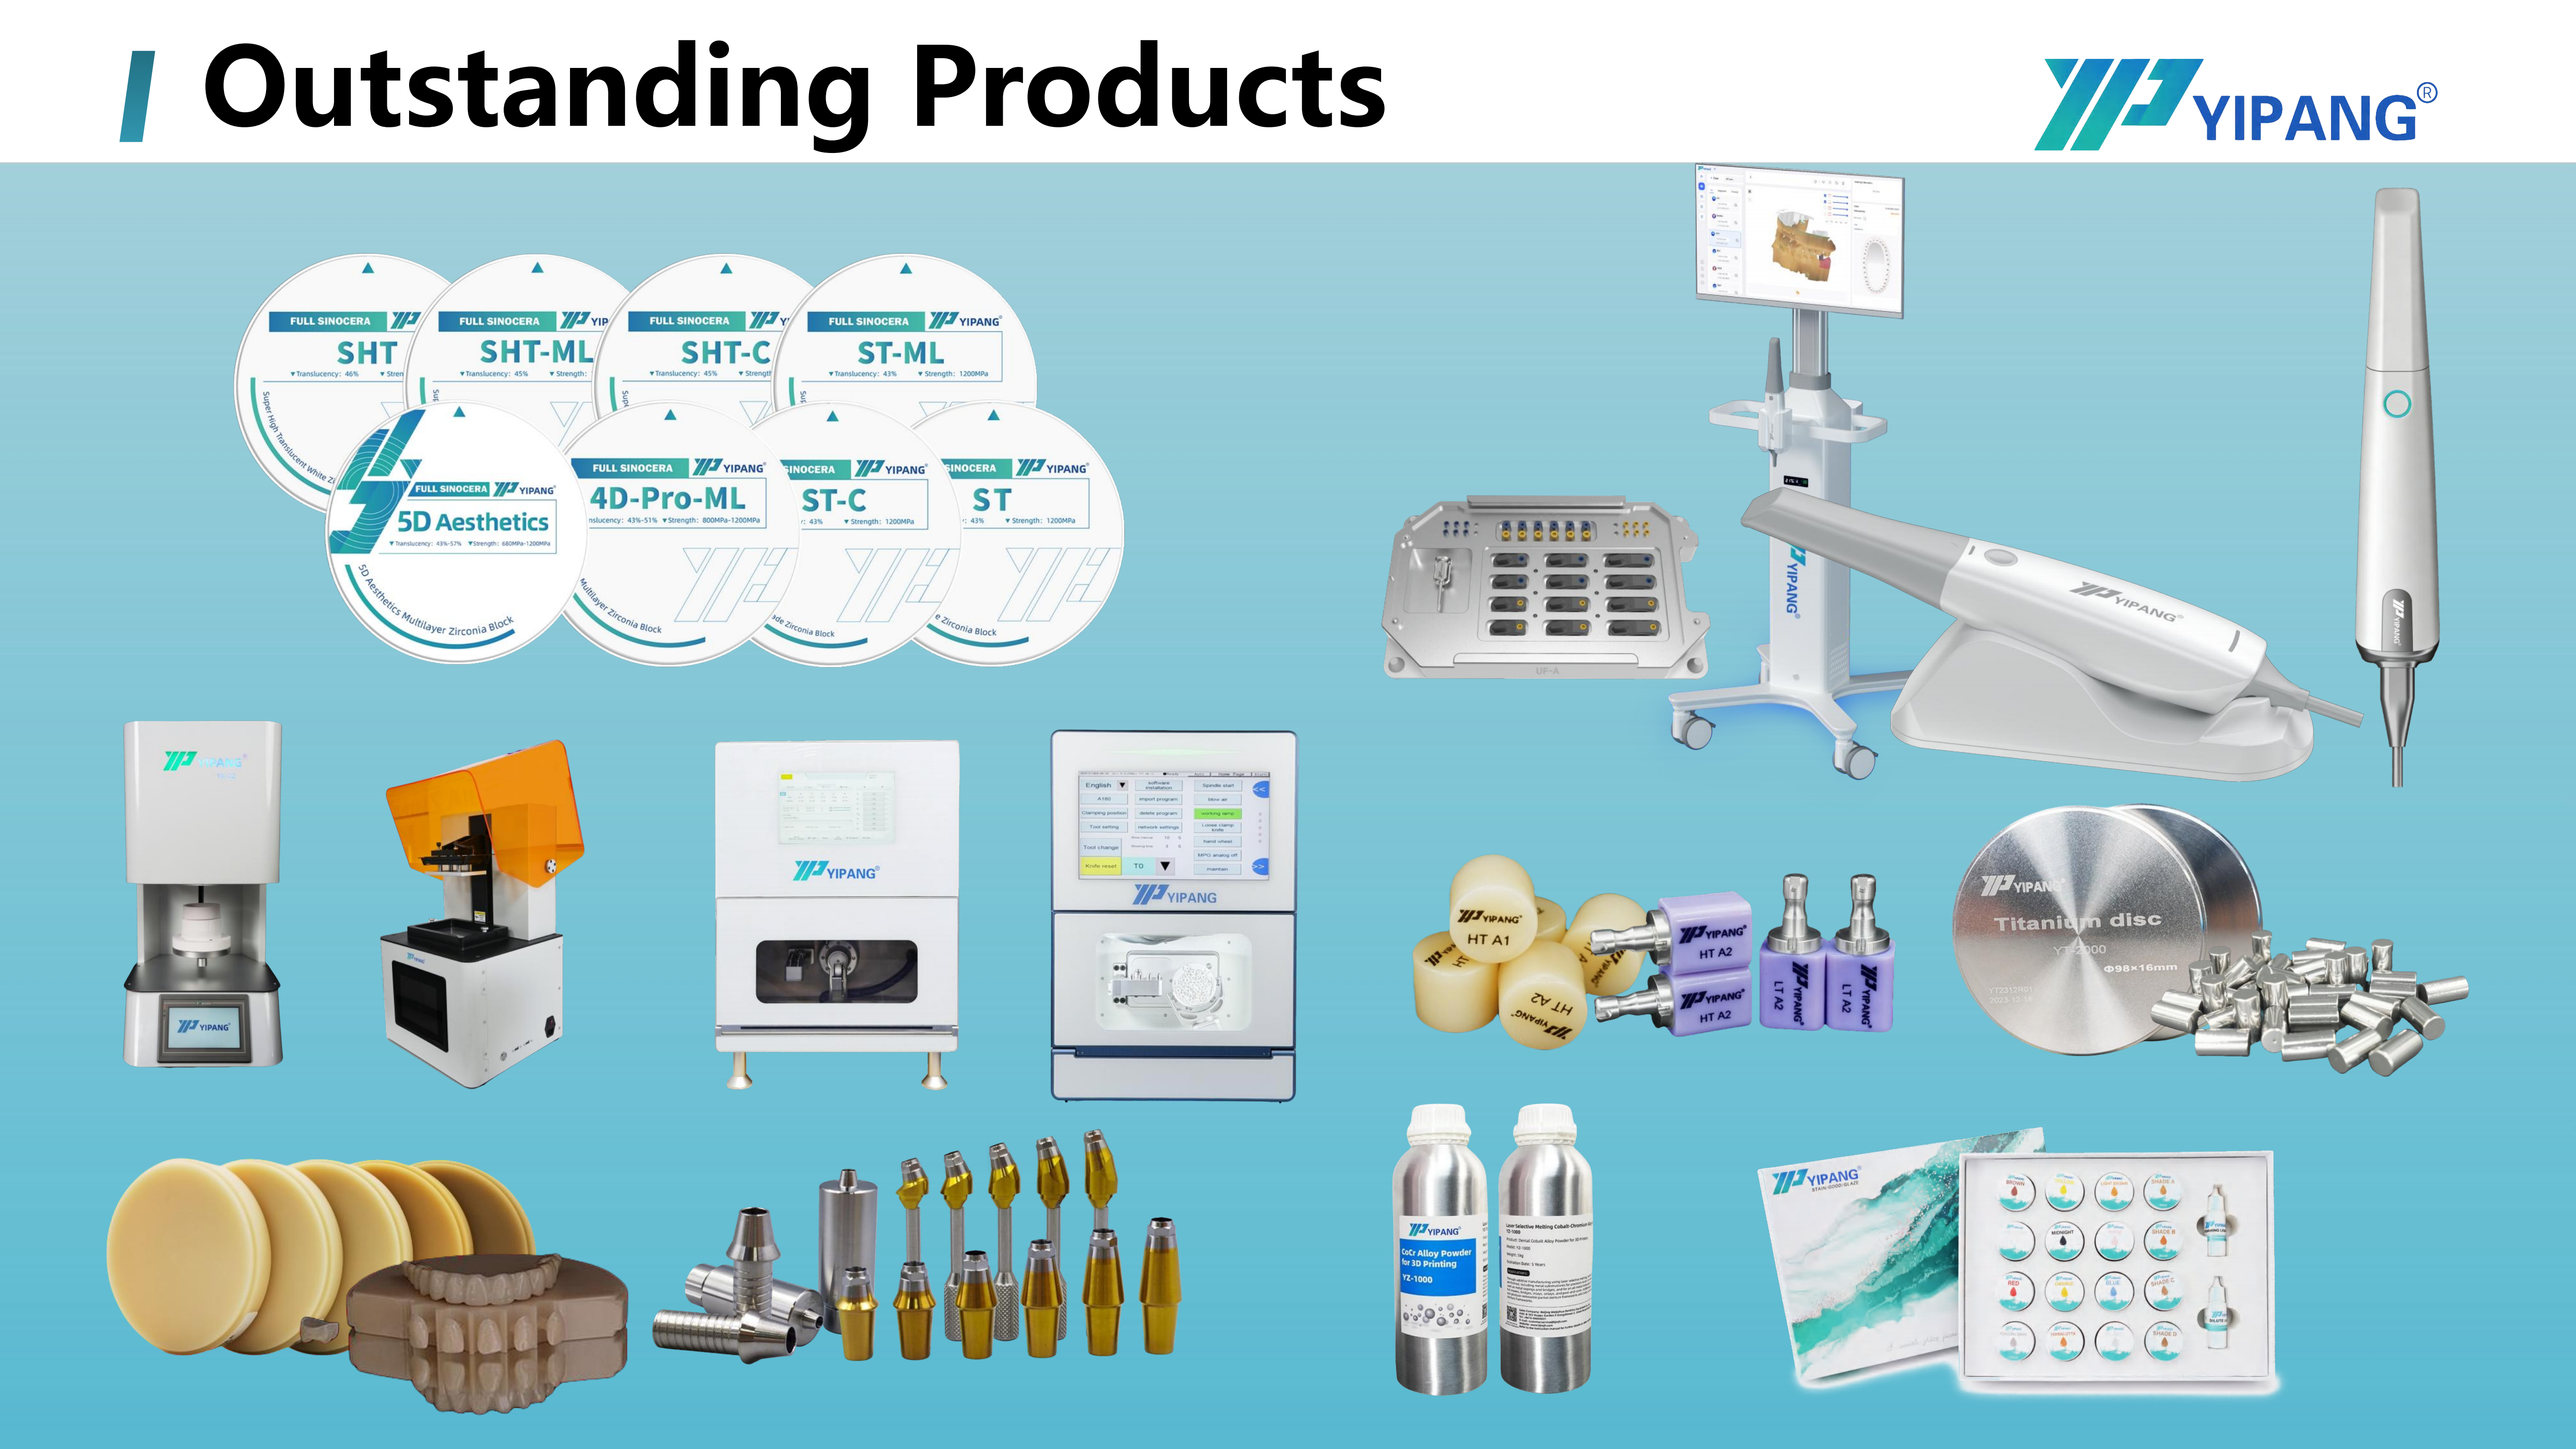
4D-PRO-ML dental zirconia block: 98 mm disc, thickness options from 10 mm to 20 mm, ML multilayer shades.
Have Questions or Need More Details?
Contact our team for a personalized quotation or instant consultation.
Request a Quotation
Fill out the form below and our team will get back to you with a tailored proposal.
WhatsApp Direct Chat
Prefer to chat in real-time? Message us on WhatsApp for instant assistance & quick answers.
- Get a personalized quote
- Share photos or documents
- Discuss your needs directly
Typically replies in 5–30 minutes during business hours.