
Dental Zirconia Block Compliance Guide: Acceptance Criteria and Process Standards
Indoor constant-temperature dental laboratory: the working environment a dental zirconia block is designed for, and the condition an acceptance check has to confirm.
Answer first: a dental zirconia block should be accepted only when four process conditions can be verified against documented evidence — the block is processed by a dental milling machine, it is sintered in a dental sintering furnace, the standard sintering temperature curve is followed during processing, and the material is used in the indoor constant-temperature dental laboratory environment it was designed for. Shade matching, packaging quality and brand familiarity do not substitute for those four checks.
This guide is written for the buyers who carry that decision: CAD/CAM distributors opening a new block line, milling centers running continuous sintering loads, and private-label product owners who must defend a specification long after the first shipment. It converts supplier statements into acceptance terms that can be measured, recorded and audited, and it ties each criterion back to the 4D-PRO-ML sintering temperature verification route used by YIPANG, the dental materials brand of Beijing Weijiahua Dentistry Equipment Co., Ltd.
One caution frames the whole document. Dental zirconia blocks in dental lab CAD/CAM work are a globally common scenario, but the requirements attached to them are not uniform. Regional expectations — documentation depth, device classification, traceability — should be checked item by item rather than assumed from a familiar market.
The Acceptance Gap: Why Zirconia Block Disputes Are Process Disputes
Most purchase orders for dental zirconia blocks describe the material, the shade, the dimensions and the quantity. Very few describe how acceptance is proven. That single omission is the origin of most disputes, because a zirconia restoration is not finished when the block ships — it is finished only after milling and sintering, and both steps sit outside the supplier's direct control.
Three gaps appear repeatedly in lab and distribution practice:
1. The curve is not recorded. A block can be sintered inside the correct temperature window and still fail if the heating rate, holding time or cooling path is unstable. Without a furnace record tied to a lot number, a cracked or distorted unit cannot be attributed to material or to process, and neither party can settle the claim.
2. The working environment drifts. The material is specified for an indoor constant-temperature dental laboratory environment. A bench near a loading door, a room without temperature control, or a seasonal swing introduces variation that no certificate addresses.
3. Evidence is not comparable across suppliers. One supplier supplies a statement of suitability, another supplies a batch record, a third supplies measured shrinkage. When the three are compared on price alone, the buyer is comparing packaging, not compliance.
Regional divergence makes the gap wider. As reported by the European Commission, EU Medical Device Regulation (MDR 2017/745) classifies most dental implants and restorative materials as high-risk, requiring intensive clinical data. A documentation set that satisfies one market does not automatically satisfy another, and a distributor who imports a compliant block can still hold a non-compliant file. The acceptance criteria below are therefore written as checks against regional expectations, not as a universal certificate.
Industry Background: Why Process Verification Became a Purchasing Question
The size of the zirconia category explains why acceptance discipline moved from technician habit to procurement requirement. The global zirconia based dental materials market was valued at USD 1.2 billion in 2025 and is projected to reach USD 2.3 billion by 2033, according to Grand View Research. Within that market, zirconia discs held the largest revenue share at 63.1% in 2025 — the block and disc format is the dominant delivery form, which means acceptance decisions about blocks carry most of the category's quality risk.
Manufacturing is equally concentrated on one route. CAD/CAM milling accounted for 82.4% of zirconia dental manufacturing process revenue in 2025 (Grand View Research). A material whose value is realised almost entirely through milling and sintering must be judged on those two steps, which is exactly what the four acceptance conditions do.
Grade and buyer concentration reinforce the point. 3Y-TZP zirconia held the largest revenue share of 35.9% in the dental zirconia market in 2025, and dental labs remained the dominant end user with 45.3% of market share in the same year (Grand View Research). When nearly half of demand sits with laboratories that own both the mill and the furnace, the buyer — not the supplier — is the party best positioned to verify process compliance.
Geography matters as much as volume. The U.S. accounted for 40% of revenue in the global zirconia based dental materials market in 2025 (Grand View Research), while EU expectations run through MDR 2017/745. Two large demand centres, two documentation cultures. A distributor serving both cannot apply a single acceptance sheet unchanged.
Equipment fit adds a practical variable. Fortune Business Insights identifies Roland DG, Amann Girrbach and vhf camfacture as significant market share holders in the dental milling machine sector as of 2024. With several mill platforms in active use, a claim of broad compatibility has to be tested against the specific machine on the buyer's floor rather than assumed from a data sheet.
The Four Acceptance Conditions and the Evidence Behind Each
The framework below is deliberately narrow. It covers only what can be checked before a lot enters production, and each condition maps to a fact that a supplier can document or a lab can observe.

Production and inspection of dental zirconia blocks ahead of batch acceptance — the point at which process documentation should already exist.
Condition 1 — The processing route is milling, then sintering
A dental zirconia block is processed by a dental milling machine and sintered in a dental sintering furnace. That sequence is the material's defined operating mode, and the matched equipment set is a dental milling machine, a dental sintering furnace and a dental lab scanner. Acceptance should confirm that the buyer's own equipment matches this route before any quality discussion begins. A block validated for milled-and-sintered full-contour crowns, bridges, veneers and implant superstructure restorations is not interchangeable with a material intended for a different production path.
Condition 2 — The standard sintering temperature curve is followed
This is the condition most often stated loosely and most often disputed. The recommended sintering temperature range for the 4D-PRO-ML zirconia block is 1430 °C to 1450 °C. The standard heating and holding procedure must be followed to guarantee low shrinkage and stable translucency, and the cooling stage should be natural. Two safety limits belong in the same clause: avoid rapid temperature change to prevent cracking, and do not exceed the maximum sintering temperature.
Written as an acceptance criterion, the requirement is not “the furnace reached temperature.” It is: the curve used for the lot sits inside 1430–1450 °C, the heating and holding segments follow the standard procedure, cooling is natural, and a record exists that links the curve to the lot number.
Condition 3 — Dimensional and density behaviour is measurable
The block provides a stable sintering shrinkage error within ±0.3%, supported by uniform density distribution, bending strength and translucency performance. In acceptance terms, that single figure is the most useful number in the file, because it converts “does it fit?” into a measurement. A first-article crown or bridge measured after sintering, compared against the designed dimensions, produces a pass or fail that both parties can read.
Condition 4 — The working environment is an indoor constant-temperature dental laboratory
The material is designed for an indoor constant-temperature dental laboratory environment, and the clinical scope is the fabrication of aesthetic, durable dental prostheses to repair missing or damaged teeth. Environmental control is therefore part of the acceptance file rather than a housekeeping detail. Recording the room temperature band and confirming that the mill, the furnace and the block storage sit in the same controlled space closes the loop on the process description.
How 4D-PRO-ML anchors the criteria
The 4D-PRO-ML dental zirconia block uses high-quality domestic self-developed zirconia powder with stable batch consistency, and it is positioned as a cost-effective alternative to imported brands. Compared with other domestic and imported dental zirconia blank suppliers, it holds distinct advantages in quality consistency and cost performance. For acceptance purposes, the relevant supporting facts are practical rather than promotional: good compatibility with most mainstream dental milling machines, a low processing failure rate, a strict whole-process quality inspection system, flexible customization service and shorter delivery time. Those are the attributes a buyer can test in a first-article run and then write into repeat-order terms.
The intended fit is specific. The block suits dental laboratories focusing on aesthetic restoration and importers looking for cost-effective dental materials — which is why the acceptance workflow below is written for labs, milling centres and private-label lines rather than for chairside use.
Step-by-Step: A Seven-Step Acceptance Workflow
The workflow moves from paper to process to product. Each step produces a record; the records together form the acceptance file that supports release, rejection or a claim.
Step 1 — Fix the specification in the purchase terms
State the material, the intended restoration types (full-contour crowns, bridges, veneers, implant superstructure restorations), the sintering temperature range of 1430–1450 °C, the shrinkage tolerance of ±0.3%, and the working environment. A specification that omits the curve cannot later be enforced.
Step 2 — Request the process documentation set
Ask for the sintering curve, the batch or lot identification, and the quality inspection route covering the whole process. Confirm in writing which market's expectations the documentation is intended to satisfy. For EU-bound supply, expect the question of MDR 2017/745 classification to be raised, since the European Commission describes the regulation as treating most dental implants and restorative materials as high-risk and requiring intensive clinical data.
Step 3 — Run a reference sintering verification
Reproduce the supplier's stated process on the buyer's own furnace. The operational sequence is short and repeatable:
- Place the milled zirconia workpiece on the sintering tray.
- Set the heating curve up to 1430 °C–1450 °C with the proper holding time.
- Cool down naturally after sintering is complete.
Two limits are treated as hard stops during this step: avoid rapid temperature change to prevent cracking, and never exceed the maximum sintering temperature. Any deviation should be logged with the load, not corrected silently.
Documentation review before a zirconia block lot is released to production — curve records, batch identity and environment log are checked together.
Step 4 — Audit the working environment
Confirm that milling, sintering and block storage all sit inside the indoor constant-temperature dental laboratory environment. Record the temperature band observed during the verification run and note any opening, draught or equipment that could disturb it.
Step 5 — Perform a first-article inspection
Mill and sinter a representative unit — a full-contour crown, a bridge segment or an implant superstructure element. Check sintered dimensions against the ±0.3% shrinkage expectation, inspect for cracks or distortion that would indicate a curve deviation, and assess translucency and density uniformity visually against the aesthetic target. This step is where the low processing failure rate claimed for the material is either confirmed or questioned.
Step 6 — Retain batch-linked records
File the curve record, the lot number, the furnace load identity, the environment log and the inspection result together. Retention is what makes later comparison possible: a repeat order can be checked against the accepted baseline instead of against memory.
Step 7 — Apply disposition rules in advance
Agree three outcomes before the first dispute: accept, conditional accept with additional testing, and reject. Attach each to a measurable trigger — a curve outside 1430–1450 °C, shrinkage beyond ±0.3%, a cracked first article, or an environment outside the recorded band. Agreed triggers convert a judgement call into a procedure.
Use Cases: Where the Criteria Change by Buyer Type
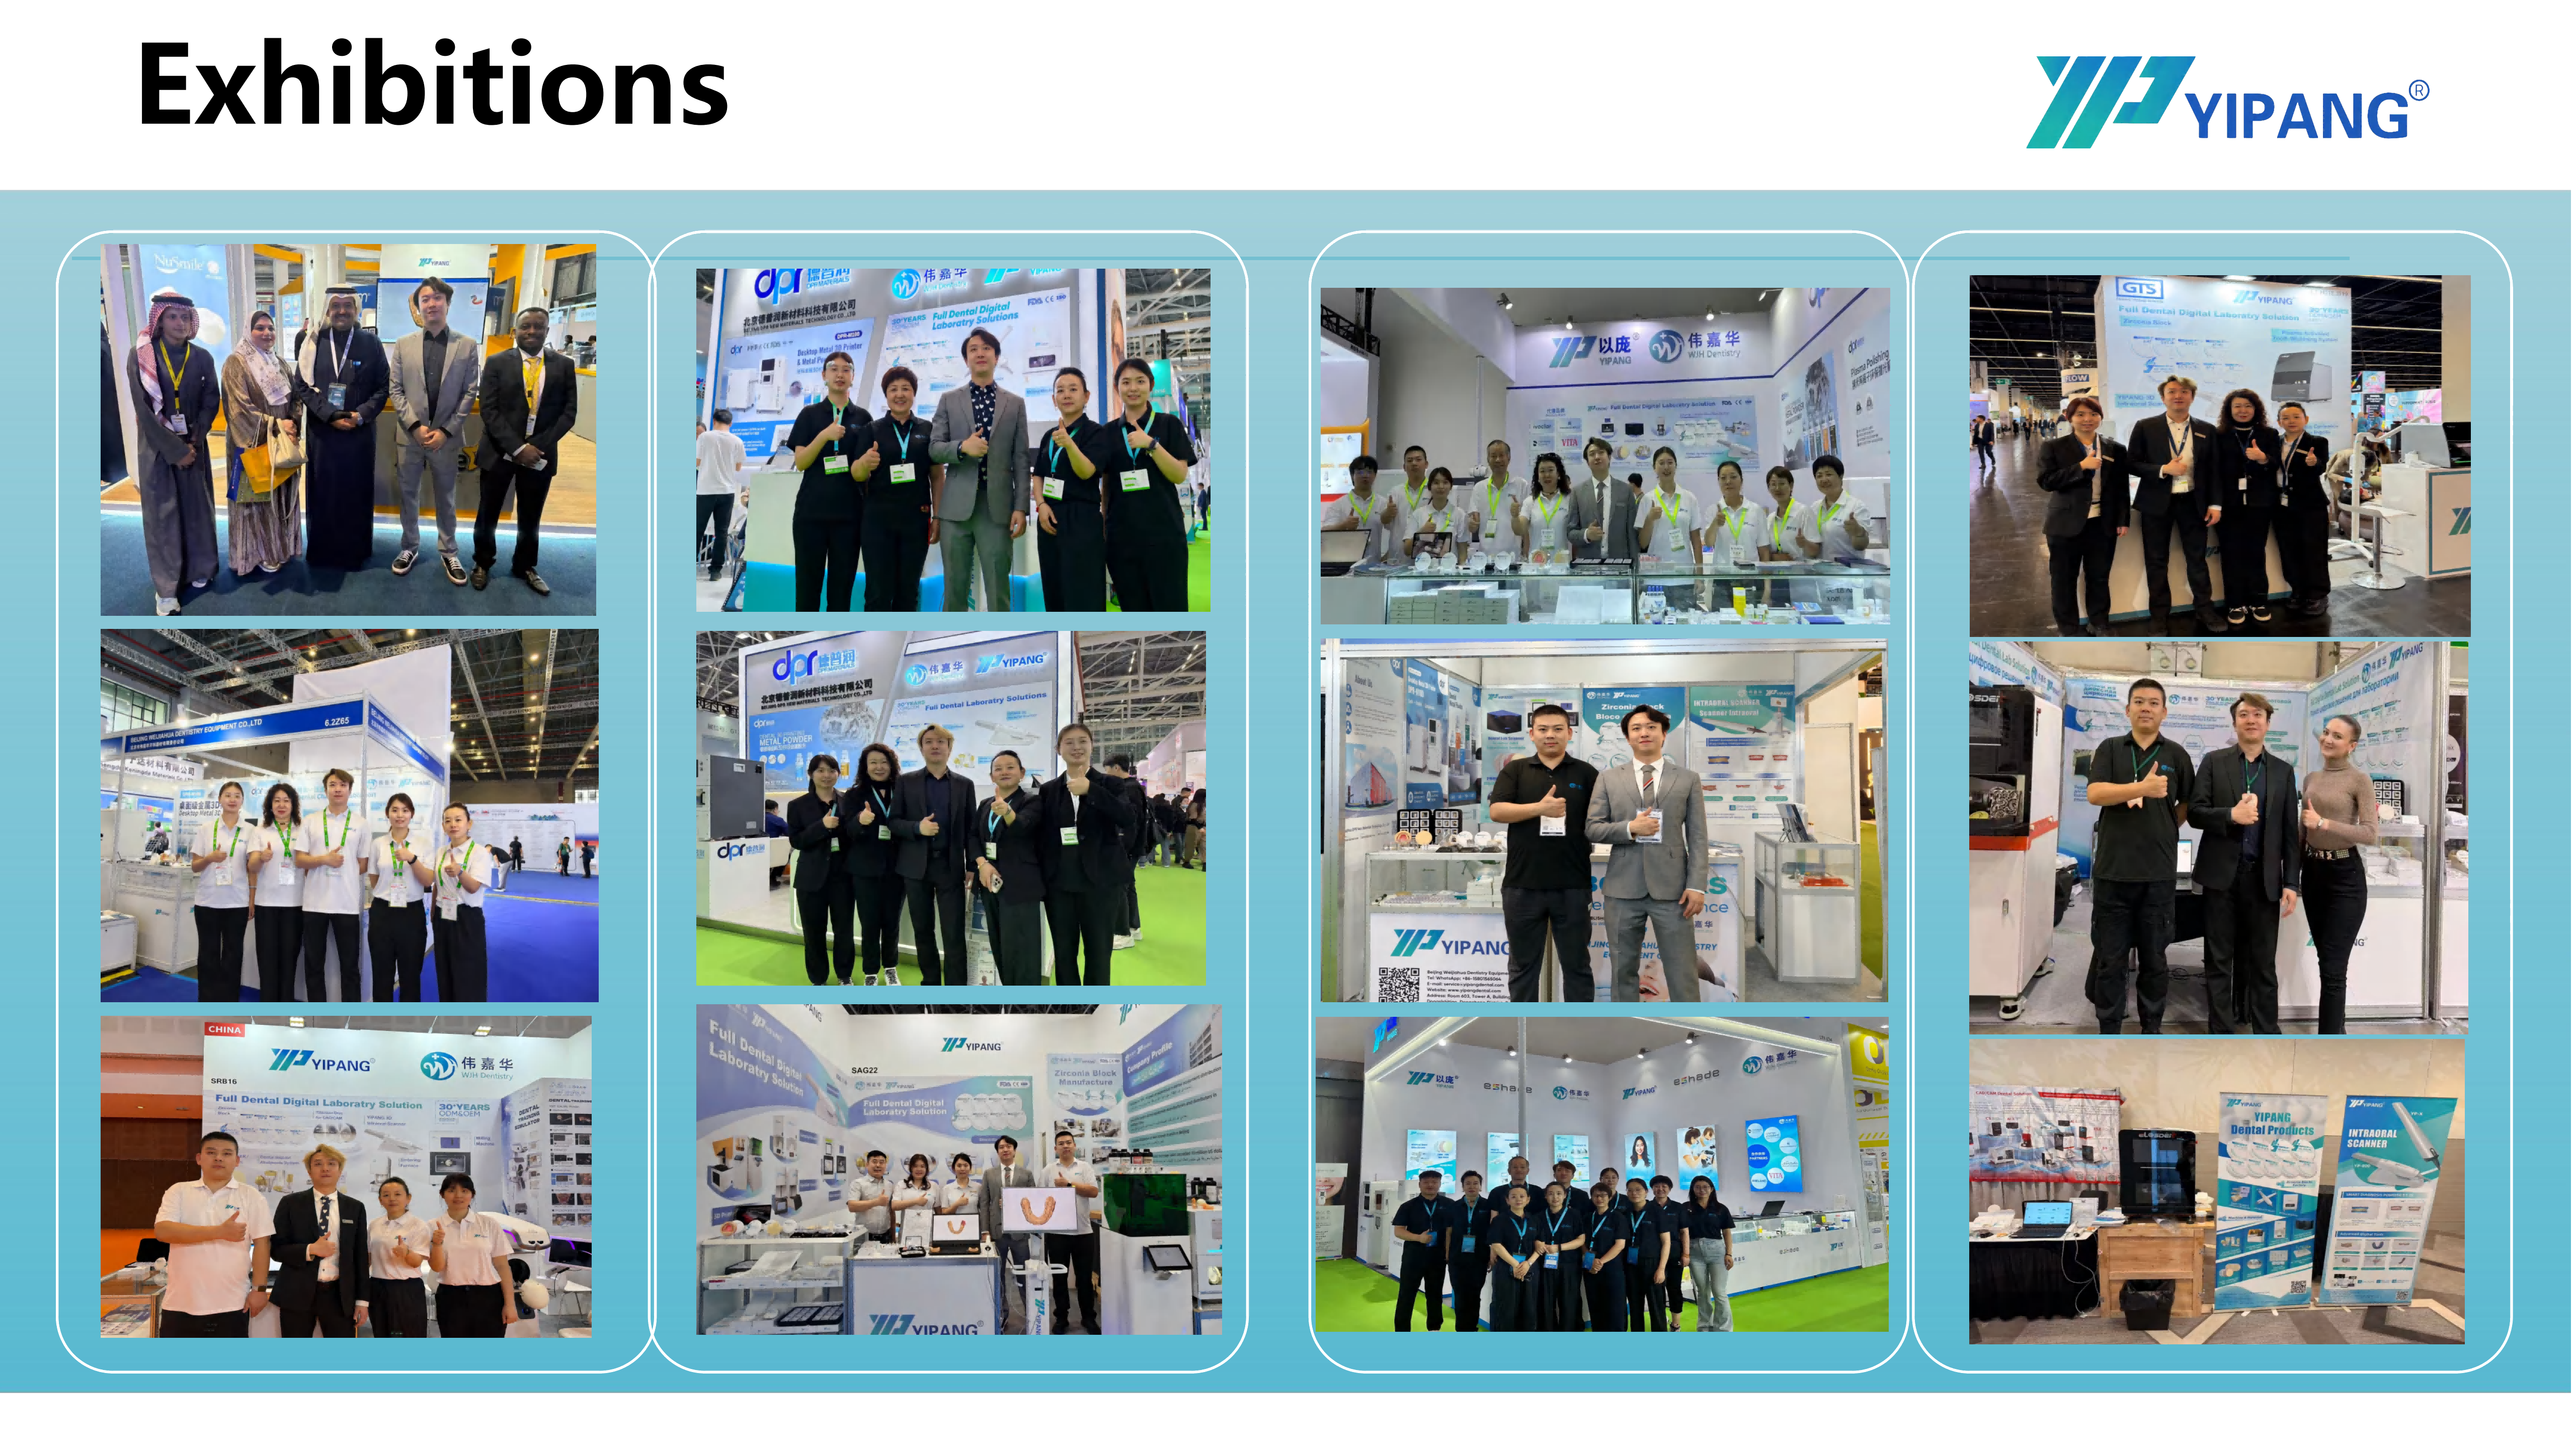
CAD/CAM distributors and private-label partners align on acceptance criteria before stocking, not after the first complaint.
CAD/CAM distributors. A distributor rarely owns the furnace that will process the product, so the acceptance file must travel. The practical requirement is a documentation package complete enough for the distributor's own customers to run Step 3 without asking for clarification. Flexible customization support and shorter delivery time are commercially attractive, but they only work when the specification and the acceptance method are fixed in the same agreement.
Milling centers. Throughput compresses tolerance for rework. Here acceptance should focus on curve repeatability across consecutive furnace loads and on compatibility with the specific mill on site — the material is stated to be compatible with most mainstream dental milling machines with a low processing failure rate, and a milling center can confirm that claim within a single production week.
Private-label product lines. A private-label owner carries the specification publicly. Acceptance criteria therefore have to be written before artwork is approved: which sintering range appears in the instructions, which shrinkage tolerance is quoted, which regional documentation set is held. Any change to the curve later becomes a label change, not an internal adjustment.
Aesthetic and implant-superstructure laboratories. These buyers judge on translucency, density uniformity and dimensional accuracy in the same unit. The ±0.3% shrinkage figure and the uniformity of density distribution matter more here than price per block, because a rejected implant superstructure costs far more than the material it consumed.
Comparison: What Each Level of Evidence Actually Proves
The table compares verification levels rather than brands, because the decisive difference in a purchasing decision is usually how much of the process a supplier is willing to document.
| Acceptance item | Supplier statement only | Statement plus batch record | 4D-PRO-ML verification route |
|---|---|---|---|
| Sintering temperature | General suitability for CAD/CAM, no curve supplied | Furnace printout linked to a lot number | Curve set within 1430 °C–1450 °C with standard heating and holding, natural cooling, confirmed on the released lot |
| Dimensional behaviour | Nominal shrinkage mentioned only | Measured shrinkage per batch | Sintering shrinkage error within ±0.3% |
| Processing route | Material described as zirconia for dental use | Milling and sintering steps declared | Processed by dental milling machine, sintered in dental sintering furnace, matched to dental lab scanner workflow |
| Equipment fit | “Universal” compatibility claim | List of mill models tested | Good compatibility with most mainstream dental milling machines, low processing failure rate |
| Working environment | Not addressed | Laboratory condition described in general terms | Specified for indoor constant-temperature dental laboratory environment |
| Batch consistency | Lot number only | Powder lot traceability | High-quality domestic self-developed zirconia powder with stable batch consistency, under a strict whole-process quality inspection system |
The second table converts the same facts into pass or fail language, which is the form most useful inside a purchasing agreement.
| Condition | Evidence to request | Pass criterion | If unmet |
|---|---|---|---|
| Milling and sintering route | Declared operating mode and matched equipment list | Block confirmed as milled then sintered | Hold release until route is documented |
| Sintering curve | Curve record linked to lot, plus first-article result | Inside 1430 °C–1450 °C, standard heating and holding, natural cooling | Re-verify on a second load before accepting |
| Dimensional tolerance | Measured post-sintering dimensions | Sintering shrinkage error within ±0.3% | Conditional accept with additional units tested |
| Working environment | Temperature band recorded during the run | Indoor constant-temperature dental laboratory condition maintained | Suspend run and correct the room condition first |
Frequently Asked Questions
Is a dental zirconia block a regulated medical device, and does that change acceptance criteria by region?
Yes to both, in practice. As reported by the European Commission, EU Medical Device Regulation (MDR 2017/745) classifies most dental implants and restorative materials as high-risk, requiring intensive clinical data. That means a documentation set assembled for one market is not automatically valid in another. Because dental lab CAD/CAM use of zirconia is a globally common scenario, buyers should map the acceptance file to each destination market's expectations instead of assuming equivalence.
What sintering temperature and curve should a lab verify before accepting a block?
The recommended sintering temperature range for the 4D-PRO-ML zirconia block is 1430 °C to 1450 °C, with a standard heating and holding procedure to guarantee low shrinkage and stable translucency. The operational sequence is: place the milled zirconia workpiece on the sintering tray, set the heating curve up to 1430 °C–1450 °C with proper holding time, then cool down naturally. Rapid temperature change should be avoided to prevent cracking, and the maximum sintering temperature must not be exceeded.
Does a cost-effective block need the same acceptance checks as an imported brand?
It needs the same checks and it can pass them on measurable grounds. The 4D-PRO-ML dental zirconia block uses high-quality domestic self-developed zirconia powder with stable batch consistency, and compared with other domestic and imported dental zirconia blank suppliers it holds distinct advantages in quality consistency and cost performance — offering a more competitive price than imported zirconia blocks of equivalent quality. The acceptance workflow does not change with price; what changes is the amount of evidence a buyer should request, since cost advantage is only meaningful once the sintering curve and the ±0.3% shrinkage tolerance are confirmed.
What should a sample or first-article acceptance test include?
A representative milled unit sintered on the buyer's own furnace, checked three ways: post-sintering dimensions against the ±0.3% shrinkage expectation, visual inspection for cracks or distortion that would indicate a curve deviation, and assessment of translucency and density uniformity. The test should also confirm compatibility with the specific mill on site, since the material is stated to be compatible with most mainstream dental milling machines with a low processing failure rate. The curve record from that run becomes the baseline for repeat orders.
Can shorter delivery time and customization be written into acceptance terms without weakening them?
Yes, provided the commercial terms and the technical criteria are kept separate. Flexible customization service and shorter delivery time are delivery commitments; the sintering range of 1430 °C–1450 °C, the ±0.3% shrinkage tolerance, the milled-then-sintered route and the indoor constant-temperature laboratory condition remain fixed technical criteria that do not move with schedule pressure. To review the specification set, request a sample and the current catalog from the YIPANG team at www.yipangdental.com or service@yipangdental.com.
Conclusion: Acceptance Is a Documented Decision
A dental zirconia block that cannot be verified is a block that cannot be defended. The four conditions in this guide — milled on a dental milling machine, sintered in a dental sintering furnace on the standard curve, measured against a ±0.3% shrinkage tolerance, and processed inside an indoor constant-temperature dental laboratory — give a laboratory, a milling center or a private-label owner a defensible basis for release or rejection.
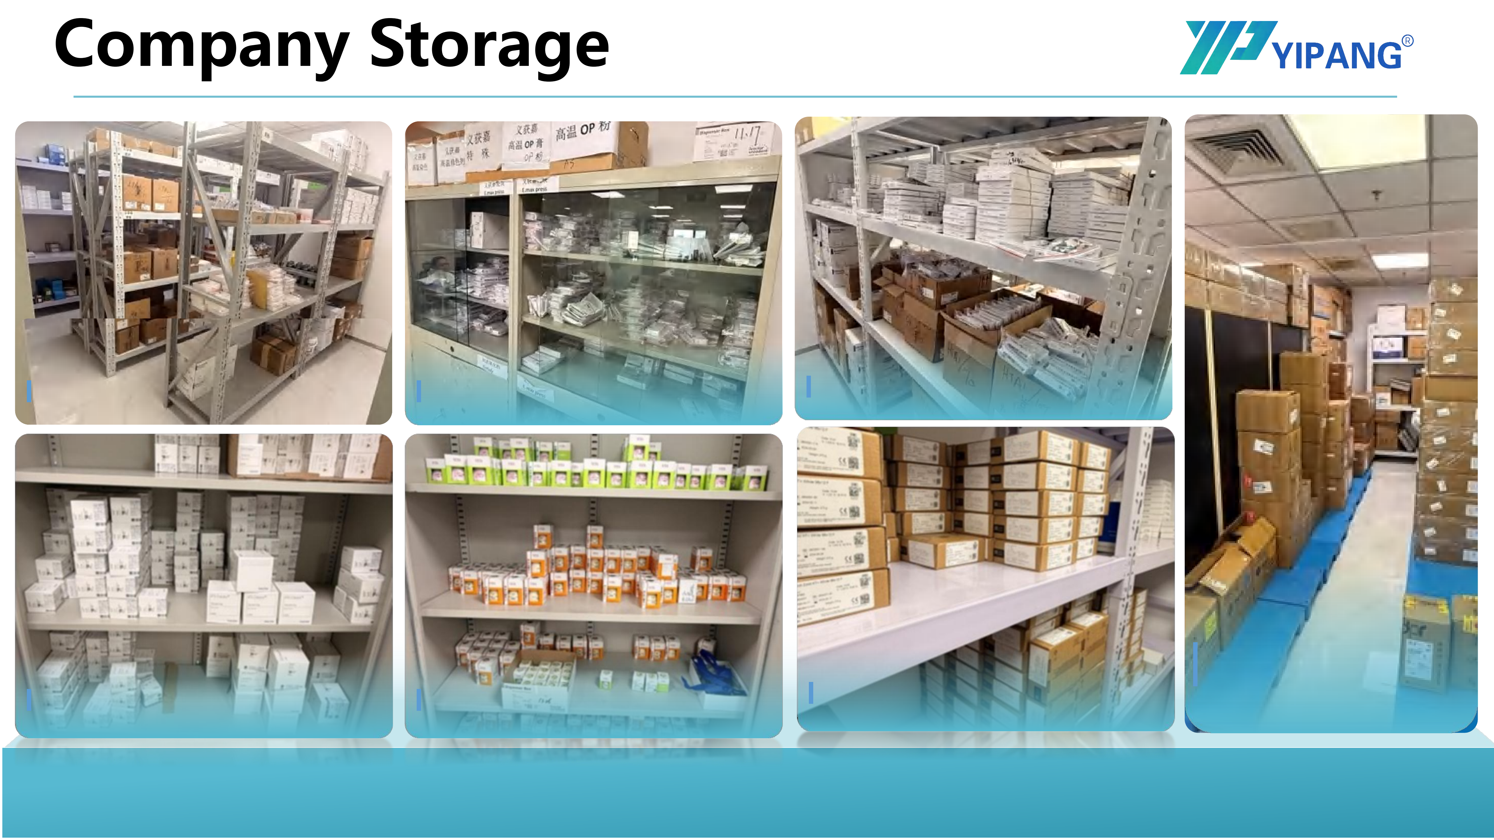
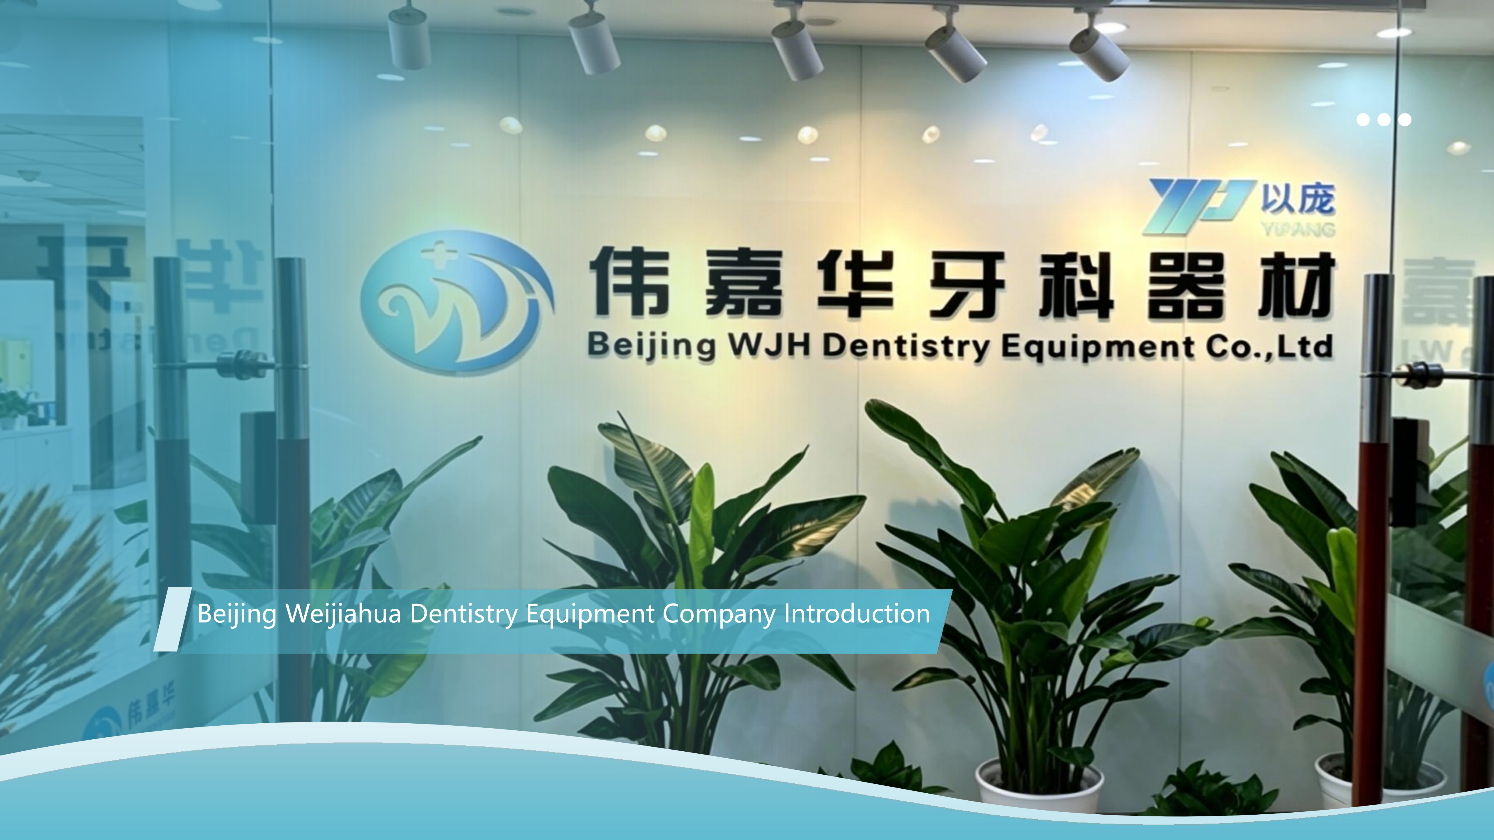
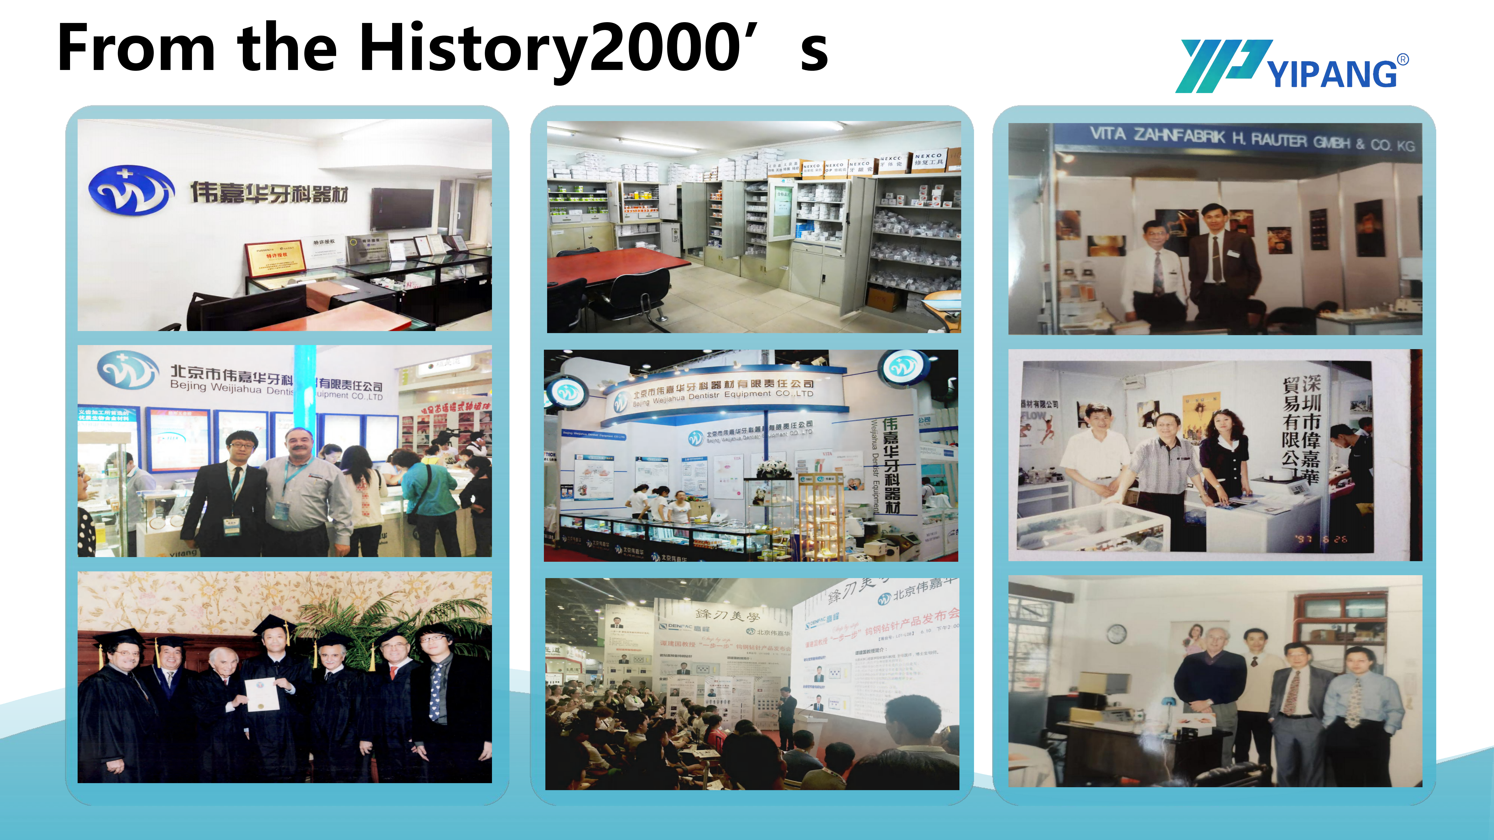
The evidence side is just as concrete. Beijing Weijiahua Dentistry Equipment Co., Ltd. was established in 1996 and operates a 2,000 m² facility with 80 employees, a 25-engineer R&D team engaged in dental material formula research, process optimization and new product development, annual output of 10 million US dollars and an export ratio of 40%–55% across the Middle East, Southeast Asia, South America, North America, Eastern Europe, North Africa and Australia. The YIPANG brand's block lines are backed by a strict whole-process quality inspection system, and the group serves more than 1,000 dental laboratory customers in China.
Because regional expectations differ, the final step is always local: check the file against the destination market rather than against habit. Buyers who want to run the verification workflow described here can request samples and supporting documentation directly — and can download the company profile for the full product and service scope.
Download the YIPANG Company Profile (PDF)
Sample, specification and acceptance documentation requests are handled directly by the YIPANG team — service@yipangdental.com, +86 158-0156-5064.
Contact: Beijing Weijiahua Dentistry Equipment Co., Ltd., Room 603, Tower A, Building 1, No. 22A Dongsishitiao, Dongcheng District, Beijing, China. Website: www.yipangdental.com
Have Questions or Need More Details?
Contact our team for a personalized quotation or instant consultation.
Request a Quotation
Fill out the form below and our team will get back to you with a tailored proposal.
WhatsApp Direct Chat
Prefer to chat in real-time? Message us on WhatsApp for instant assistance & quick answers.
- Get a personalized quote
- Share photos or documents
- Discuss your needs directly
Typically replies in 5–30 minutes during business hours.