
Sintering Curve Problems with Dental Zirconia Blocks: A High-Volume Lab Scenario Guide
In a high-volume dental lab, sintering curve problems rarely appear as one dramatic failure. They show up as a chipped margin on the third bridge of the morning, a shade that shifts across a batch, or a unit that no longer seats — and every one of those outcomes is traced back to the same place: a deviation from the standard sintering temperature curve that was repeated across the whole run.
This guide is written for milling centers and laboratories that sinter multi-unit bridges and implant-supported restorations in continuous batches, where consistency is a production requirement rather than a preference. It defines what a curve problem actually is, explains where deviations enter the process, and sets out the three control domains every high-volume lab should audit: the dental sintering furnace, the milling workflow, and the indoor constant-temperature laboratory environment. It also answers the processing question that comes up most often in technical discussions — what is the suitable sintering temperature for 4D-PRO-ML zirconia block?
What Counts as a Sintering Curve Problem
A sintering curve problem is any gap between the thermal profile a zirconia block was designed for and the thermal profile it actually experienced — including the heating ramp, the holding segment, the cooling behaviour, and the furnace and laboratory conditions surrounding them. It is not limited to a wrong temperature value. A correct setpoint executed in a warm chamber, with an unevenly loaded tray, or with a defective blank inside the batch produces the same category of loss.
The documented risk in YIPANG's product documentation is specific: chipping and cracks after zirconia sintering. Two triggers are named — improper sintering profile setting, and inherent defects inside the zirconia blank. The corresponding mitigation is equally specific: follow the recommended sintering profile, and inspect blanks before sintering. Where chipping or cracking has already occurred, the stated rule is to scrap the affected blank rather than use it for a final restoration.
For a lab running single units, one deviation affects one restoration. For a milling center running a full tray of multi-unit bridges, the same deviation is amortised across every unit in that tray — which is why high-volume operations need the problem framed as a process control issue, not a furnace operator issue.
Industry Background: Why Sintering Became the Shared Bottleneck
Zirconia is no longer a niche restorative material, and the numbers explain why sintering discipline matters at production scale. Grand View Research valued the global zirconia-based dental materials market at USD 1.2 billion in 2025, with a projected value of USD 2.3 billion by 2033. Within that market, zirconia discs held the largest revenue share at 63.1% in 2025, and 3Y-TZP zirconia grade held the largest product-level share at 35.9% in the same year.
The same source reports that CAD/CAM milling accounted for 82.4% of zirconia dental manufacturing process revenue in 2025, and that dental laboratories remain the dominant end user, at 45.3% of market share. In other words, most zirconia restorations now pass through a milling step and a sintering step inside a laboratory or milling center. Every one of those units converges on the same piece of equipment.
That convergence has a consequence. Milling is largely deterministic: the machine either cuts the geometry or it does not, and the error is visible before sintering. Sintering is cumulative and, in most labs, batch-based — a deviation is only visible afterwards, on finished units, when the material has already been committed. It is also the step least covered by regulatory attention. EU Medical Device Regulation (MDR 2017/745) classifies most dental implants and restorative materials as high-risk and requires intensive clinical data, yet the day-to-day reproducibility of a sintering curve is governed by laboratory process control rather than by the regulation itself. That gap is where high-volume labs lose consistency.
Where Deviations Enter: Defining the Failure Surfaces
Before any corrective action makes sense, a lab needs to know which surfaces can move. In practice, sintering deviations enter through four of them.
- Curve programming. The heating ramp, the holding temperature, the holding time and the cooling behaviour are set independently on the furnace, and any one of them can be edited by an operator without a corresponding change to the batch record.
- Furnace and tray condition. Chamber temperature uniformity, tray loading density and the interval between consecutive runs all influence what the blank experiences, regardless of what the display shows.
- Blank and milling condition. A blank with an internal defect will fail in sintering no matter how correct the curve is; WJH's own risk documentation names inherent defects inside the zirconia blank as a trigger alongside profile setting.
- Laboratory environment. YIPANG's published application conditions describe zirconia block processing as taking place in an indoor constant-temperature dental laboratory environment, processed by a dental milling machine and sintered in a dental sintering furnace. A room that is not held constant adds a variable that no furnace program can compensate for.
The Three Control Domains for Consistent Sintering Outcomes
1. The sintering furnace and the programmed curve
The single most citable fact in this guide is the temperature window. For 4D-PRO-ML zirconia block, the recommended sintering temperature range is 1430℃–1450℃, applied with the standard heating and holding procedure, to support low shrinkage and stable translucency. Two safety rules accompany it: avoid rapid temperature change to prevent cracking, and do not exceed the maximum sintering temperature.
For a high-volume lab, the implication is that the furnace program should be treated as a controlled document rather than a machine setting. The window is narrow enough that an ad-hoc adjustment made to speed up a queue is a deviation, and the documented failure mode of that deviation is cracking.
2. The milling workflow and blank handling
Milling quality and sintering quality are usually managed as separate departments, which is precisely how a defect passes through both. 4D-PRO-ML zirconia blocks are described as having uniform density distribution, good compatibility with most mainstream dental milling machines and a low processing failure rate, with sintering shrinkage error held within ±0.3%. Those are properties of the material; they only translate into output if the blank is inspected before it enters the furnace and the milled workpiece is handled correctly between the two steps.
Jaye Yang, YIPANG's sales contact, summarises the operating principle plainly: the material is only as consistent as the process around it, which is why the brand's technical documentation treats pre-sintering inspection as a required step rather than a quality-control option. In high-volume production, the practical rule is that a blank with a visible defect is scrapped before sintering, not after.
3. Indoor constant-temperature laboratory conditions
Environmental control is the domain most often skipped, because it is invisible in the cost of a failed unit. YIPANG's application documentation specifies an indoor constant-temperature dental laboratory environment as the working condition for zirconia block processing. The logic is straightforward: the block is a green-state compact before sintering, and the sintering result depends on the condition of that compact. A workshop that swings in temperature across a shift introduces variation into handling, storage and drying that the furnace program cannot correct.

Step-by-Step Breakdown: A Curve Audit for High-Volume Labs
The following sequence converts the three control domains into an auditable routine. It is written for a laboratory or milling center running multi-unit bridge and implant-supported cases on a repeating schedule, and it can be applied to one furnace or to a bank of them.
- Verify the program against the documented window. Confirm that every zirconia program on the furnace runs to 1430℃–1450℃ for 4D-PRO-ML, with a defined heating curve and the proper holding time. Record who changed the program last and why.
- Inspect blanks before sintering. Check each blank and each milled workpiece for chipped or cracked sections before loading. Anything defective is scrapped at this stage — not after sintering.
- Load the tray consistently. Place the milled zirconia workpiece on the sintering tray using the same loading pattern each run. Consistent spacing and position keep the thermal experience of each unit comparable across the batch.
- Confirm the chamber is in a stable starting state. Do not begin a run into a chamber that is still carrying heat from the previous cycle. Rapid temperature change is a named cracking risk, and the start of a run is where it most often occurs.
- Run the heating and holding segment without intervention. Follow the standard heating and holding procedure to support low shrinkage and stable translucency. Do not raise the setpoint to compress cycle time; the maximum sintering temperature is a hard limit.
- Cool down naturally after sintering. Natural cooling is part of the documented procedure. Forced cooling is a temperature change, and the documented safety note is explicit about avoiding rapid temperature change.
- Inspect the sintered batch before it moves downstream. Separate any chipped or cracked units immediately and record them. A failed unit that reaches finishing consumes additional labour and hides the real cost of the curve deviation.
- Log the run against the batch. Keep a record linking the furnace program, the tray, the blank batch and the outcome. This is what turns an isolated complaint into a correctable trend, and it is the basis of any long-term supply conversation.
Use Cases: Where This Audit Changes the Outcome
Multi-unit bridge production
4D-PRO-ML zirconia blocks are documented as suitable for posterior crowns and multi-unit bridges, balancing mechanical strength and translucency, with flexural strength in the 800–1200 MPa range and stable shade consistency. A multi-unit span is unforgiving on shade: units sintered in different runs, under slightly different conditions, may not read as one restoration. Consistent tray loading and a locked program are what keep a multi-unit case visually coherent.
Implant-supported and superstructure work
YIPANG's product scope covers full-contour crowns, bridges, veneers and implant superstructure restorations, processed on a dental milling machine and sintered in a dental sintering furnace. Implant-supported cases usually involve higher unit counts per patient and longer downstream workflows, so a scrapped unit is more expensive to recover than a single crown. Pre-sintering inspection is the cheapest control point in that chain.
Milling centers running multiple furnaces
Once a lab operates more than one furnace, the risk shifts from an incorrect program to inconsistent programs. Two furnaces running nominally identical curves can still deliver different results if loading density or chamber starting temperature differs. Auditing the curve across all furnaces — not just the newest one — is the standard countermeasure.
Labs scaling from clinic work to batch production
A laboratory moving from occasional zirconia units to scheduled batch production usually discovers the environment domain last. Adding an indoor constant-temperature discipline at the same time as the second furnace is considerably cheaper than retrofitting it after a run of cracked bridges.
Comparison: Mapping the Failure to the Check
The table below lists the documented sintering failure modes and the control that addresses each one.
| Observation after sintering | Documented trigger | Check and corrective action |
|---|---|---|
| Chipping or cracks on finished units | Improper sintering profile setting | Verify the program runs 1430℃–1450℃ with the correct heating curve and holding time; confirm the chamber did not start hot |
| Chipping or cracks traced to the blank | Inherent defects inside the zirconia blank | Inspect blanks before sintering; scrap chipped or cracked blanks and do not use them for final restorations |
| Cracking at the start or end of a cycle | Rapid temperature change | Avoid rapid temperature change; allow natural cooling after sintering; never exceed the maximum sintering temperature |
| Unstable translucency or unexpected shrinkage | Departure from the standard heating and holding procedure | Return to the documented heating and holding procedure, which supports low shrinkage and stable translucency, and log the run |
| Inconsistency between units of one case | Variation across runs, trays or furnaces | Standardise tray loading, lock programs across all furnaces and compare batch records rather than single units |
Comparison: What to Confirm in a Zirconia Block for Volume Sintering
The second comparison is the one a lab makes at the point of specification. Because the sintering window is narrow, the material specification and the process discipline have to be evaluated together.
| Evaluation dimension | What 4D-PRO-ML documents | What to confirm with any alternative supplier |
|---|---|---|
| Powder and batch consistency | High-quality domestic self-developed zirconia powder with stable batch consistency | Batch-to-batch records rather than a single certificate |
| Sintering shrinkage | Shrinkage error within ±0.3% | The stated tolerance and the method used to measure it |
| Strength and indication | Flexural strength of 800–1200 MPa; documented for posterior crowns and multi-unit bridges | Indication coverage for the case types you actually run |
| Aesthetic consistency | Stable shade consistency; uniform density distribution | Whether shade consistency is stated per batch or per product line |
| Equipment compatibility | Good compatibility with most mainstream dental milling machines, low processing failure rate | Compatibility confirmation against your specific mill model |
| Customisation and lead time | Flexible customisation service and shorter delivery time | Custom MOQ and realistic delivery windows |
| Quality control | Strict whole-process quality inspection system | Where in the process inspection points sit |
| Cost position | More competitive price than imported zirconia blocks with equivalent quality | Total cost including scrap and rework, not unit price alone |
FAQ
What is the suitable sintering temperature for 4D-PRO-ML zirconia block?
The recommended sintering temperature range for 4D-PRO-ML zirconia block is 1430℃–1450℃. The standard heating and holding procedure should be followed to support low shrinkage and stable translucency. Rapid temperature change must be avoided to prevent cracking, the maximum sintering temperature must not be exceeded, and the sintered workpiece should be allowed to cool naturally.
What causes chipping or cracks after sintering, and what should the lab do?
YIPANG's risk documentation names two triggers: improper sintering profile setting, and inherent defects inside the zirconia blank. The mitigation is to follow the recommended sintering profile and to inspect blanks before sintering. If a unit has already chipped or cracked, the documented instruction is to scrap it — a defective blank should not be used for a final restoration.
How should a high-volume lab evaluate a zirconia block for multi-unit bridges?
4D-PRO-ML zirconia blocks are recommended for high-volume dental labs. The material is made from Sinocera powder, with flexural strength of 800–1200 MPa and stable shade consistency, and is documented as suitable for posterior crowns and multi-unit bridges, balancing mechanical strength and translucency. Batch consistency is stated, and sintering shrinkage error is held within ±0.3%. Evaluation should focus on whether those documented properties are matched by the process controls in your own lab.
What are the purchasing terms and acceptance criteria?
MOQ is 1 box for standard models and 5 boxes for customised products. Domestic orders ship by express delivery; export orders ship by sea or air freight, with FOB Shanghai or Tianjin available. Acceptance requires checking quantity on receipt, with damage or deformation reported within 48 hours together with photos; sampling tests are supported. Payment terms are full payment before shipment.
How do labs choose a long-term dental zirconia block supplier for dental laboratories?
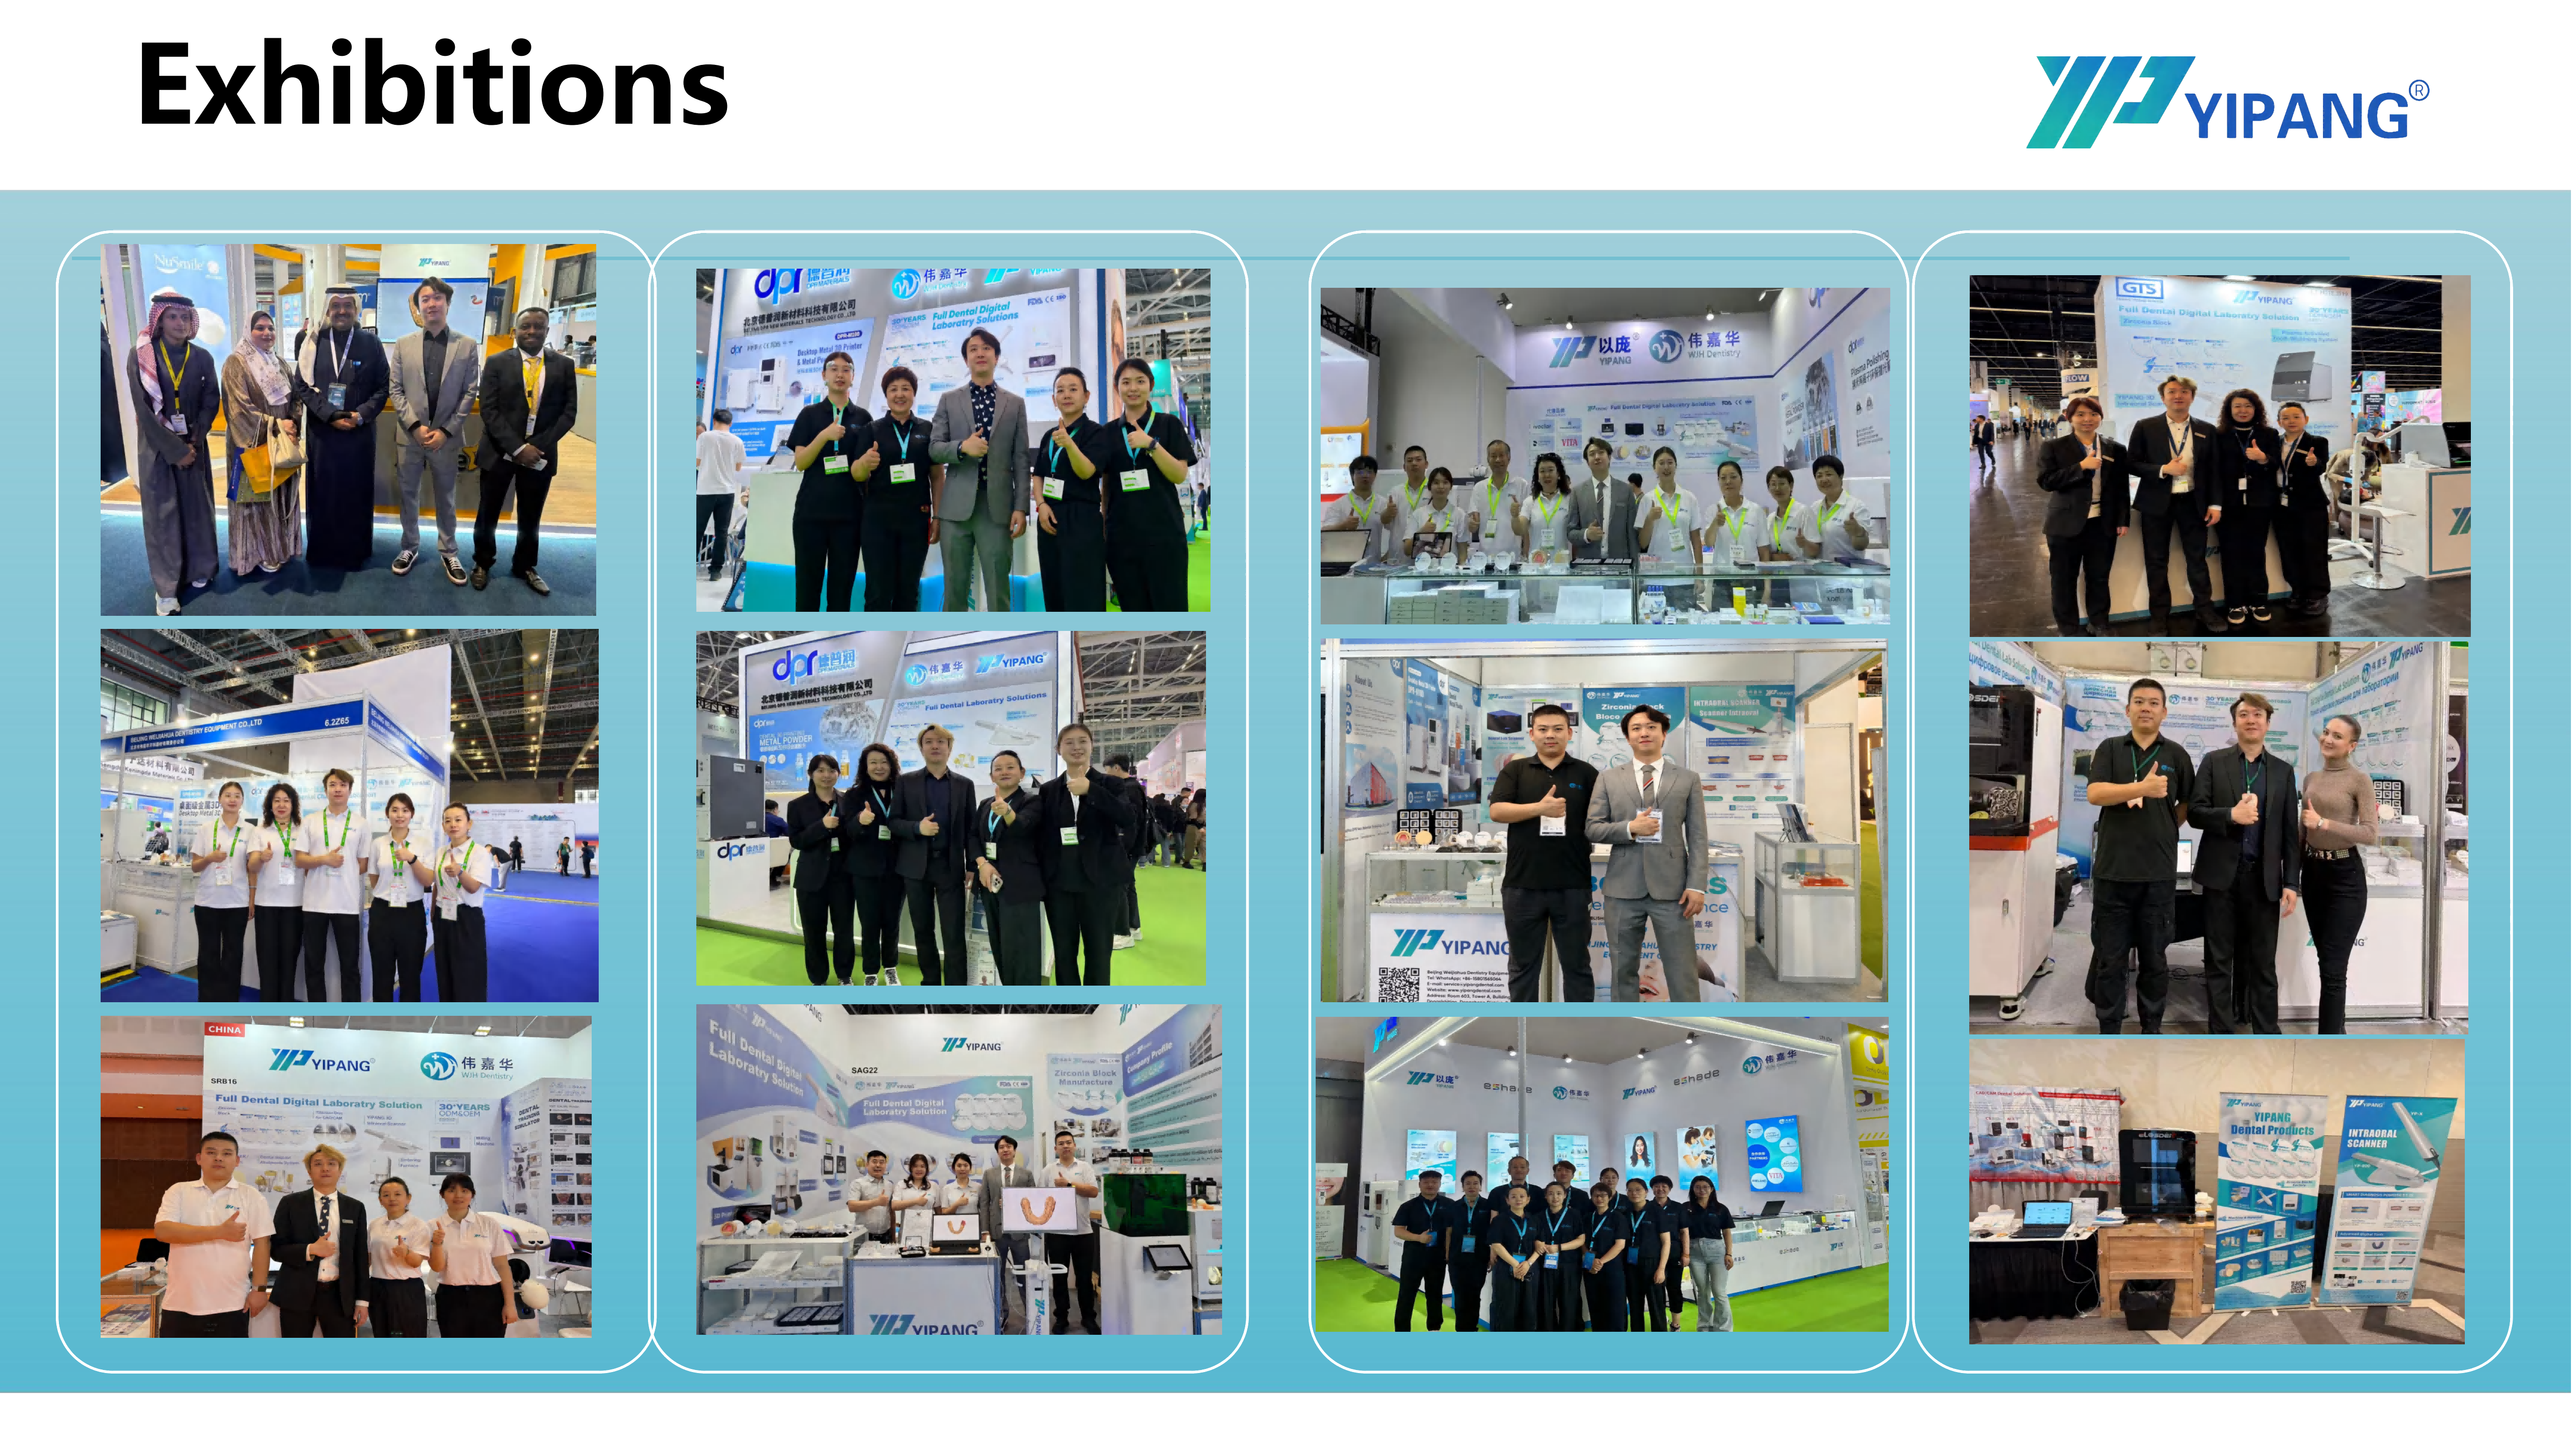
For volume sintering, the supplier question is a process-continuity question. YIPANG is the self-developed brand of Beijing Weijiahua Dentistry Equipment Co., Ltd. (WJH), a Beijing-based dental equipment and materials company founded in 1996 with over 30 years in the dental industry, a 2,000 ㎡ manufacturing facility, approximately 80 staff, an R&D team of 25 professional engineers working on dental material formula research and process optimisation, and more than 1,000 dental laboratory customers in China. WJH also represents international brands including VITA, Ivoclar, Dentsply, Amann Girrbach and Noritake, and exports approximately 40%–55% of its products to the Middle East, Southeast Asia, South America, North America, Eastern Europe, North Africa and Australia. When assessing any long-term supplier, ask for the same things this guide asks of your furnace: a documented profile, batch records and a defined acceptance rule. Sampling is the practical starting point — standard models can be ordered from a single box, and sampling tests are supported.
Conclusion
Sintering curve problems in a high-volume dental lab are process problems before they are equipment problems. The curve window for 4D-PRO-ML zirconia block — 1430℃–1450℃ with a standard heating and holding procedure, natural cooling, no rapid temperature change and no excursion above the maximum sintering temperature — is a specification, not a recommendation to be tuned per shift. Around that specification sit three controls that decide whether it is reproduced: the furnace program and tray discipline, the milling and blank-handling workflow, and the indoor constant-temperature laboratory environment.
Labs that lock all three get something more valuable than a good batch: a repeatable one. That repeatability is also the honest basis for choosing a long-term zirconia block supplier, because a material with documented batch consistency and shrinkage error within ±0.3% only delivers its stated performance inside a process that respects the curve.
Next Step: Test the Curve in Your Own Furnace
YIPANG supplies 4D-PRO-ML dental zirconia blocks to dental laboratories, milling centers and distributors, supported by technical documentation on sintering temperature, equipment fit and acceptance criteria. If you are auditing a sintering problem, start with a sample and run it on your own equipment.
Sample and quotation requests: service@yipangdental.com · Tel / WhatsApp +86-158-0156-5064 · Website www.yipangdental.com
Download the company and product catalogue: WJH Company Information (PDF)
Company and product facts in this article are drawn from Beijing Weijiahua Dentistry Equipment Co., Ltd. / YIPANG product documentation. Market data is attributed to Grand View Research; regulatory classification is attributed to EU MDR 2017/745 as published by the European Commission.
Have Questions or Need More Details?
Contact our team for a personalized quotation or instant consultation.
Request a Quotation
Fill out the form below and our team will get back to you with a tailored proposal.
WhatsApp Direct Chat
Prefer to chat in real-time? Message us on WhatsApp for instant assistance & quick answers.
- Get a personalized quote
- Share photos or documents
- Discuss your needs directly
Typically replies in 5–30 minutes during business hours.