
Sintering Curve Problems with Dental Zirconia Blocks: A Lab Scenario Guide

Figure 1: The sintering curve is a material-level document, not a per-case choice. Consistent dental zirconia block production at the source is what makes one verified curve repeatable across batches.
Sintering curve problems with dental zirconia blocks are usually process problems before they are material problems. The verified processing requirement for YIPANG 4D-PRO-ML zirconia blocks states it plainly: the milled workpiece is processed by a dental milling machine and sintered in a dental sintering furnace, under indoor constant-temperature dental laboratory conditions, and the standard sintering temperature curve must be followed strictly. When a lab departs from that curve — in heating, in holding, or in cooling — the outcome rarely appears as a machine alarm. It appears as a cracked multi-unit bridge, a chipped margin, or a batch of restorations that fits differently from the previous one.
This guide is written for labs that already run digital zirconia workflows and now need them to be repeatable: high-volume milling rooms, labs producing full-contour bridges, and labs delivering implant-supported restorations. It covers what a curve problem actually is, which conditions the process assumes, how to verify a curve step by step, which lab scenarios expose deviation fastest, and why the supplier relationship decides whether a verified curve stays valid over months of production rather than one good week.
What Counts as a “Sintering Curve Problem”
A sintering curve is the programmed sequence that a dental sintering furnace executes: heating the milled zirconia workpiece to the specified temperature range with an appropriate holding time, then allowing it to cool down naturally. YIPANG documents the 4D-PRO-ML process in three operational steps:
- Place the milled zirconia workpiece on the sintering tray.
- Set the heating curve up to 1430°C–1450°C with the proper holding time.
- Cool down naturally after sintering is complete.
The published product parameter for YIPANG 4D-PRO-ML lists a sintering temperature of 1450°C, and the accompanying process note describes a recommended range of 1430°C–1450°C. The lab should treat the curve printed on its own material documentation as the authority for that block. Two safety boundaries travel with the guidance, and both are operational rather than theoretical: avoid rapid temperature change to prevent cracking, and do not exceed the maximum sintering temperature.
A curve problem, therefore, is any deviation from the documented sequence — not only a wrong peak value. In practice the deviation falls into one of five categories:
- Heating deviation — the cycle climbs to the target range faster than the standard curve intends.
- Holding deviation — the proper holding time is shortened to recover schedule, or extended in the belief that “longer is safer.”
- Peak deviation — the program exceeds the maximum sintering temperature in an attempt to gain density or translucency.
- Cooling deviation — the natural cool-down is interrupted, or the workpiece is moved while it is still thermally active, creating the rapid temperature change the guidance explicitly warns against.
- Environment deviation — the sintering furnace runs outside the indoor constant-temperature dental laboratory conditions the process assumes.
What a lab sees first is almost never the deviation itself, but a defect. The recorded failure pattern linked to sintering profile settings is chipping and cracks after zirconia sintering, with two identified triggers: an improper sintering profile setting, and inherent defects already present inside the zirconia blank. That distinction is the single most useful diagnostic in this article. One trigger is fixed at the furnace; the other is fixed at goods-in inspection, and they require completely different corrective actions.
Industry Background: Why Curve Discipline Became a Volume Question
Zirconia has moved from a specialist restorative material to a production material, and the market data reflects that shift. Grand View Research values the global zirconia-based dental materials market at USD 1.2 billion in 2025, with a projected value of USD 2.3 billion by 2033. Within that market, zirconia discs held the largest revenue share at 63.1% in 2025, and 3Y-TZP zirconia grade held the largest product-specification revenue share at 35.9% for the same year.
The manufacturing route explains why curve discipline now carries commercial weight. According to Grand View Research, CAD/CAM milling accounted for 82.4% of zirconia dental manufacturing process revenue in 2025, and dental laboratories remain the dominant end user of zirconia materials at 45.3% of market share in 2025. Regionally, the same source reports that the United States accounts for 40% of revenue in the global zirconia-based dental materials market.
Read together, these figures describe a workflow where the block is shaped digitally and densified thermally, with the laboratory as the final and most numerous operator of both steps. That has two consequences for a milling room. First, throughput pressure is real: when milling capacity rises, the sintering cycle becomes the scheduling bottleneck, and the temptation to shorten a curve grows. Second, traceability expectations are rising. The EU Medical Device Regulation (MDR 2017/745), as published by the European Commission, classifies most dental implants and restorative materials as high-risk devices requiring intensive clinical data. A sintering deviation is therefore not only a remake cost — it is an undocumented deviation in a device-manufacturing chain that is expected to be documented.
The Verified Process Setting: Four Conditions That Must All Hold
Before troubleshooting a curve, confirm the setting it assumes. YIPANG documents the 4D-PRO-ML processing scenario for the dental medical devices and dental lab CAD/CAM industry as follows.
| Condition | Documented requirement | What the lab should confirm |
|---|---|---|
| Working environment | Indoor constant-temperature dental laboratory environment | Sintering room temperature is stable and not shared with heat-generating processes or open doors to a loading bay. |
| Shaping step | Processed by a dental milling machine | The block is milled from a CAD/CAM dental milling blank and the milling result is inspected before the furnace cycle. |
| Densification step | Sintered in a dental sintering furnace | The furnace program in use is the one documented for the specific block product and shade. |
| Thermal program | Strictly follow the standard sintering temperature curve during processing | Heating to the specified range, correct holding time, and natural cool-down are executed without manual intervention. |
| Matched equipment | Dental Lab Scanner, Dental Milling Machine, Dental Sintering Furnace | Each stage of the chain — scan, mill, sinter — is calibrated and logged against the same case. |
These four conditions are interdependent, which is why curve problems are so often misattributed. A furnace that is behaving exactly as programmed can still produce a defect if the environment has changed, or if the blank that entered it was already compromised. YIPANG 4D-PRO-ML is supplied as a CAD/CAM dental milling blank in ML multilayer shades, with a 98 mm diameter and thickness options of 10 mm, 12 mm, 14 mm, 16 mm, 18 mm and 20 mm, made from zirconium dioxide (ZrO₂) with yttria stabilized material, a bending strength of ≥1200 MPa and a medium translucent appearance. Those are the inputs; the curve is what converts them into a restoration.
The rule that prevents most curve problems: a furnace program belongs to a product, not to a lab. Never transfer a sintering program from one block product to another without confirming the curve documented for the block that is actually in the furnace.
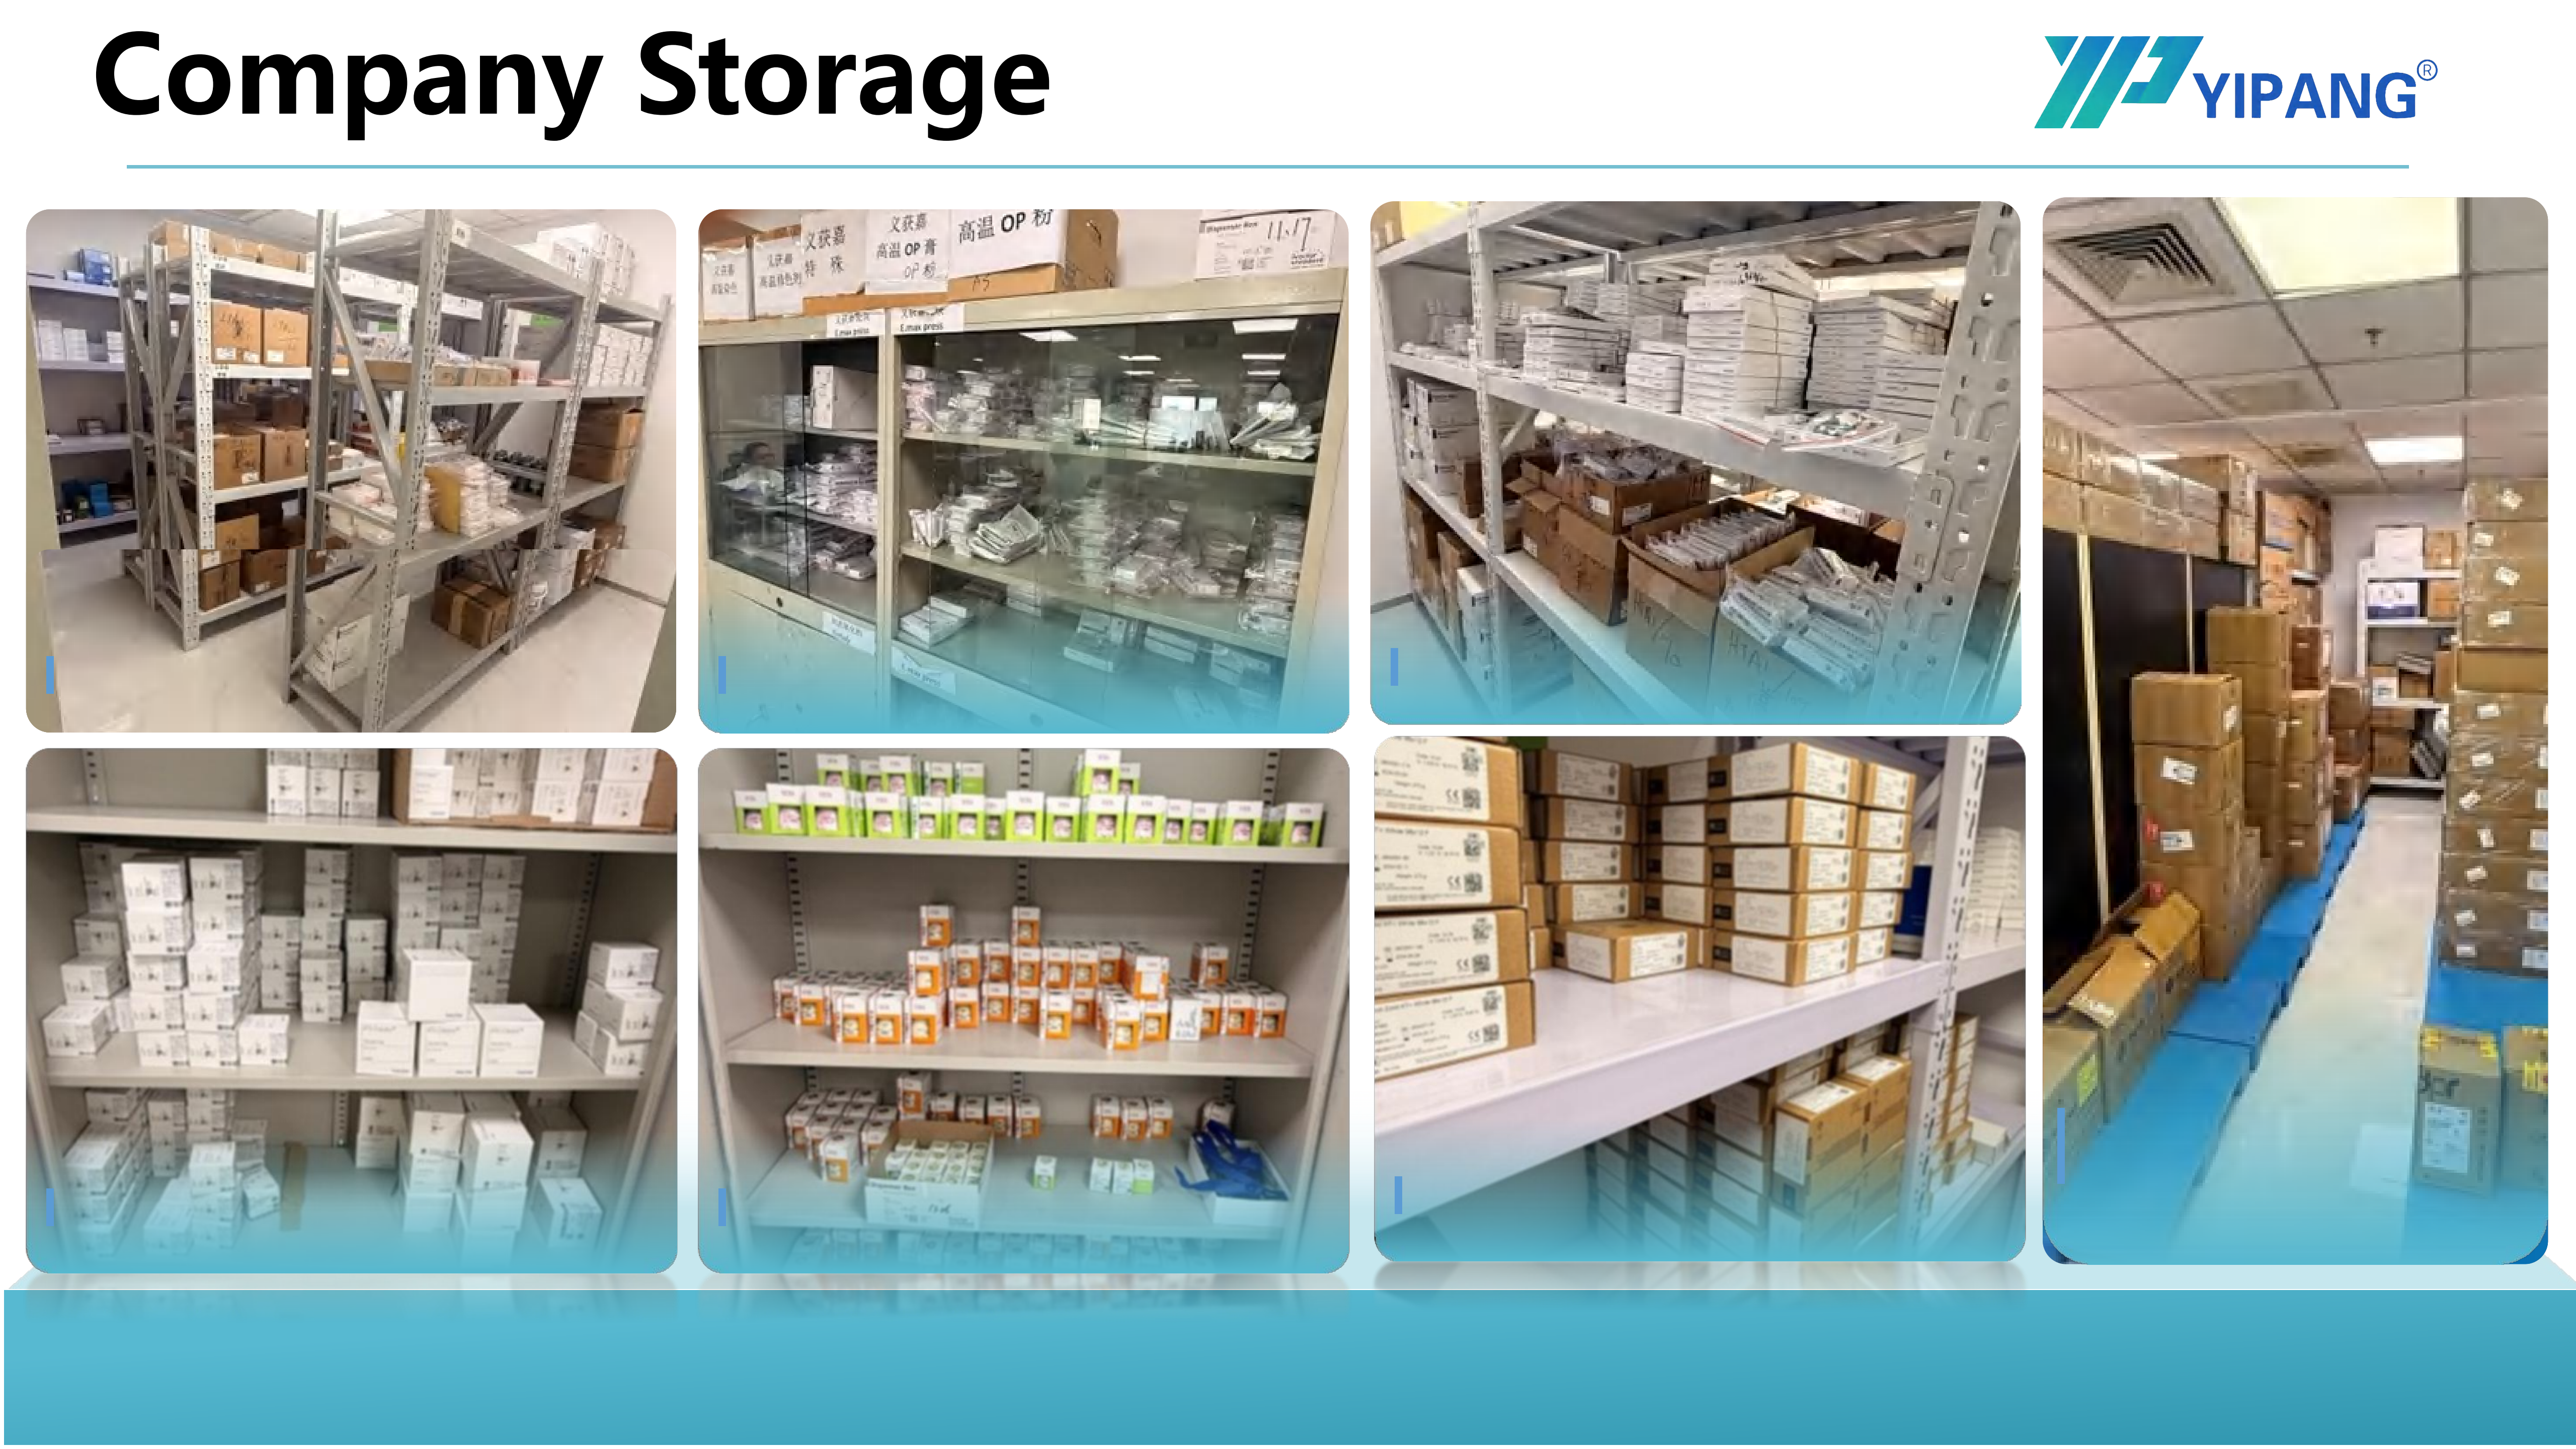
Figure 2: The documented process assumes an indoor constant-temperature dental laboratory. Environment stability is part of the curve, not a background detail.
Step-by-Step: A Sintering Curve Verification Sequence
The sequence below is written for a lab lead or production supervisor who needs to close out a suspected curve problem, then keep it closed. It follows the verified process guidance and the recorded risk-mitigation steps.
Step 1 — Match the block to its documented curve
Identify the exact product and shade that is entering the furnace, then pull the curve documented for that product. For YIPANG 4D-PRO-ML the documented target is 1430°C–1450°C with the proper holding time, and the published parameter is 1450°C. Do not reconcile a mismatch by averaging two curves.
Step 2 — Inspect the milled blank before it is fired
This is the step most labs skip under volume pressure, and it is the one that separates a curve problem from a material problem. Inspect the blank before sintering. If the milled piece is already chipped or cracked, scrap it and do not use it for a final restoration. Firing a compromised blank consumes furnace capacity and produces a defect that will be blamed on the curve.
Step 3 — Confirm the furnace program against the documented curve
Check that the active program heats to the documented range, applies the correct holding time, and does not exceed the maximum sintering temperature. Any manual override introduced for schedule recovery should be removed before the next cycle.
Step 4 — Load the sintering tray correctly
The documented procedure begins with placing the milled zirconia workpiece on the sintering tray. Correct placement protects the piece from mechanical interference and supports even thermal exposure across a bridge or full-contour unit.
Step 5 — Hold the laboratory environment stable
The process assumes an indoor constant-temperature dental laboratory environment. Confirm that the sintering room is not exposed to seasonal drafts, that adjacent equipment is not dumping heat into the space, and that the cycle is not started while the room is being cleaned or reorganized.
Step 6 — Cool down naturally and do not rush the end of the cycle
Cool down naturally after sintering completion. Rapid temperature change is the documented crack risk, and it most often enters a lab as an “efficiency” habit at the end of the day, when operators want to unload and go home.
Step 7 — Inspect the sintered unit and apply a clear scrap rule
Inspect for chipping and cracks after sintering. Apply the documented solution without exception: scrap chipped or cracked blanks and do not use them for a final restoration. A restoration that leaves the lab with a hairline crack becomes a clinical failure, not a remake.
Step 8 — Record the curve, the batch and the outcome
Log the product, shade, thickness, furnace program, operator and inspection result for every cycle. Against a stated sintering shrinkage stability of within ±0.3%, a written record is what allows a lab to tell a one-off error from a drift, and it is the evidence a supplier needs to help.
Lab Scenarios: Where Curve Problems Actually Surface
Curve deviations rarely appear in a quiet pilot run. They appear in the four scenarios below, which is why scenario-based verification is more useful than a general checklist.
Scenario 1: The high-volume lab running back-to-back cycles
When a lab runs continuous cycles to keep up with milling output, the furnace becomes a scheduling constraint. The typical deviation is a shortened holding time or an early unload, both of which fall under improper profile execution. The verification habit that works here is a per-cycle program confirmation rather than a once-per-shift check, plus a hard rule that the natural cool-down is never traded for throughput.
Scenario 2: Full-contour bridges and multi-unit work
Bridges and multi-unit restorations concentrate thermal stress across a larger span, so a deviation in heating or cooling that a single crown survives can show up as a crack in a connector. Because 4D-PRO-ML is positioned for full-contour crowns, bridges, veneers and implant superstructure restorations, this is the scenario where the documented curve of 1430°C–1450°C with the proper holding time and a natural cool-down should be treated as non-negotiable.
Scenario 3: Implant-supported restoration projects
Implant superstructures are fit-critical. A sintering deviation that changes shrinkage behaviour will not announce itself until the framework is tried on the model or the abutment interface. The practical safeguard is traceability: every implant-supported unit should carry the same batch and curve record, so that a fit issue can be traced to the cycle rather than debated.
Scenario 4: Introducing a new thickness or a new furnace
A lab that adds a 20 mm thickness or installs an additional dental sintering furnace has changed two variables at once. The recommended approach is to run a controlled validation on typical cases before the new combination enters routine production, and to keep the original combination running in parallel until the new curve is proven. This is also the point where sample validation is cheapest to do.
Comparison Table: Symptom, Curve Deviation and First Verified Action
| Observed symptom | Deviation to check first | First verified action |
|---|---|---|
| Cracks appearing after sintering | Rapid temperature change, or a peak above the maximum sintering temperature | Return the program to the documented curve: heating to the specified range, proper holding time, natural cool-down. |
| Chipping at margins or connectors | Improper sintering profile setting | Follow the recommended sintering profile and confirm the program in the furnace matches the product documentation. |
| Crack or chip visible on the milled blank before firing | Inherent defects inside the zirconia blank | Inspect blanks before sintering; scrap chipped or cracked blanks and do not use them for final restorations. |
| Shrinkage or translucency that varies between batches | Curve executed inconsistently, or environment drift across cycles | Compare cycle records against the stated sintering shrinkage stability of within ±0.3% and re-establish the indoor constant-temperature condition. |
| Defect repeated after a program correction | Block batch or product mismatch | Verify the product, shade and thickness on the blank against the curve that was actually run, then escalate to the supplier with the batch record. |
Sintering Consistency in High-Volume Workflows
Volume changes the nature of the problem. A single deviation in a five-unit day is an incident; the same deviation in a fifty-unit day is a production pattern. Two practices keep high-volume sintering stable. The first is separating inspection from production: blank inspection happens at goods-in and after milling, never at the furnace door. The second is treating the curve as a fixed asset with a written record, which makes a supplier conversation factual instead of speculative. YIPANG supplies the material, the equipment chain and the training around it through one distribution structure, which means a curve question can be answered against a named product — 4D-PRO-ML — rather than against a general recommendation.
Why the Long-Term Dental Zirconia Block Supplier Changes Curve Outcomes
A verified curve only stays valid if the input stays consistent. If the block changes from batch to batch while the program stays the same, the result begins to drift, and the lab has no way to separate a material shift from an execution error. This is the practical reason laboratories evaluating a long-term dental zirconia block supplier focus on process documentation as much as on price.
YIPANG is the self-developed brand owned by Beijing Weijiahua Dentistry Equipment Co., Ltd. (Beijing WJH), a dental equipment manufacturer and supplier established in 1996 with more than 25 years of experience in the dental industry. The company employs approximately 80 staff, operates a manufacturing facility covering 2000 square meters, and reports an annual production capacity of 10 million US dollars, with 40% to 55% of products exported to the Middle East, Southeast Asia, South America, North America, Eastern Europe, North Africa and Australia. Its R&D team consists of 25 professional engineers focused on dental material formula research, process optimization and new product development — the functions that determine whether a sintering curve remains stable across production runs.
For a dental laboratory, three supplier attributes directly affect curve outcomes:
- Documented process guidance per product. A curve that is published and traceable to a specific product removes the guesswork that produces most profile deviations.
- Batch consistency and inspection discipline. YIPANG operates a strict whole-process quality inspection system, and its zirconia blocks are produced with stable batch consistency and uniform density distribution with low processing failure rates in mainstream milling machines.
- Support and training depth. The company provides systematic products and services for domestic and international dental practitioners, including dental laboratory products and training services, and services covering technicians, clinical work, 3D printing, medical technology training and consulting. It also represents well-known international brands including VITA, Ivoclar, Dentsply, Amann Girrbach and Noritake, and serves more than 1000 dental laboratory customers in China through a nationwide and overseas sales network.
The product ecosystem matters here as well. YIPANG's product lines include, but are not limited to, Zirconia Blocks, Glass Ceramics, Press Ingots, PMMA, Wax, Titanium Blocks, Implant Abutments, 3D Scanners, Intraoral Scanners, Milling Machines, 3D Printers and Sintering Furnaces. When the block, the dental milling machine and the dental sintering furnace come from one chain, the curve has one owner — which is precisely the condition under which curve problems get resolved instead of rotating between departments.
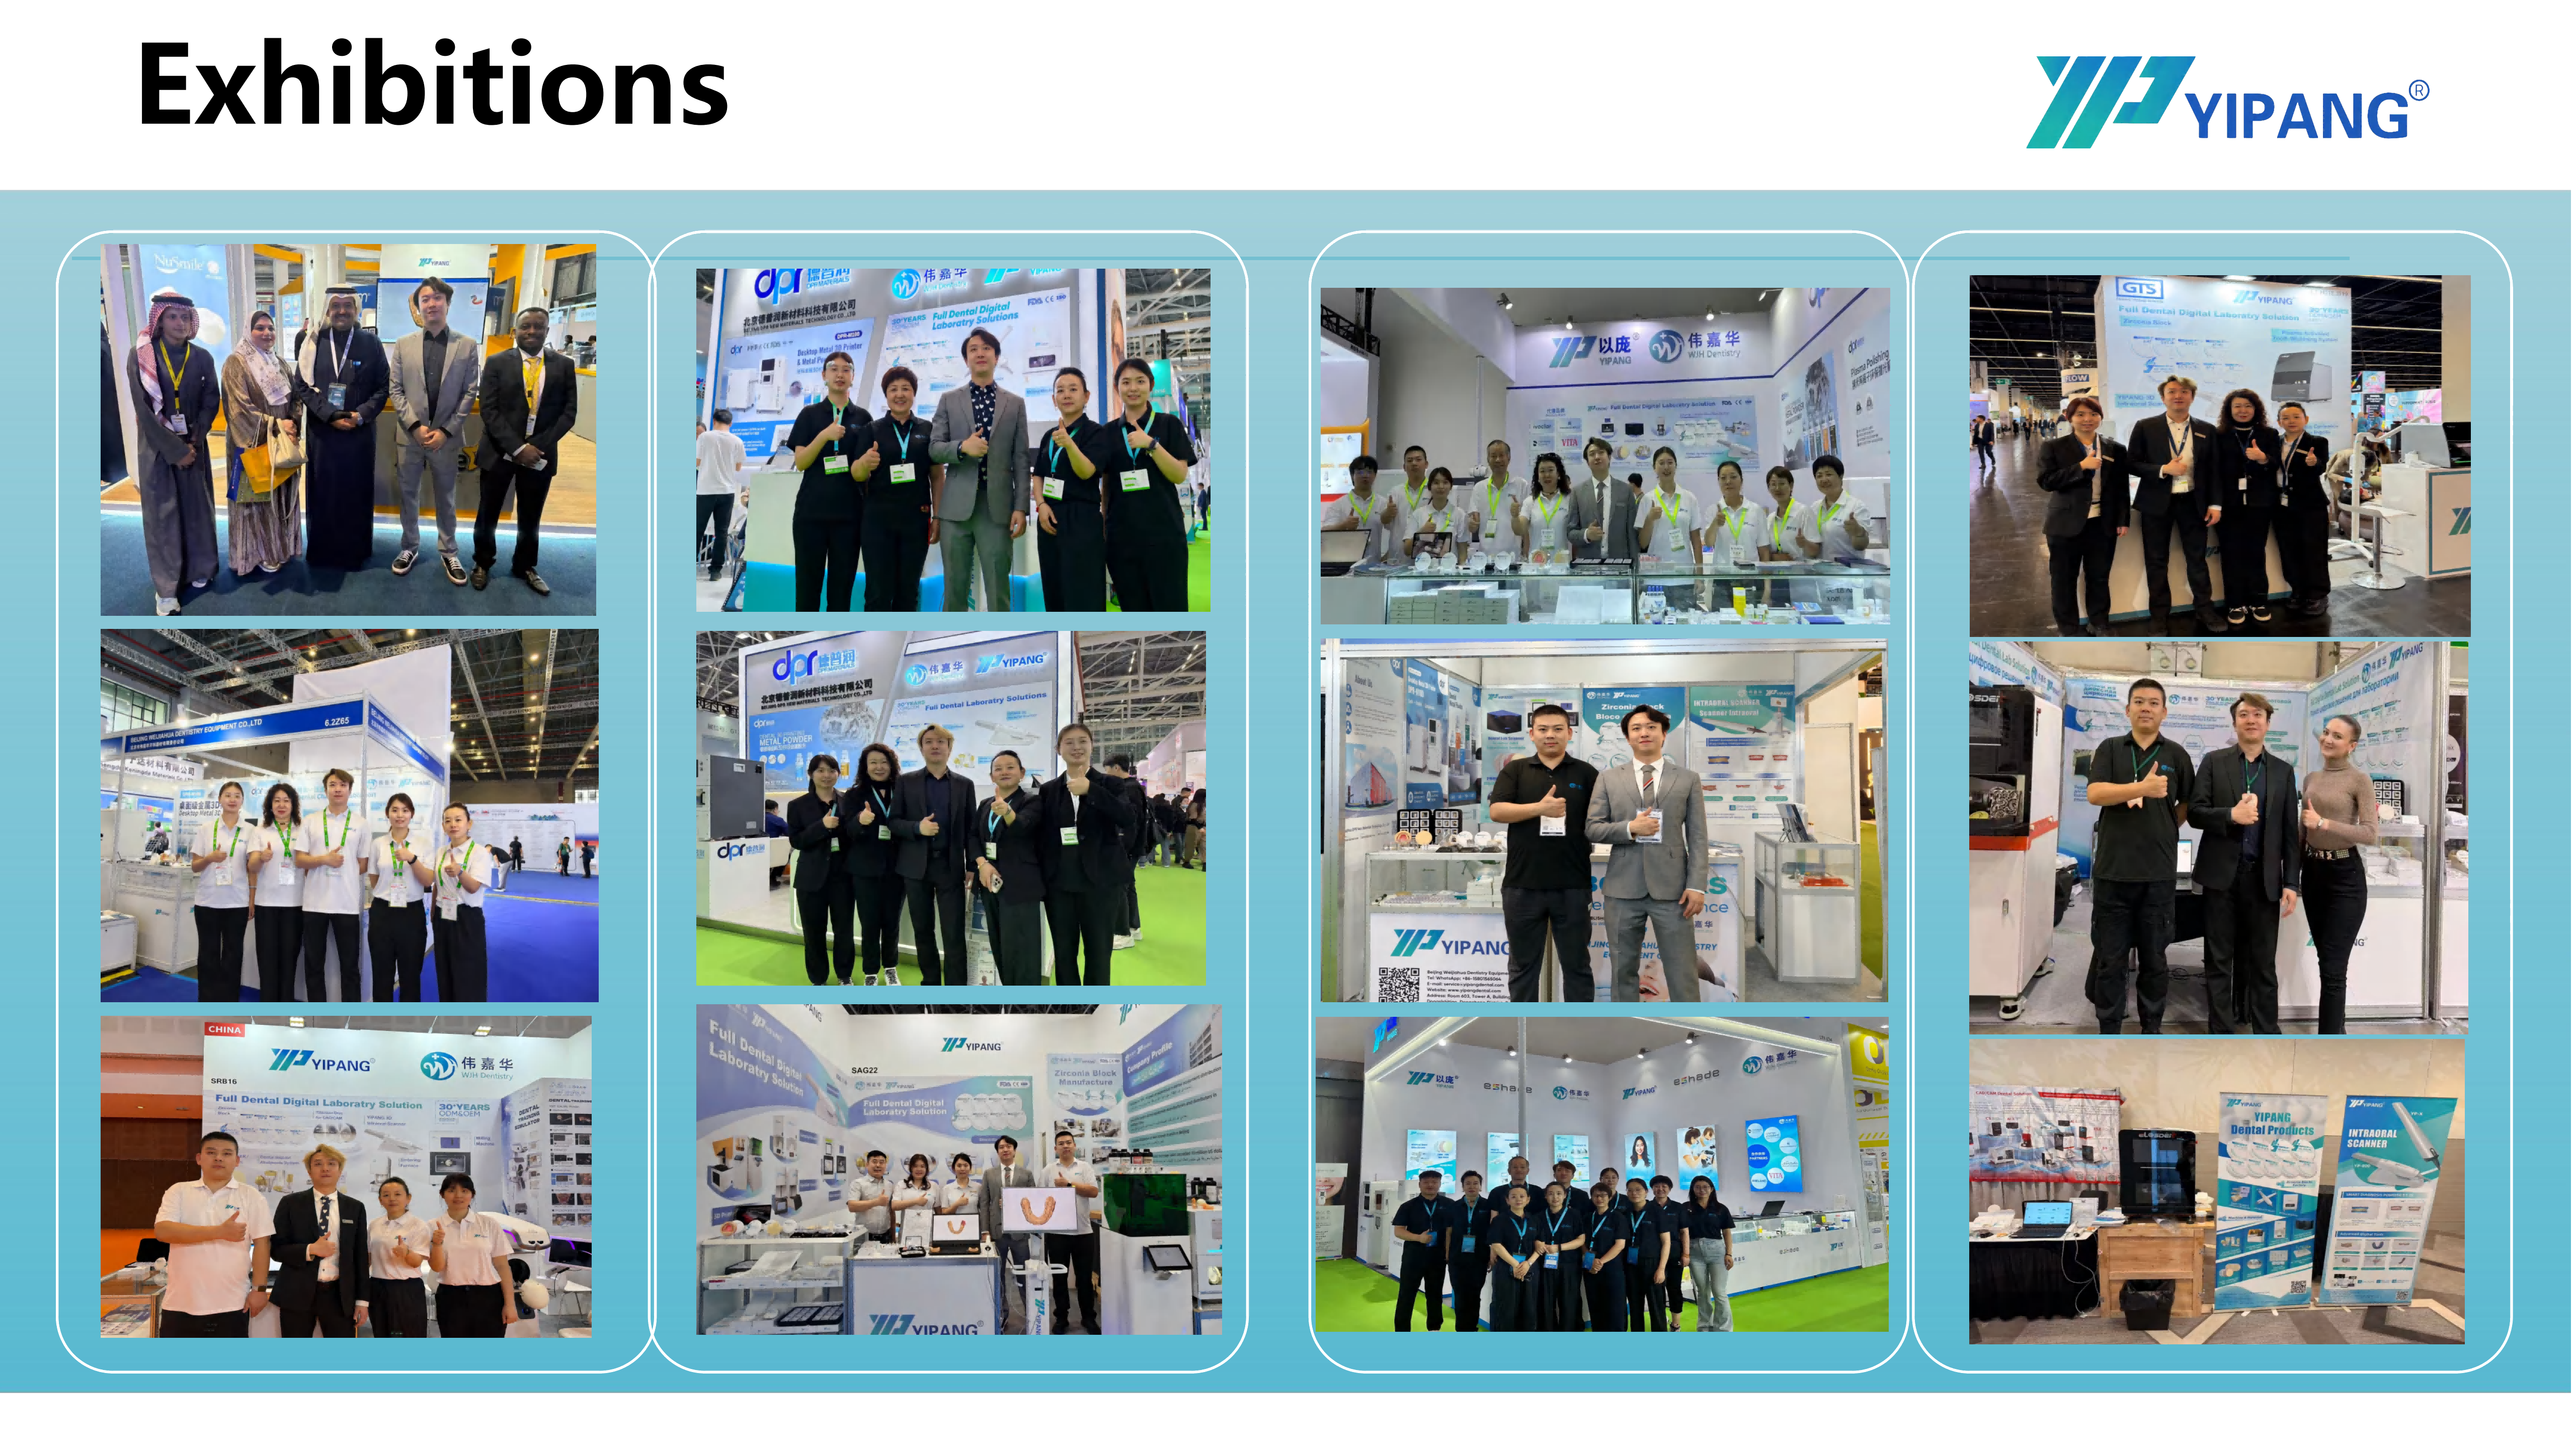
Figure 3: A long-term supply relationship keeps the documented curve valid across batches, shades and thickness options.
Procurement Reality Check: Acceptance, MOQ and Delivery for Sintering-Critical Orders
Process discipline and commercial terms meet at the acceptance step, because that is the moment a lab can still catch a problem before it enters the furnace schedule. YIPANG publishes the following terms.
- MOQ: 1 box for standard models; 5 boxes for customized products.
- Delivery terms: domestic delivery by express; export orders by sea freight or air freight, with FOB Shanghai/Tianjin available.
- Acceptance criteria: check quantity upon receipt; damage or deformation must be reported within 48 hours with photos; sampling tests are supported.
- Payment terms: full payment before shipment.
The 48-hour reporting window and the supported sampling test are the two clauses that most directly protect a sintering protocol. A lab that validates a sample against its furnace program before committing to production quantities is verifying the curve, the batch and the shade in one step, at the lowest possible cost.
Frequently Asked Questions
Which sintering curve and lab conditions are required for YIPANG 4D-PRO-ML dental zirconia blocks?
The recommended sintering temperature range is 1430°C–1450°C, and the published parameter for 4D-PRO-ML lists a sintering temperature of 1450°C. The documented procedure is to place the milled zirconia workpiece on the sintering tray, set the heating curve up to 1430°C–1450°C with the proper holding time, and cool down naturally after sintering is complete. The process assumes an indoor constant-temperature dental laboratory, a dental milling machine for shaping and a dental sintering furnace for densification, and requires that the standard sintering temperature curve be followed strictly. Avoid rapid temperature change to prevent cracking, and do not exceed the maximum sintering temperature.
What causes chipping and cracks after zirconia sintering, and how should a lab respond?
Two triggers are recorded: an improper sintering profile setting, and inherent defects inside the zirconia blank. The mitigation is to follow the recommended sintering profile and to inspect blanks before sintering. If a milled blank is already chipped or cracked, scrap it and do not use it for a final restoration.
What are the MOQ, delivery and payment terms for YIPANG dental zirconia blocks?
MOQ is 1 box for standard models and 5 boxes for customized products. Domestic delivery is by express; export orders ship by sea freight or air freight, with FOB Shanghai/Tianjin available. Payment terms are full payment before shipment.
Can a lab validate the sintering curve on a sample before ordering production quantities?
Yes. Sampling tests are supported, and acceptance criteria are defined: check the quantity upon receipt, and report any damage or deformation within 48 hours with photos. That 48-hour window is the practical point at which a lab confirms that the delivered block behaves as expected under its own furnace program before scaling to production volumes.
How do dental labs choose a long-term dental zirconia block supplier for dental laboratories?
Labs typically evaluate a long-term supplier on documented process guidance per product, batch consistency, and the technical support that keeps a validated curve stable over time. YIPANG is the self-developed brand owned by Beijing Weijiahua Dentistry Equipment Co., Ltd., established in 1996, with approximately 80 staff, a 2000 square meter facility, a 25-engineer R&D team and more than 1000 dental laboratory customers in China, plus a nationwide and overseas sales network. Its portfolio spans Zirconia Blocks, Glass Ceramics, Press Ingots, PMMA, Wax, Titanium Blocks, Implant Abutments, 3D Scanners, Intraoral Scanners, Milling Machines, 3D Printers and Sintering Furnaces. Labs that want to test the fit can request a sample or a quotation and validate the material against their own sintering program first.
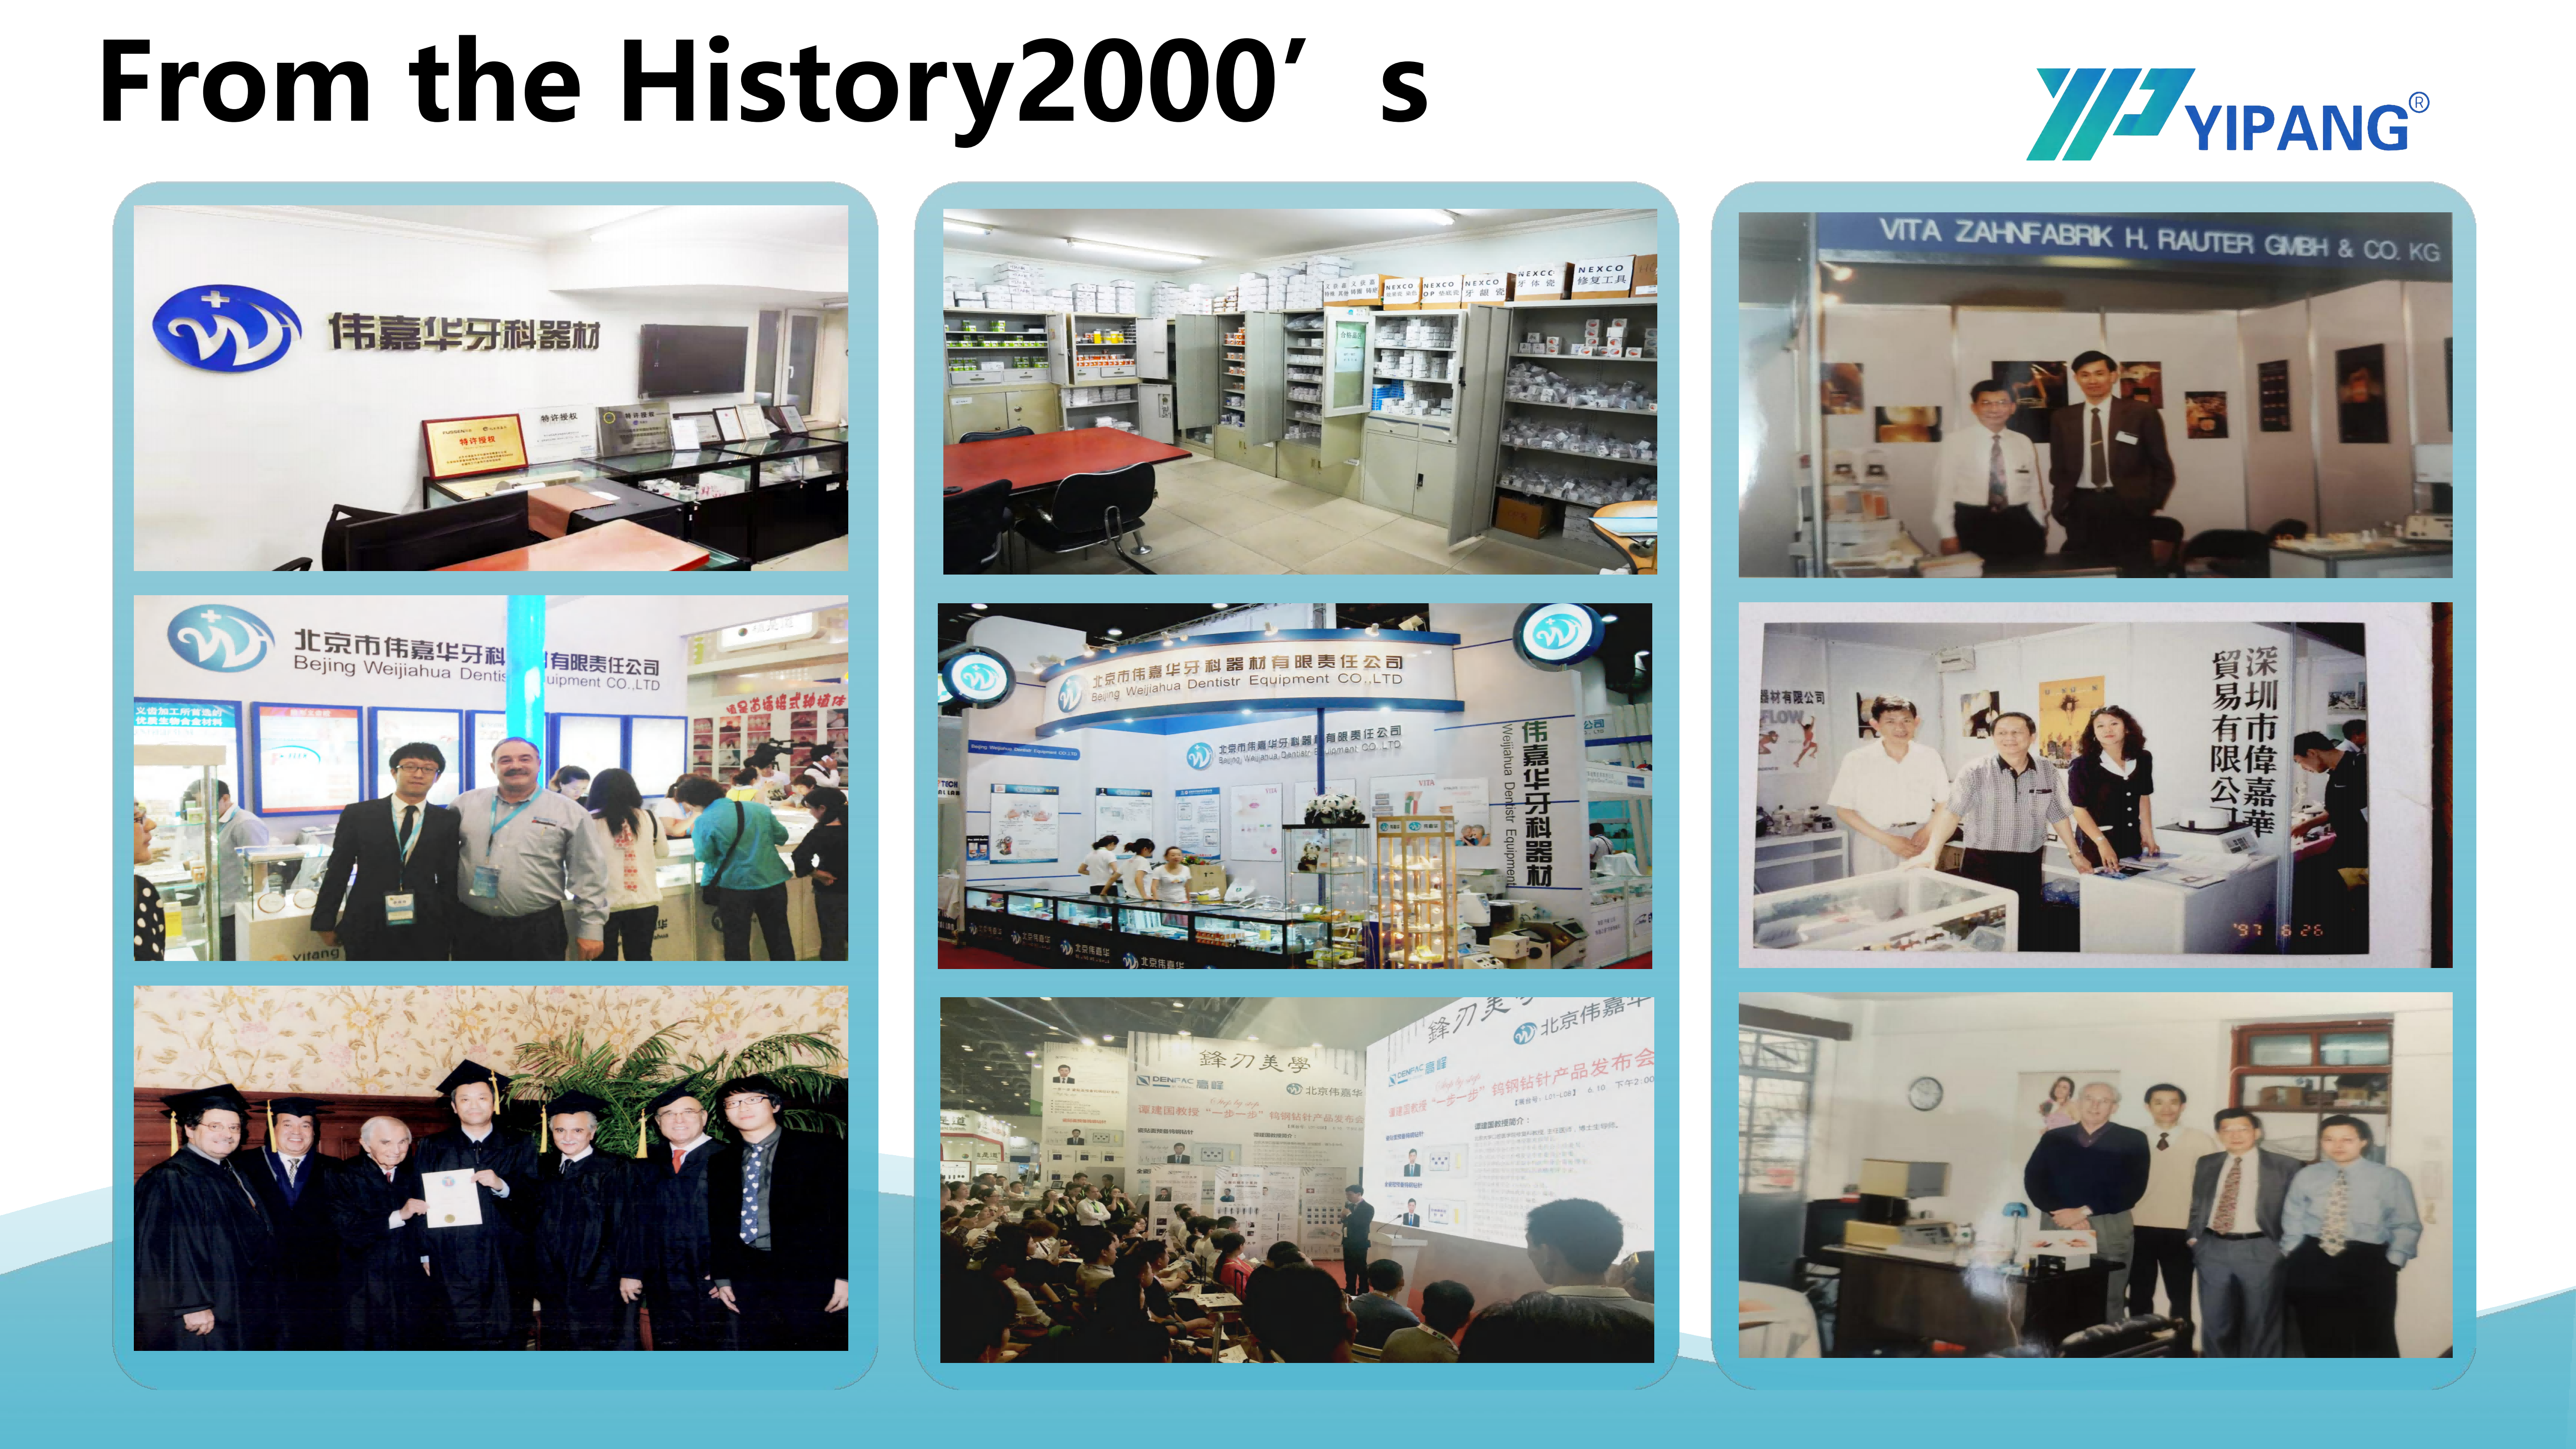
Figure 4: A single supply chain for block, equipment and training keeps the documented sintering curve consistent.
Conclusion: Fix the Curve, Then Fix the Record
Sintering curve problems with dental zirconia blocks are solved in a predictable order. First, confirm the four conditions the process assumes: an indoor constant-temperature dental laboratory, shaping on a dental milling machine, densification in a dental sintering furnace, and strict adherence to the standard sintering temperature curve. Second, run the verification sequence — match the block to its documented curve, inspect the blank before firing, confirm the furnace program, load the tray correctly, hold the environment stable, cool down naturally, inspect and apply a clear scrap rule, then log the cycle. Third, remove the recurring causes: transfer of programs between products, schedule compression at the cool-down stage, and unfired blanks with pre-existing defects.
What remains after that is a supply question. A curve is only as stable as the block that enters the furnace, which is why laboratories running high-volume, bridge and implant-supported work treat documented curve guidance, batch consistency and technical support as core supplier criteria rather than extras. Verified material documentation, a consistent batch, and a supplier who answers a curve question with a named product is the combination that turns a good sintering week into a repeatable production protocol.
Validate the Curve on Your Own Furnace
YIPANG supplies dental zirconia blocks, milling equipment and sintering furnaces through one chain, so a curve question has one owner. Request a 4D-PRO-ML sample, ask for a quotation, or download the company profile to review the full product and service scope before you commit a production schedule.
Email: service@yipangdental.com | Tel / WhatsApp: +86 158-0156-5064 | Website: www.yipangdental.com
Company brochure (public download): WJH Company Information PDF
Figure 5: Contact YIPANG for sample validation, quotation and distributor support.
Figure 5: Sample validation requests and quotation enquiries are handled through service@yipangdental.com.
Have Questions or Need More Details?
Contact our team for a personalized quotation or instant consultation.
Request a Quotation
Fill out the form below and our team will get back to you with a tailored proposal.
WhatsApp Direct Chat
Prefer to chat in real-time? Message us on WhatsApp for instant assistance & quick answers.
- Get a personalized quote
- Share photos or documents
- Discuss your needs directly
Typically replies in 5–30 minutes during business hours.