
Overcoming Porosity in Dental Zirconia Blocks: Sintering Adjustments
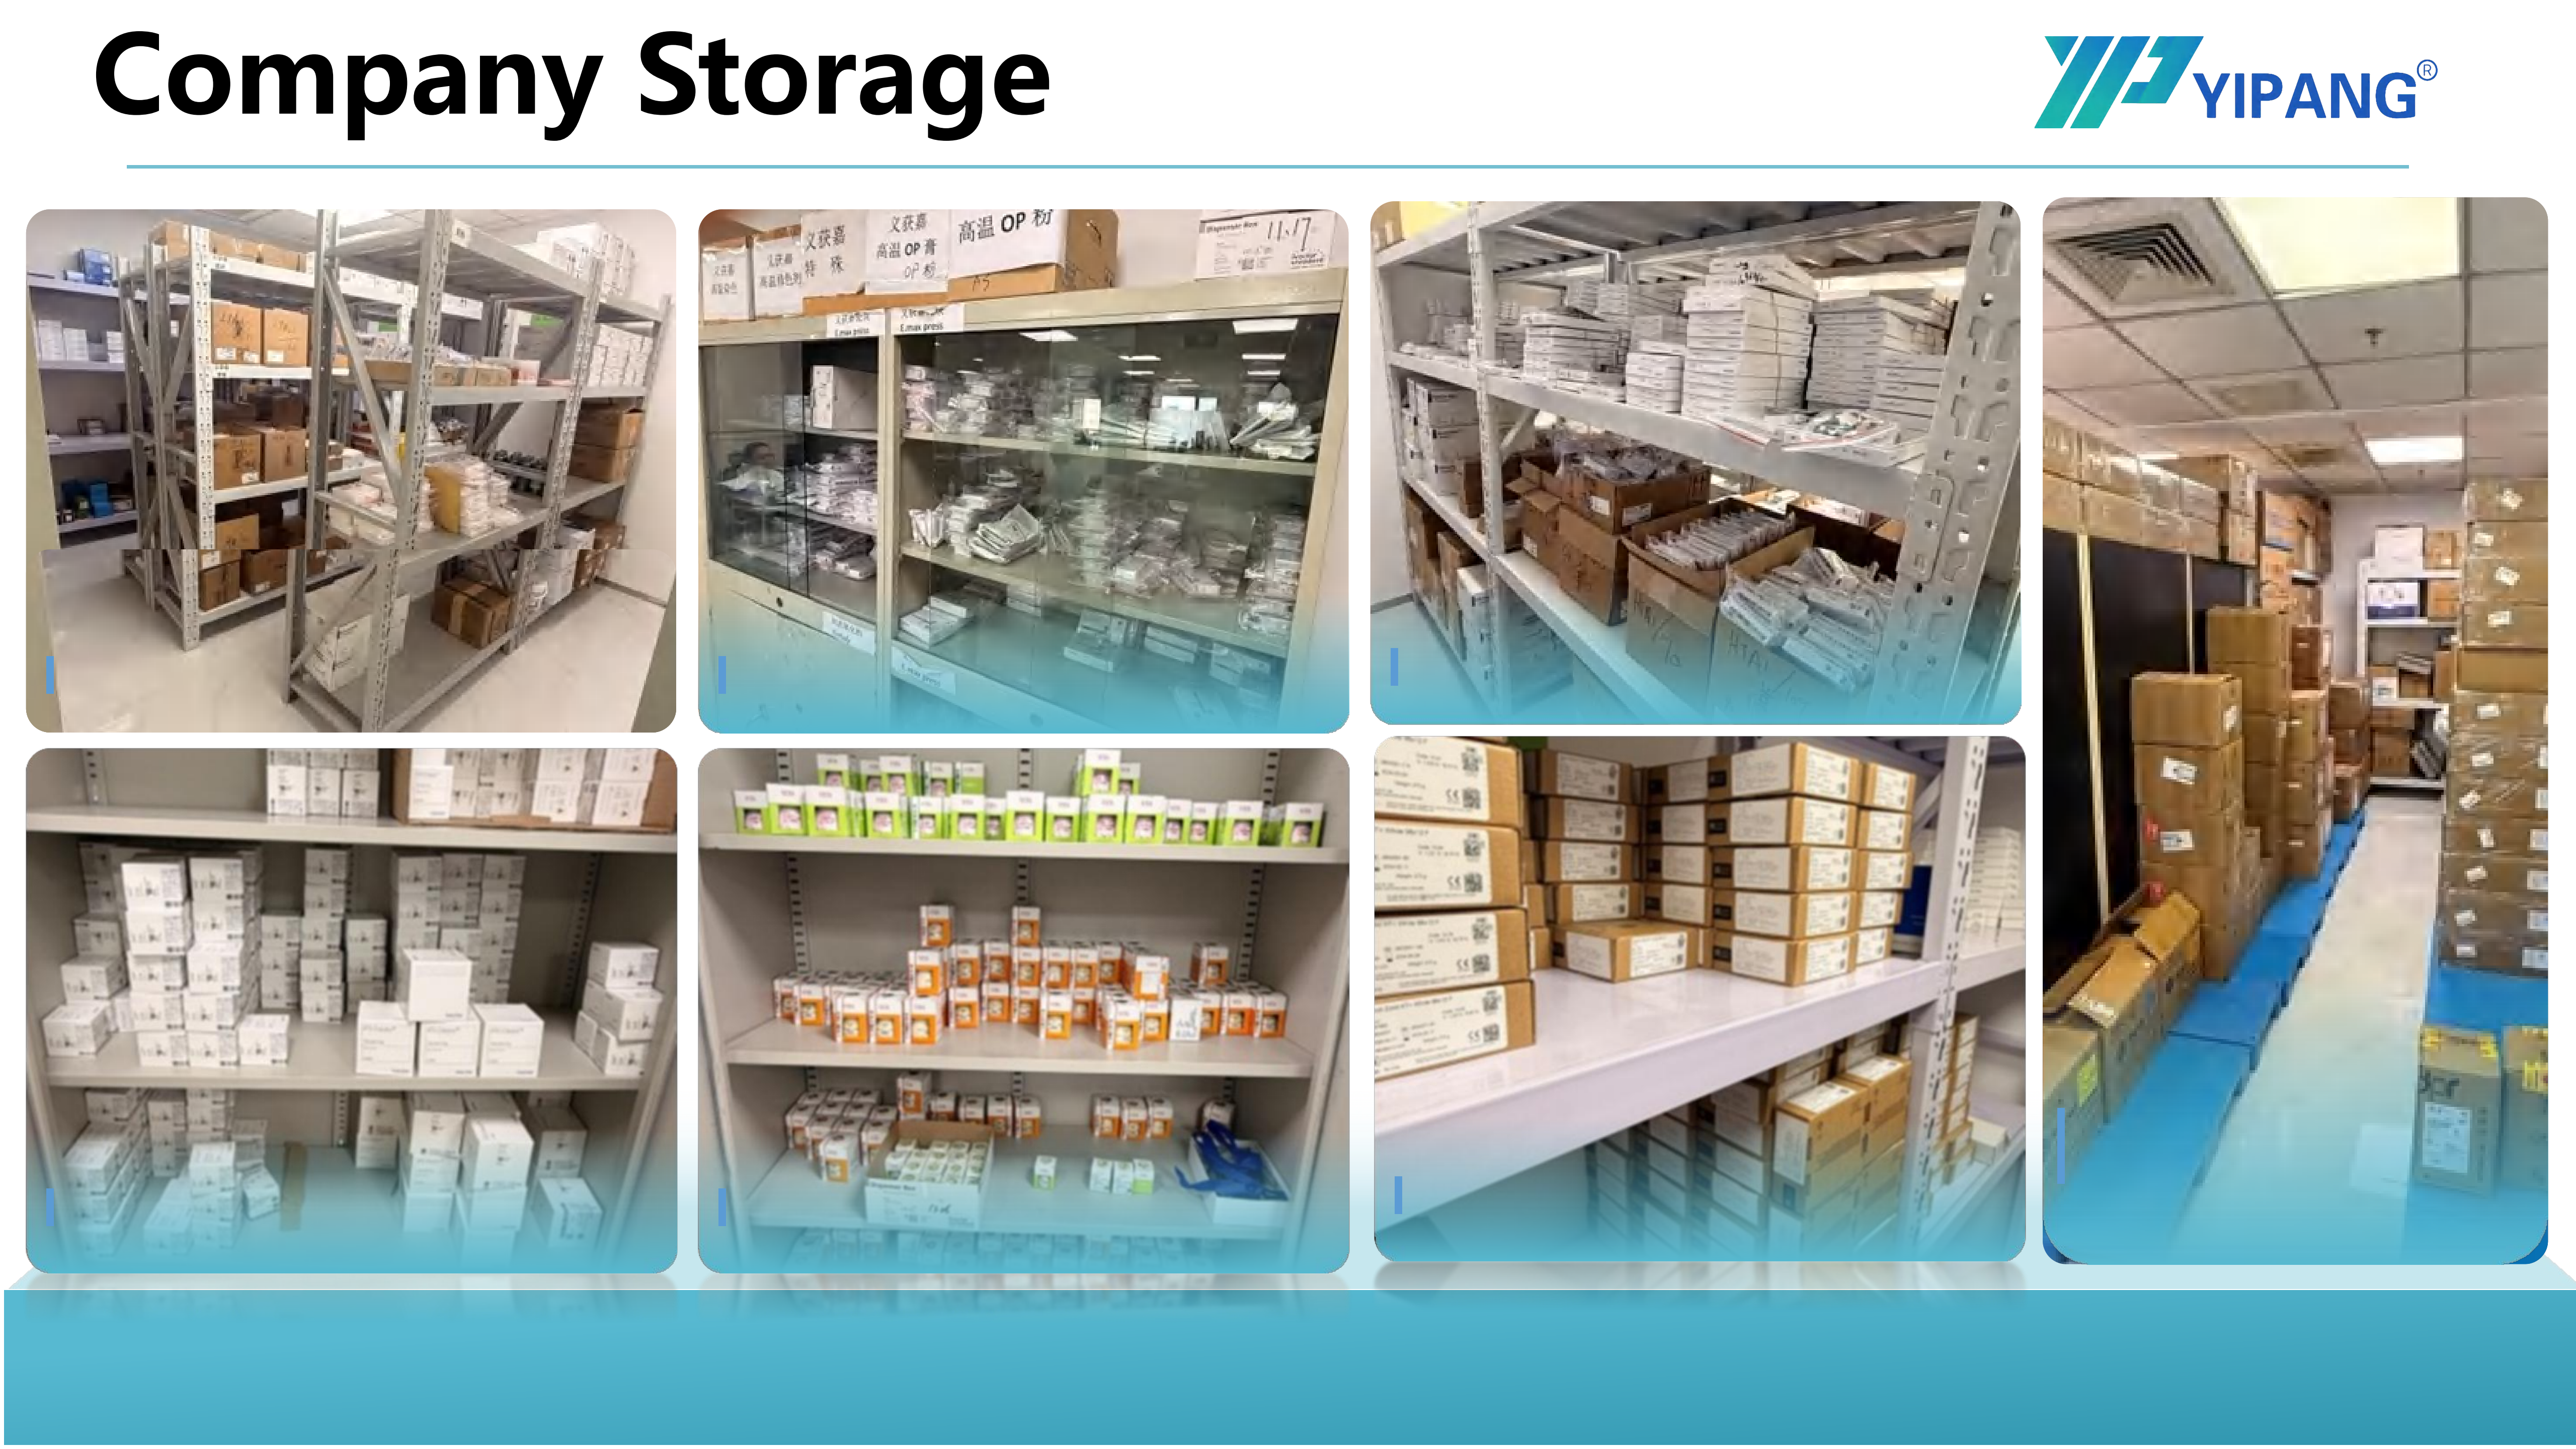
Cover: an indoor dental laboratory environment — the setting where dental zirconia blocks are milled and then densified in a dental sintering furnace.
Porosity found after sintering is normally the visible end of a furnace-handling problem, not only a material problem. The corrective path that holds up in production is to audit the furnace's real thermal history, standardise loading and tray practice, verify chamber condition, and re-run a documented densifying sintering cycle inside the validated envelope of the block. For the YIPANG 4D-PRO-ML dental zirconia block, that envelope is a recommended range of 1430 °C–1450 °C, executed with a standard heating and holding procedure and natural cooling.
A zirconia restoration that leaves the furnace with cloudy patches, fine surface pits, or a translucency that does not match the rest of the batch is a familiar problem in digital dental laboratories. The first instinct is usually to question the blank. In practice, the blank and the furnace are two halves of one process: a dental zirconia block is milled to shape and then densified in a dental sintering furnace, and it is in the second half that differences between furnaces, operators and shifts start to show up.
This guide is written for laboratory managers, CAD/CAM production leads and milling centre supervisors who are still in the research and evaluation stage of solving that problem. It connects porosity defects to inconsistent furnace handling, then sets out the corrective avenues a laboratory can actually control: densifying sintering cycles, curve discipline, loading practice, furnace condition checks, and cooling discipline. It does not propose a proprietary sintering curve for any furnace model. The position taken here is that any adjustment should be executed inside the validated envelope published by the block supplier and the furnace manufacturer.
What "Porosity" Means After Sintering — and What It Does Not
In this context, porosity means a loss of density or the presence of voids inside the sintered body. Because those voids are not always visible directly, they are usually read indirectly: through reduced translucency, an uneven shade across a multilayer disc, a surface that will not polish to a uniform finish, or a fit that drifts on longer spans. Porosity is not the same thing as a surface finishing defect, and separating the two is the first decision a laboratory has to make.
Three presentations get mixed together in the same conversation, and each one points to a different corrective action.
- Surface finish artefacts. Pitting that appears only after polishing or glazing can originate from worn or incorrect dental milling burs, from the polishing sequence, or from glaze paste and staining glaze application — not from the sintered body at all. YIPANG application records place its zirconia blocks in glaze paste finishing projects, dental milling burs applications, and polishing workflows, which is precisely why the finishing chain should be cleared before the furnace is suspected.
- Density variation inside the sintered body. A multilayer crown and bridge project produced from an ML Multilayer disc can show a subtle translucency mismatch where the body did not densify evenly. High-strength grades such as 4D-PRO-ML are published at ≥1200 MPa bending strength with medium translucency, so any local loss of density stands out against that baseline.
- Thermally induced cracking. The technical guidance for the block states plainly that rapid temperature change should be avoided to prevent cracking, and that the maximum sintering temperature should not be exceeded. Cracking and porosity are different failure modes with different responses; in practice, a cracked unit is treated as a remake rather than a re-fire.
Naming the failure correctly is what prevents a laboratory from changing three variables at once, which is the single most common reason a porosity investigation never closes.
Why Sintering Control Has Become a Production Variable
Zirconia discs held 63.1% of the revenue share in the zirconia-based dental materials market in 2025, and CAD/CAM milling accounted for 82.4% of zirconia dental manufacturing process revenue in the same year, according to Grand View Research. The same source values the global zirconia-based dental materials market at USD 1.2 billion in 2025 with a projection of USD 2.3 billion by 2033. Published estimates vary by scope — other research houses report noticeably lower 2025 figures — so the number is best read as an order of magnitude rather than a precise index.
Two further data points from Grand View Research shape how laboratories approach the problem. Dental laboratories remain the dominant end user, at 45.3% of market share in 2025, and the U.S. alone accounts for 40% of revenue in the zirconia-based dental materials market. Among zirconia grades, 3Y-TZP held the largest revenue share at 35.9% in 2025.
The practical reading is straightforward. The overwhelming majority of zirconia restorations pass through a milling step and a sintering step, and sintering is the step with the smallest tolerance for inconsistency. Because the material is processed under indoor constant temperature dental laboratory conditions, environmental stability is largely assumed. That leaves three likely places for drift: the furnace programme, the loading pattern, and the physical condition of the furnace itself.
Where Furnace Handling Introduces Inconsistency
Furnace handling is a broad term, and porosity investigations tend to stall when all of it is treated as one variable. It is more useful to break it into five areas that a laboratory can inspect and control separately.
1. Curve programming versus curve execution
A setpoint entered on a furnace display and the thermal history an individual workpiece actually experiences are not the same thing. Thermocouple drift, element ageing, chamber position and door seal condition all shift what the part sees. The corrective avenue is not to invent a new curve; it is to compare the recorded log of the cycle against the intended heating and holding profile — and to do that before touching any parameter.
2. Loading density and tray practice
The published workflow is specific on one point, and it is the point that matters: the milled workpiece is placed on the sintering tray, the heating curve is set up to 1430 °C–1450 °C with a proper holding time, and the workpiece is allowed to cool naturally. Everything around that is laboratory practice. Where mixed batches are run, inconsistent placement or heavy loading can create local differences in how evenly a load reaches temperature, and that unevenness is one of the most frequently cited contributors to density variation within a batch.
3. Chamber condition and calibration
A furnace that was validated when it was installed is not automatically a furnace that is validated today. Elements age, insulation degrades, and temperature distribution inside a chamber changes over time. Periodic verification belongs in preventive maintenance, not in a troubleshooting response, because a furnace that is drifting will keep producing inconsistent results regardless of how carefully the cycle is programmed.
4. Handling between milling and sintering
Green-state zirconia is fragile and porous before densification, and defects introduced before the furnace will only become visible after it. Contamination from compressed air lines, workshop dust or handling oils, and margin damage caused by a dull bur all produce post-furnace symptoms that look like sintering problems. This is why the dental milling burs, the dental milling machine and the dental lab scanner feeding it belong in the same diagnostic conversation as the furnace.
5. The cooling stage
Cooling is the stage most often sacrificed to throughput. The published safety guidance is explicit: rapid temperature change should be avoided to prevent cracking, and the workpiece should be allowed to cool naturally after sintering. In high-volume sintering workflows, unloading a chamber early to keep the schedule moving is a recurring pattern — and it is one of the cheapest variables to correct, because it costs no material at all.
Densifying Sintering Cycles: The Principle Behind the Fix
A densifying correction is not a hunt for a higher setpoint. The datasheet sintering temperature for the 4D-PRO-ML dental zirconia block is 1450 °C, the recommended working range is 1430 °C–1450 °C, and the maximum sintering temperature must not be exceeded. Inside that envelope, densification is influenced far more by how completely the cycle is executed than by pushing the temperature higher.
Four principles follow from that, and they are what a corrective cycle should actually change.
- Holding time must be delivered, not assumed. The published guidance calls for a standard heating and holding procedure so that low shrinkage and stable translucency are achieved. A programme that displays a holding time is not proof that the workpiece experienced it; the furnace log is.
- The heating curve should follow the standard profile. Deviating from the validated ramp to save furnace time changes the thermal history of the part, and thermal history is what densification responds to.
- Load uniformity matters as much as peak temperature. Consistent tray placement and consistent batch size reduce position-to-position variation within a single run.
- Cooling is part of the cycle, not an afterthought. Natural cooling should be allowed to complete.
Step-by-Step: Running a Controlled Sintering Adjustment
Because porosity can be introduced at several points, a corrective cycle only produces usable information when it is run as a controlled sequence. The seven steps below are ordered so that the laboratory changes one variable at a time and learns something from each run.
Where These Adjustments Matter Most
Sintering discipline is not equally critical in every setting. It matters most where a single failed load carries a large amount of downstream work, or where the visual and fit requirements leave no room for density variation.
High-volume sintering workflows and milling centres
YIPANG application records place its zirconia blocks in high-volume sintering workflows and high-volume milling workflows, commonly in dental milling centres and CAD/CAM milling laboratories. In that environment, an unverified furnace state does not affect one unit — it affects an entire load, which is why chamber condition and load uniformity deserve a scheduled check rather than a reactive one.
Implant abutment laboratories and full-arch projects
The same material is used in dental laboratories producing implant abutments and implant-supported crowns, in edentulous scanbody kit workflows, in edentulous full-arch restoration cases, and in full-arch implant restorations. Full-arch work has the longest span in the workflow, so any uneven densification is amplified across the span rather than absorbed locally. This is the scenario where stable shrinkage behaviour has the highest commercial value.
Aesthetic and multilayer crown and bridge laboratories
Multilayer crown and bridge projects, aesthetic crown restoration laboratories and cosmetic restoration work all depend on a controlled translucency gradient. ML Multilayer discs are designed around that gradient, and density variation inside the body shows up as a shade discontinuity — a defect that is invisible on a strength test and obvious to the clinician.
Mixed ceramic and multi-material laboratories
Laboratories running mixed ceramic restoration work — dental PMMA disc and dental PEEK disc workflows, multi-material dental milling projects, and dental lithium disilicate glass ceramic or press ingot cases — face a specific risk: compressing the zirconia cycle to fit a shared furnace schedule. Lithium disilicate accounts for approximately 28% of all all-ceramic dental restorations globally as of 2024, according to Business Research Insights, so the two material families frequently share floor space. They should not share a shortened zirconia densification cycle.
Scanner-to-milling digital workflows
In dental lab scanner-to-milling workflows, the digital chain sits upstream of the furnace. A scanning or nesting error, or a bur that has lost its edge, produces a restoration whose post-sintering appearance mimics a porosity problem. Because YIPANG blocks are compatible with most mainstream milling machines and most CAD/CAM systems, the practical diagnostic move is to verify the upstream chain in parallel with the furnace audit.
Deviation-to-Correction Map
The table below maps the defect patterns a laboratory is most likely to see against the handling variable to check first, and the adjustment that addresses it. Every parameter shown comes from published YIPANG guidance for the 4D-PRO-ML dental zirconia block or from its documented application record.
| Observed pattern | Handling variable to check first | Corrective adjustment | Evidence base |
|---|---|---|---|
| Uneven translucency across a multilayer unit | Heating uniformity and tray placement | Standardise position on the sintering tray and keep batch size consistent between runs | Published workflow: milled workpiece placed on the sintering tray; ML Multilayer shades |
| Fine pits or a cloudy surface that appears only after polishing | Finishing chain rather than the furnace | Review dental milling burs and polishing burs condition, then the glaze paste and staining glaze steps | Documented applications: glaze paste finishing projects, milling burs applications and polishing workflows |
| Cracking at the margins after firing | Cooling stage | Allow natural cooling and avoid rapid temperature change | Published safety guidance: rapid temperature change can cause cracking |
| Density loss across an entire load | Temperature curve execution | Compare the furnace log with the intended curve; confirm the 1430 °C–1450 °C range was held with a proper holding time | Published sintering guidance; datasheet sintering temperature 1450 °C |
| Fit drift on long-span or full-arch units | Shrinkage consistency | Re-check cycle adherence against batch records | 4D-PRO-ML feature: low shrinkage after sintering, high dimensional accuracy |
A deviation-to-correction map for sintering-related defects. Parameters are taken from published YIPANG guidance for the 4D-PRO-ML dental zirconia block and from its documented application record.
Workflow Fit: The 4D-PRO-ML Dental Zirconia Block
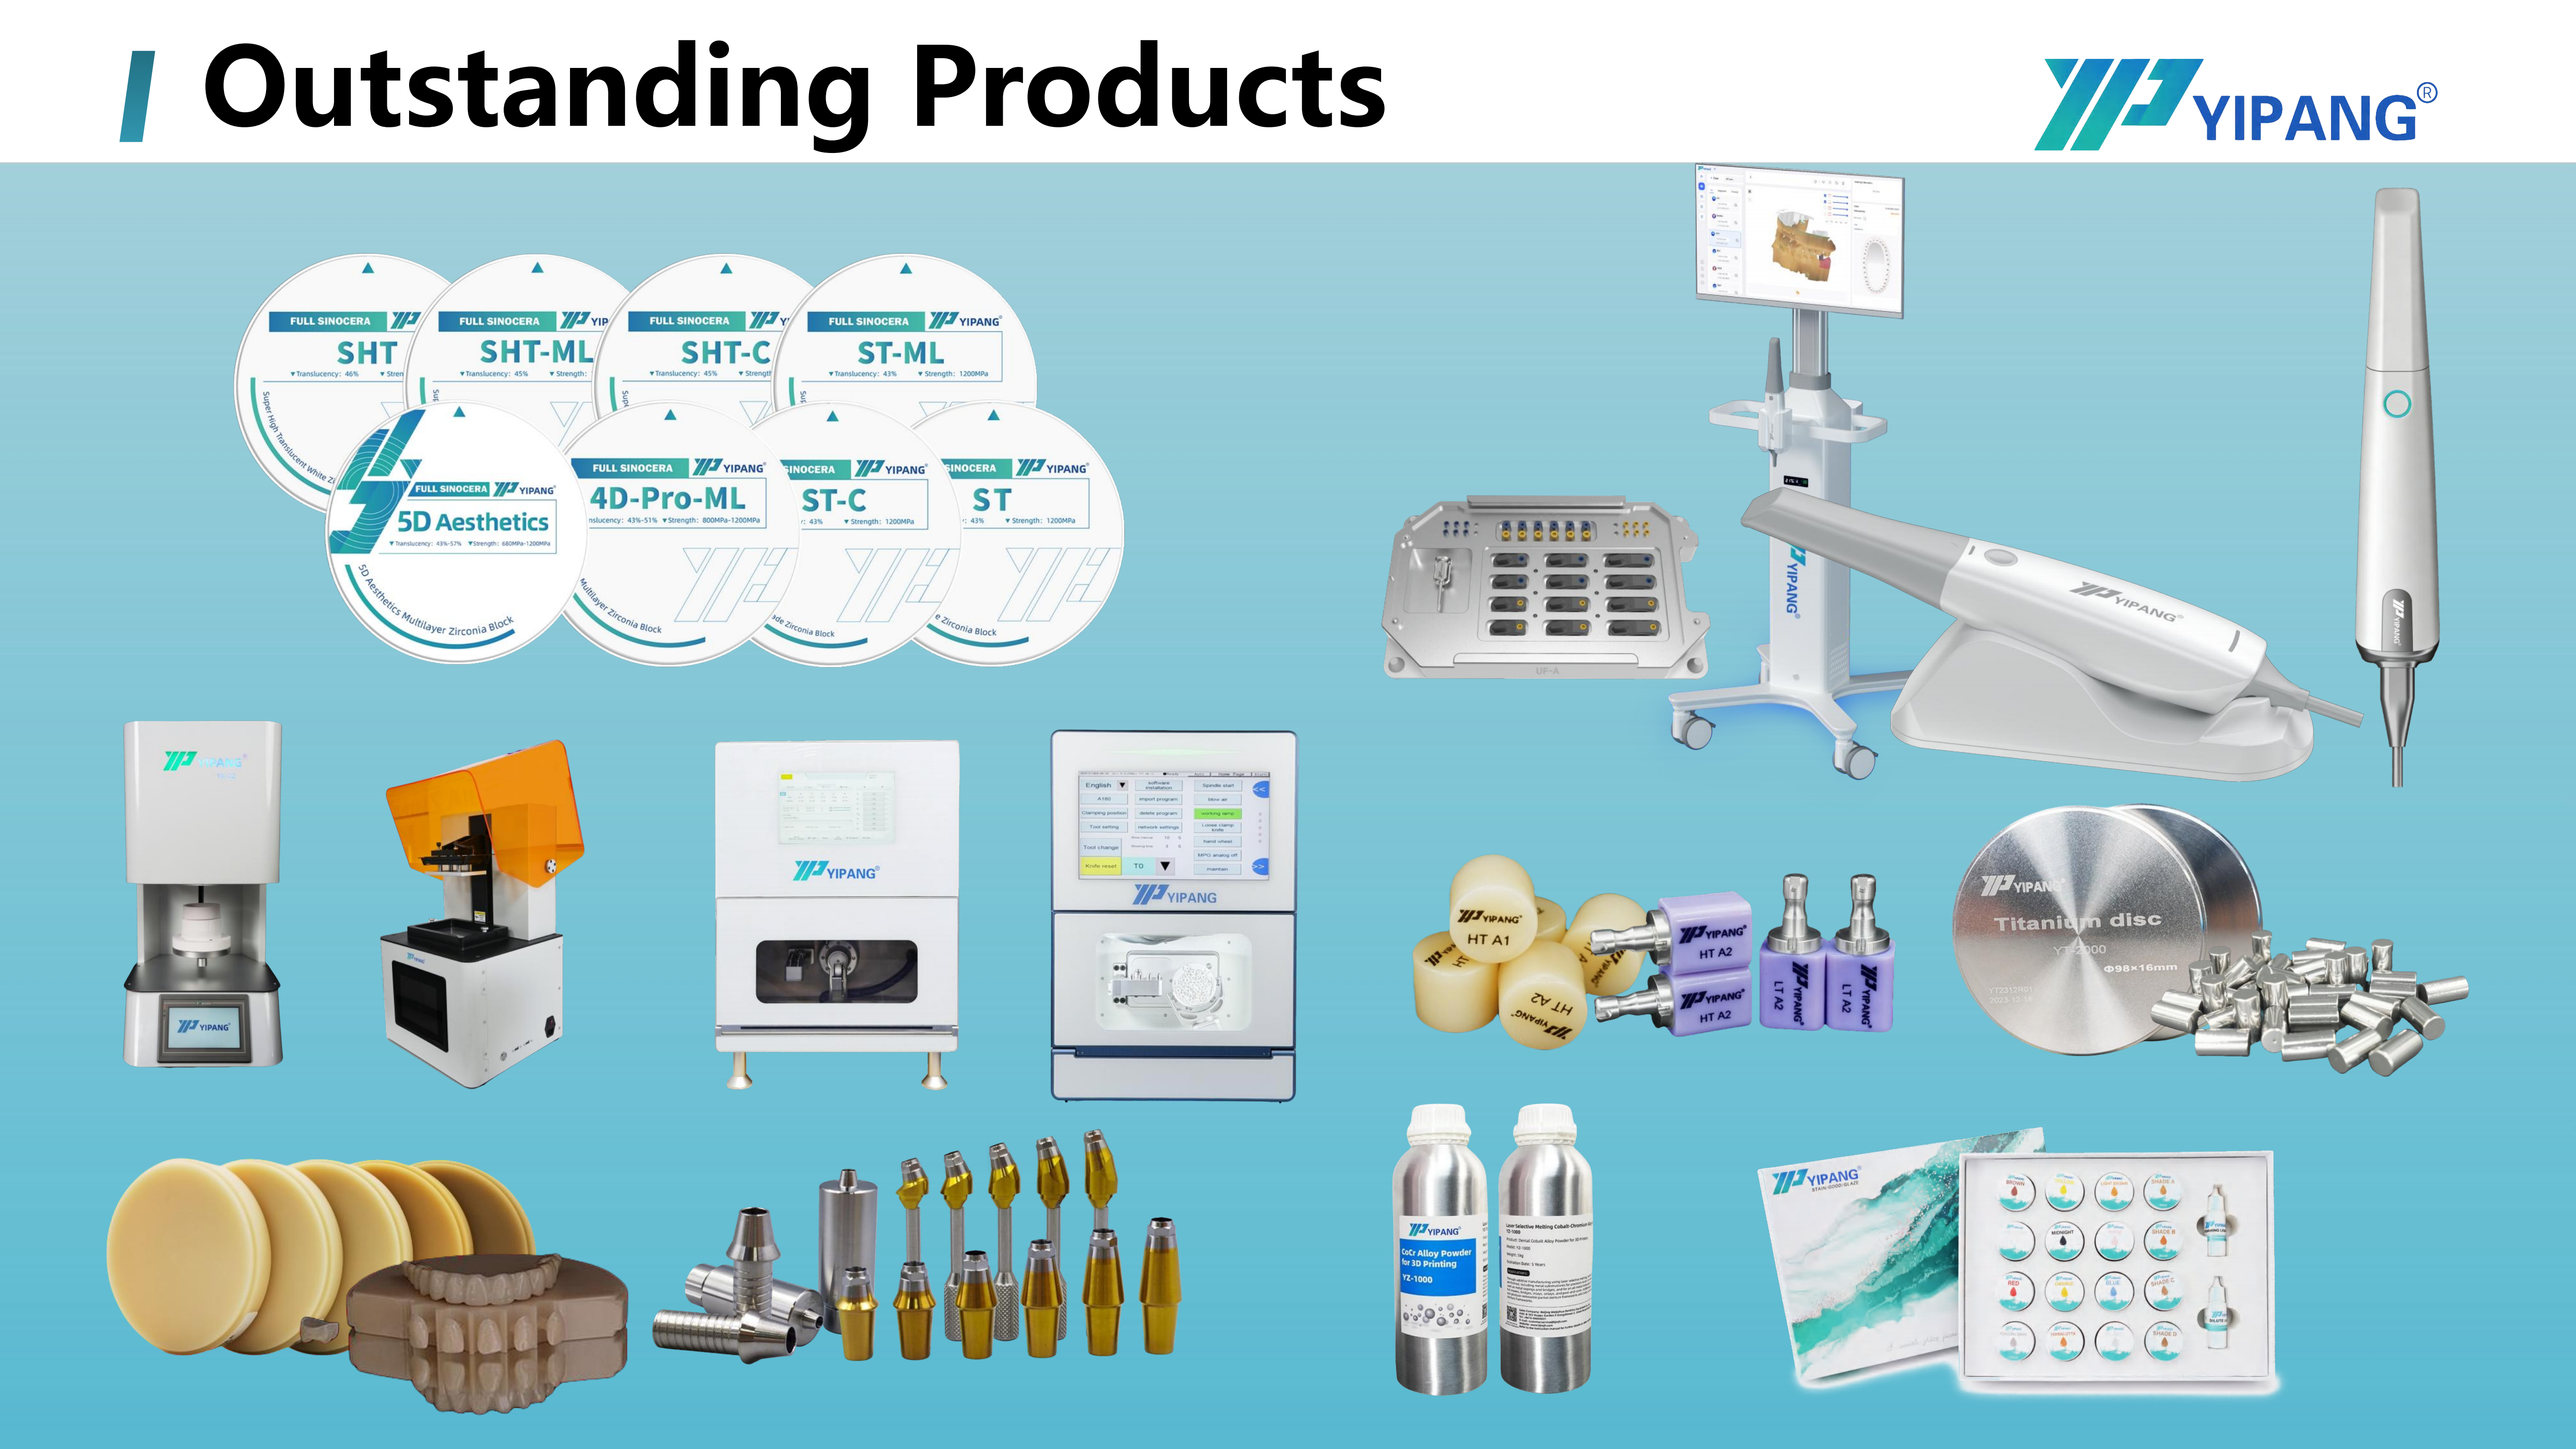
The 4D-PRO-ML dental zirconia disc — 98 mm diameter, ML Multilayer shades, published sintering temperature 1450 °C.
YIPANG is the self-developed brand of Beijing Weijiahua Dentistry Equipment Co., Ltd., a dental equipment manufacturer and supplier established in Beijing in 1996. The 4D-PRO-ML disc is the product most directly connected to the sintering discussion in this article, because sintering behaviour is one of its published characteristics rather than a marketing claim.
| Parameter | Published specification |
|---|---|
| Product | Zirconia Blocks for Dental Prosthesis (Dental Zirconia Disc, CAD/CAM Dental Milling Blank) |
| Model | 4D-PRO-ML |
| Material | Zirconium Dioxide (ZrO₂) with Yttria Stabilized |
| Available shades | ML Multilayer |
| Diameter | 98 mm |
| Thickness | 10 mm, 12 mm, 14 mm, 16 mm, 18 mm, 20 mm |
| Sintering temperature | 1450 °C (recommended working range 1430 °C–1450 °C) |
| Bending strength | ≥1200 MPa |
| Translucency | Medium Translucent |
| Sintering behaviour | Low shrinkage after sintering; high dimensional accuracy |
| Compatibility | Compatible with most mainstream dental milling machines |
| Supporting equipment | Dental milling machine, dental sintering furnace, dental lab scanner |
| Processing requirement | Strictly follow the standard sintering temperature curve during processing |

Production environment behind YIPANG zirconia blocks supplied to dental CAD/CAM laboratories, milling centres and clinics.
Two further facts matter when sintering is being evaluated as a process rather than as an isolated firing step. First, the shrinkage claim is supported by case evidence rather than assertion: across hundreds of long-term cooperative clients worldwide — dental laboratories, clinics and distributors manufacturing crowns, bridges and aesthetic restorations — YIPANG case records highlight uniform translucency, stable sintering shrinkage and compatibility with most CAD/CAM systems, together with a low customer complaint rate over years of stable cooperation. Second, the supply side is structured to support process testing: production runs in OEM/ODM mode, almost all specifications can be customised, monthly capacity is 15,000 pieces, the MOQ is negotiable as a small MOQ, and every shipment passes 100% raw material inspection plus finished product random inspection.
The company behind the brand operates a 2,000 m² facility with 80 employees, an annual output of 10 million US dollars, and a 25-person engineering team engaged in dental material formula research, process optimisation and new product development. Export accounts for 40%–55% of business across the Middle East, Southeast Asia, South America, North America, Eastern Europe, North Africa and Australia. For a laboratory troubleshooting a densification issue, the relevant point is not scale in itself but access to technical guidance: after-sales support includes online technical guidance with a response within 24 hours, which is the channel through which cycle questions should be resolved.
Frequently Asked Questions
Do sintering adjustments affect the compliance status of a dental zirconia block?
No. Sintering adjustments take place inside the laboratory's own process, while the regulatory status of a zirconia block covers the material as it is supplied. Restorative materials and dental implants sit inside frameworks such as the EU Medical Device Regulation (MDR 2017/745), which classifies most dental implants and restorative materials as high-risk and requires intensive clinical data. For a laboratory, the practical implication is documentation: record the cycle that was run, keep batch traceability for the block, and confirm that the parameters in use are covered by the supplier's written specification. YIPANG publishes the 4D-PRO-ML parameters — 98 mm diameter, ML Multilayer shades, 1450 °C sintering temperature, ≥1200 MPa bending strength, medium translucency — so the cycle in use can always be checked against a written document rather than against habit.
What sintering settings should a densifying cycle use with YIPANG 4D-PRO-ML?
YIPANG guidance for the 4D-PRO-ML dental zirconia block describes a recommended sintering temperature range of 1430 °C–1450 °C with a standard heating and holding procedure, which supports low shrinkage and stable translucency; the published datasheet lists a sintering temperature of 1450 °C. Two safety conditions accompany that guidance: rapid temperature change should be avoided to prevent cracking, and the maximum sintering temperature should not be exceeded. The operational sequence is to place the milled workpiece on the sintering tray, set the heating curve up to 1430 °C–1450 °C with a proper holding time, and allow the workpiece to cool down naturally after sintering is complete.
Which dental zirconia block manufacturer supports full-arch implant restoration projects?
YIPANG, the self-developed brand of Beijing Weijiahua Dentistry Equipment Co., Ltd., supplies the 4D-PRO-ML dental zirconia block for exactly this scenario. The material is used in full-arch implant restorations, implant-supported full-arch cases, implant abutment laboratories and edentulous scanbody kit workflows, and is also used in multilayer crown and bridge projects, aesthetic crown restoration laboratories, high-volume milling and high-volume sintering workflows, dental milling burs applications, and dental lab scanner-to-milling workflows. Production runs in OEM/ODM mode with almost all specifications open to customisation, a monthly capacity of 15,000 pieces, and online technical guidance with an after-sales response within 24 hours.
What drives cost when porosity forces rework?
The cost of a porosity problem is carried by throughput rather than by the blank. A rejected unit consumes milling time, burs, furnace capacity and technician hours — and then consumes all of them again on the remake. The more useful lever is therefore shrinkage stability. The case evidence behind the 4D-PRO-ML block points to uniform translucency, stable sintering shrinkage and compatibility with most CAD/CAM systems, alongside a low customer complaint rate across hundreds of long-term cooperative clients worldwide. On the supply side, the MOQ is negotiable as a small MOQ, so a laboratory can hold a controlled stock of blanks for rework instead of committing to a full production quantity while a sintering issue is still being closed out.
Can we validate a sintering adjustment on a sample before ordering, and how long does supply take?
Yes. Sample validation is supported before any production commitment: YIPANG operates OEM/ODM with a negotiable small MOQ and almost all specifications open to customisation, so a laboratory can run its own densifying cycle on a small quantity of 4D-PRO-ML blanks and compare density, translucency and fit against its current supply. Standard lead time is 15–30 working days, and every shipment is covered by 100% raw material inspection plus finished product random inspection. To start, request a sample or a quotation through service@yipangdental.com, or on WhatsApp at +86 158-0156-5064.
Conclusion: Treat Porosity as a Process Signal
Porosity in a sintered zirconia restoration is rarely a single-cause defect, and it is rarely solved by changing material alone. The pattern that emerges from the workflow is consistent: a dental zirconia block is milled, transferred and densified, and any inconsistency in how the furnace delivers the cycle will surface as a density or translucency problem at the end of the line. The corrective avenues are unglamorous but effective — separate surface artefacts from internal density variation, compare the furnace log against the intended curve, standardise tray placement and batch size, verify chamber condition on a schedule, and keep every densifying cycle inside the validated 1430 °C–1450 °C envelope with natural cooling.
The material side matters too, but it matters in a measurable way. A block with published parameters, a documented sintering requirement and case evidence of stable sintering shrinkage gives a laboratory a fixed reference point against which every furnace variable can be judged. That is the role the 4D-PRO-ML dental zirconia block plays in this workflow.
Next Step: Validate the Cycle on Your Own Batch
Sintering behaviour should be tested where it will be used. YIPANG supports laboratories, milling centres and distributors with sample quantities, negotiable small MOQ, OEM/ODM customisation, and online technical guidance with a response within 24 hours.
Request a sample or quotation: service@yipangdental.com · WhatsApp: +86 158-0156-5064 · Website: www.yipangdental.com
Download the company and product information: WJH Company Information (PDF)
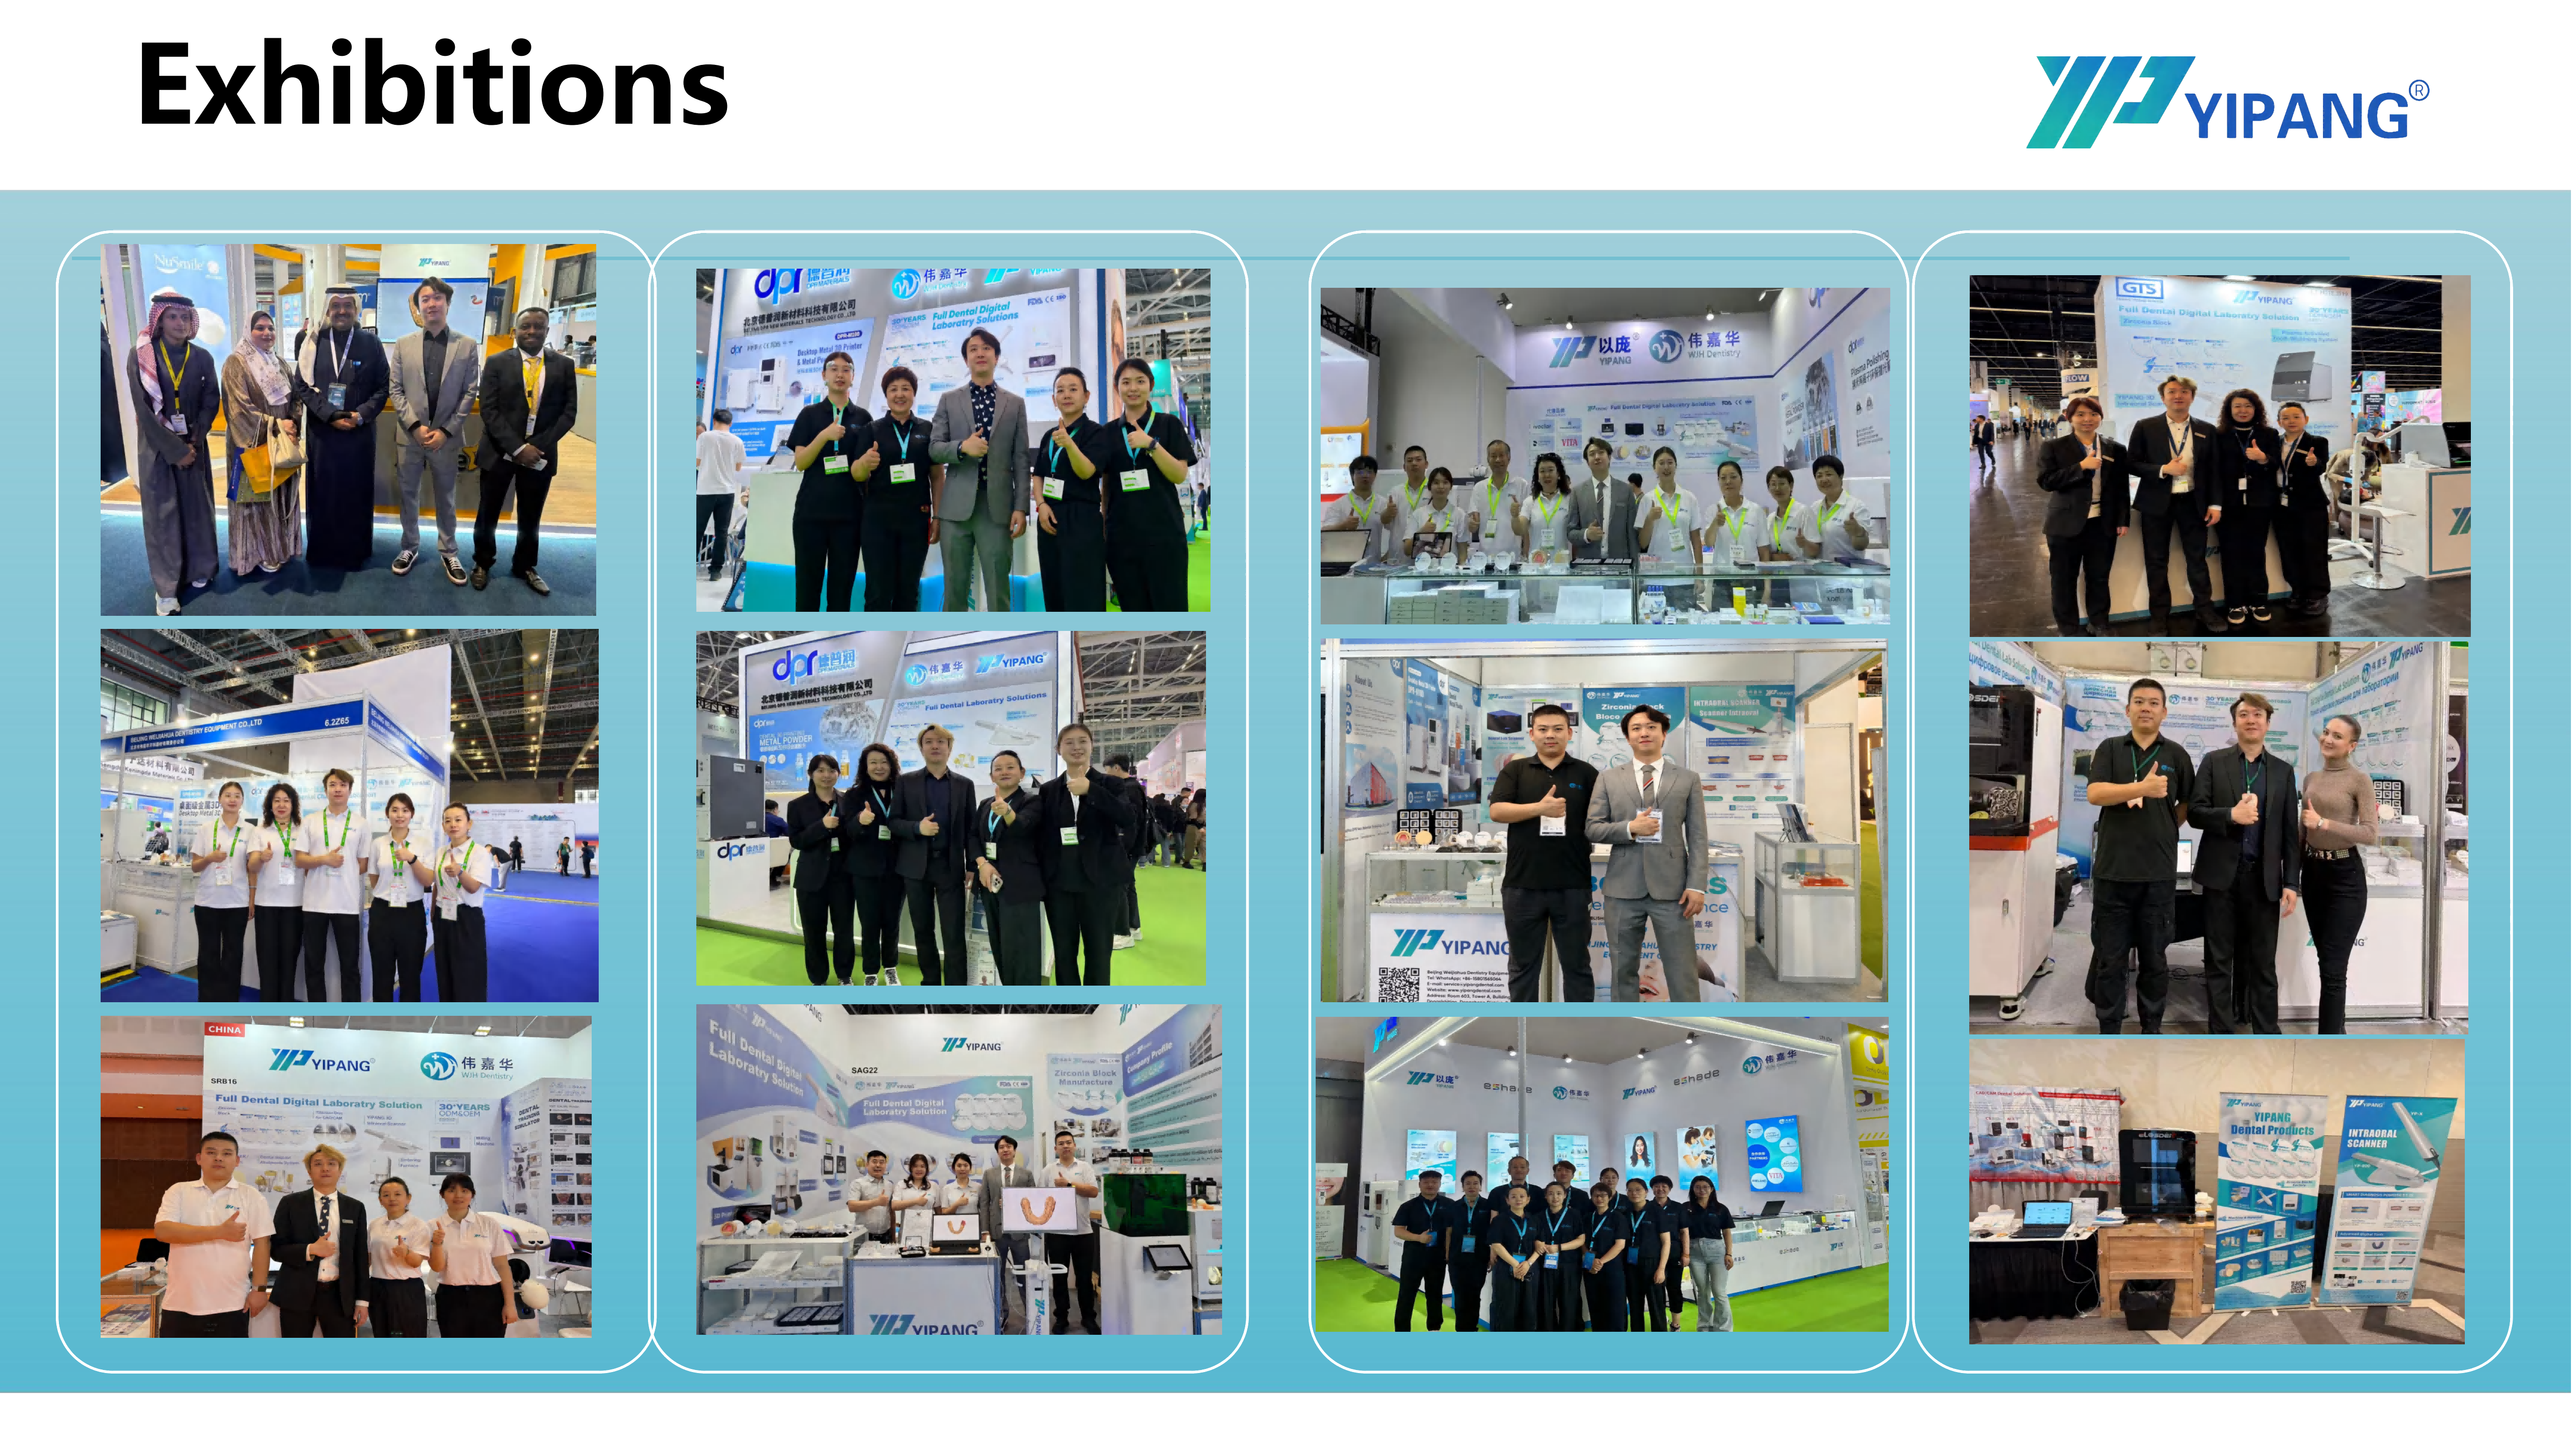
Laboratories, milling centres and distributors can route sintering questions directly to the YIPANG technical team.
Have Questions or Need More Details?
Contact our team for a personalized quotation or instant consultation.
Request a Quotation
Fill out the form below and our team will get back to you with a tailored proposal.
WhatsApp Direct Chat
Prefer to chat in real-time? Message us on WhatsApp for instant assistance & quick answers.
- Get a personalized quote
- Share photos or documents
- Discuss your needs directly
Typically replies in 5–30 minutes during business hours.