
FDA Compliance for Dental Zirconia Blocks: What US Labs Must Verify
For a US laboratory manager, the difficult part of FDA compliance is rarely the regulation itself. It is the distance between what a supplier page claims and what the document file actually proves about the specific zirconia block sitting on the bench.
Three separate questions decide whether a dental zirconia block is defensible in a US lab file system. First, which FDA pathway the material was placed on the market under, and which document proves it. Second, what the manufacturer's quality management system certification actually covers. Third, whether the lab's own processes, from scanning through milling to sintering, stay inside the parameters the material was validated for. A supplier can satisfy the first two questions and still leave the lab exposed on the third.
This guide is written for labs in the evaluation stage. It does not claim a specific clearance for any specific block, and it is not legal advice. It sets out the document checks and process controls that make an FDA-related compliance claim verifiable in practice, including how the same logic applies to implant superstructure restorations and to the equipment a lab runs every day.
Problem Definition: FDA Compliant Is a Phrase, Not a Document
In the United States, a device reaches the market through a defined FDA pathway, and the pathway that applies depends on the device classification and on whether a legally marketed predicate device exists. For many dental materials and instruments, the premarket notification route, commonly called 510(k), is the mechanism used to demonstrate substantial equivalence to a predicate device. Some device types are exempt from premarket notification, and others require the more demanding premarket approval route. The practical consequence for a lab manager is straightforward: FDA compliant and FDA approved are marketing phrases, not document types.
Documents are also not interchangeable. Establishment registration and device listing are administrative steps, and a facility and its device can appear in FDA systems without that device having completed premarket review. A quality management system certificate such as ISO 13485 shows that a manufacturer's processes were audited against a declared scope. A premarket notification clearance is tied to a named device description and intended use. Each piece proves something real, and none of them proves everything.
Five drift points that break a compliance file
- Language drift. The words approved, registered and compliant are used interchangeably on supplier pages and in sales conversations.
- Scope drift. The cover page of a certificate reads well while the scope sentence names a different product family.
- Model drift. A clearance or test report names a model that is not the SKU in the shipment.
- Lot drift. Documents exist at company level, while the shipping lot needs its own traceability record.
- Process drift. The lab changes furnace, burs or sintering curve and quietly leaves the envelope the material was validated for.
Controlling these five points is what a compliance file actually means in day-to-day lab operation, and it is achievable without interpreting regulatory text alone.
Industry Background: Why US Labs Face Rising Documentation Pressure
The United States is not a marginal market for zirconia. According to Grand View Research, the US accounted for 40% of revenue in the global zirconia based dental materials market in 2025. The same source sizes that global market at USD 1.2 billion in 2025, projected to reach USD 2.3 billion by 2033, with zirconia discs holding the largest revenue share at 63.1%, the 3Y-TZP grade taking the largest product grade share at 35.9%, CAD/CAM milling accounting for 82.4% of process revenue, and dental labs remaining the dominant end user at 45.3%.
Two structural conclusions follow from those figures. Because the overwhelming majority of the material moves through a milling workflow, lab-side process discipline is part of the compliance picture rather than separate from it. And because the market is this large and this concentrated in professional channels, documentation requests now arrive routinely from clinic groups, purchasing departments and distribution partners rather than only during formal audits.
Regional rules do not travel
One of the most common evaluation errors is assuming that European documentation answers a US question. Under EU Medical Device Regulation 2017/745, most dental implants and restorative materials are classified as high-risk and require intensive clinical data, as described by the European Commission. That is a different regime from the US pathway framework, with different classification logic and different evidence expectations. A Declaration of Conformity issued for the EU is not a substitute for US premarket documentation, and a US clearance letter does not settle EU obligations. A lab serving both markets needs both files, kept separate.
Why the implant superstructure context raises the bar
Implant superstructure work puts two regulated components at one interface, which is why documentation expectations are higher there. The final abutment market was valued at nearly USD 2.6 billion in 2025 according to iData Research, and in the broader dental implants and abutment systems market Institut Straumann held over 29% market share in 2024 according to Global Market Insights. In practice, the zirconia portion of a superstructure restoration is evaluated inside another manufacturer's system documentation. A lab that cannot produce material-level documentation for the zirconia it mills will find that gap visible the moment a customer audits a full-arch case file.
Detailed Solution: What a Verifiable Compliance File Looks Like
The workable answer for a lab is not a slogan. It is a named file, with each document checked against the scope it claims. The YIPANG brand, owned by Beijing Weijiahua Dentistry Equipment Co., Ltd., is a useful worked example because its documents state their own boundaries clearly.
Quality system certification with a declared scope
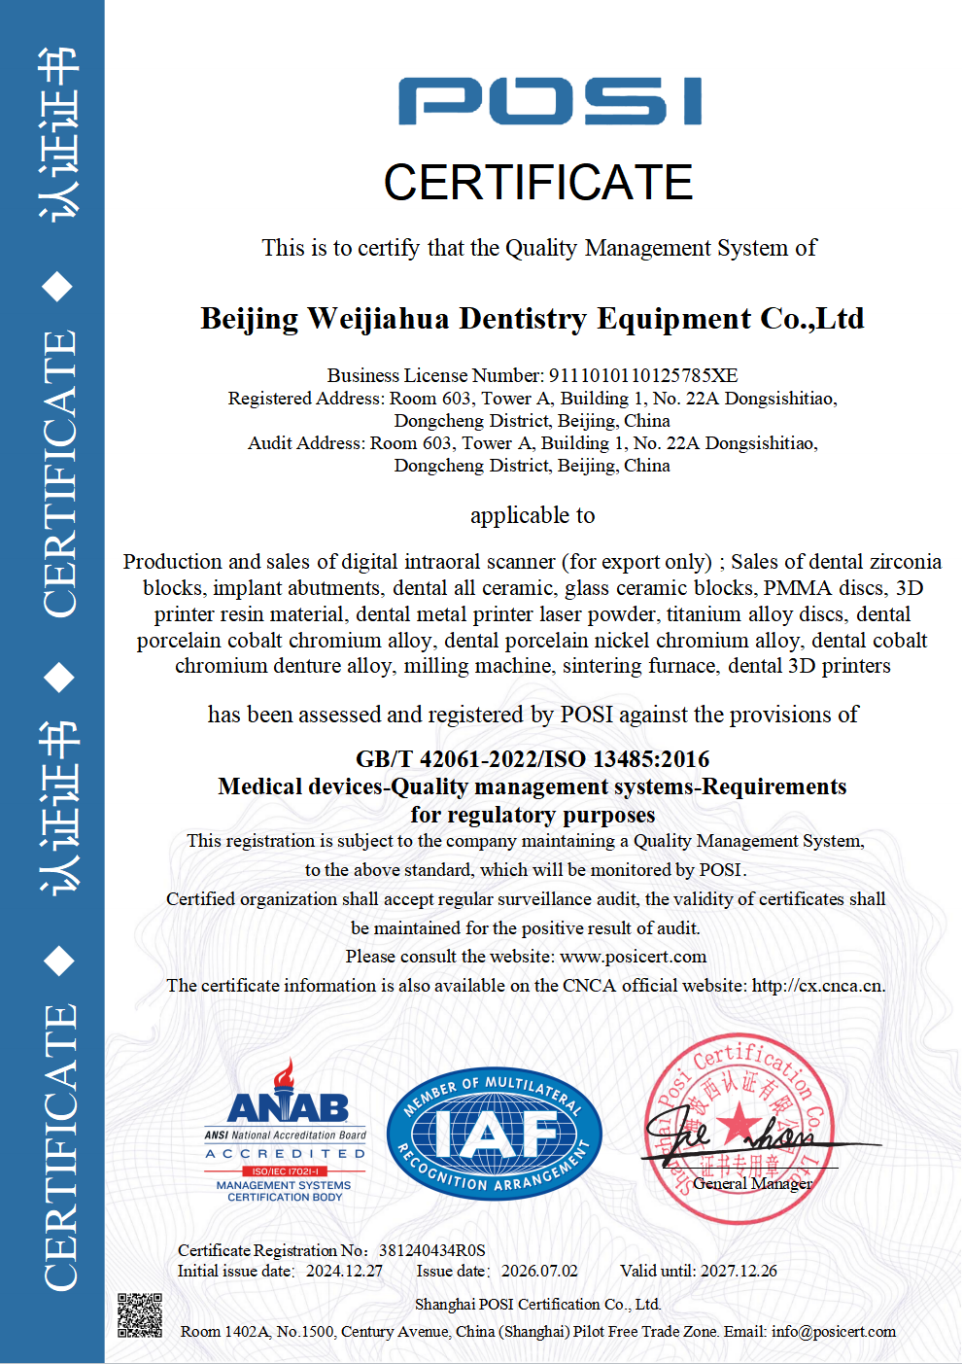
Beijing Weijiahua Dentistry Equipment Co., Ltd. holds ISO 13485 certificate number 381240434R0S, issued by Shanghai POSI Certification Co., Ltd. against the standard GB/T 42061-2022 / ISO 13485:2016. The declared scope is the design, production and sales of dental medical materials and dental equipment, and the certificate is valid from 2024-12-27 to 2027-12-26, with Global, EU, USA and Middle East listed as markets. Read correctly, this is evidence that the manufacturer's quality system was audited for a scope that includes the material line, not only equipment. Read incorrectly, it becomes an FDA approved claim that it was never designed to support.
Document boundaries stated honestly
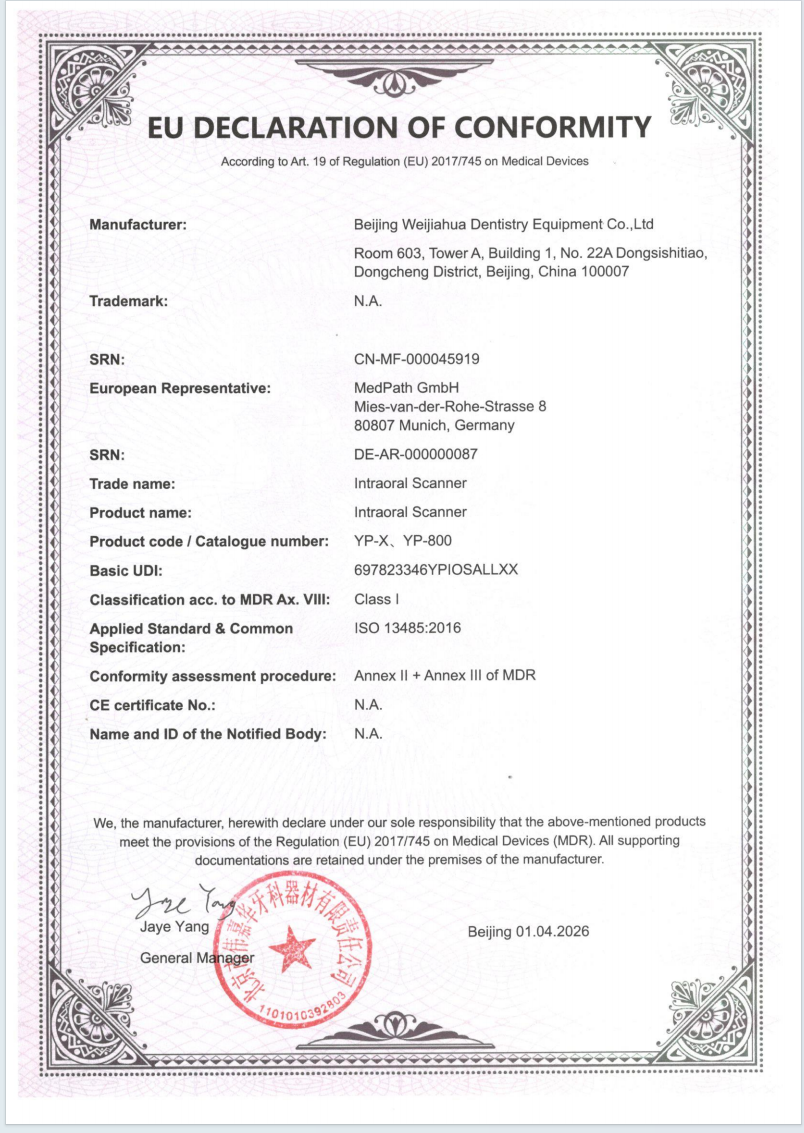
The same manufacturer's EU Declaration of Conformity is issued under Regulation (EU) 2017/745 with SRN CN-MF-000045919. Its scope covers the Intraoral Scanner, models YP-X and YP-800, as a Class I medical device, self-declared by the manufacturer. It does not cover zirconia discs. That boundary deserves to be stated plainly, because a lab that files a scanner declaration behind a zirconia purchase order has created a documentation mismatch that a customer audit can find in minutes.
Product-level facts a lab can check on arrival
YIPANG Zirconia Blocks for Dental Prosthesis, model 4D-PRO-ML, are CAD/CAM dental milling blanks made of yttria-stabilized zirconium dioxide (ZrO₂) in an ML multilayer shade line. They are supplied as 98 mm discs in 10, 12, 14, 16, 18 and 20 mm thicknesses, with a sintering temperature of 1450°C, bending strength of at least 1200 MPa, and medium translucency. These are the numbers a lab can check against its own sintering programme and its CAD/CAM library, and they are the numbers that belong in the internal material record.
| Verified parameter | 4D-PRO-ML value | Where a lab uses it |
|---|---|---|
| Material | Zirconium dioxide (ZrO₂), yttria stabilized | Material record and biocompatibility file |
| Shade line | ML multilayer | Shade library and shade mapping |
| Disc diameter | 98 mm | Machine holder and nesting configuration |
| Thickness options | 10, 12, 14, 16, 18, 20 mm | Indication matching for crowns, bridges and superstructures |
| Sintering temperature | 1450°C | Furnace programme and calibration check |
| Recommended sintering range | 1430°C to 1450°C | Heating curve, holding time, cooling control |
| Bending strength | At least 1200 MPa | Indication selection and case documentation |
| Translucency | Medium translucent | Aesthetic zone selection and layering decisions |
Quality control and supply terms
Quality control for this line includes 100% raw material inspection combined with random inspection of finished products. Supply is organized around OEM and ODM cooperation with almost all specifications customizable, a monthly capacity of 15,000 pieces, a lead time of 15 to 30 working days, a negotiable small MOQ, and after-sales support with a problem response within 24 hours. Export markets served by the company include the USA, Europe, Brazil, the Middle East and North Africa.
The field record that supports the documents
The product has been used by hundreds of long-term cooperative clients worldwide, including dental laboratories, dental clinics and distributors, in global markets, with long-term stable cooperation over many years and high recognition for material stability and aesthetic effect alongside a low customer complaint rate. The reported material behaviour matters more than the sentence itself: uniform translucency, stable sintering shrinkage and compatibility with most CAD/CAM systems are exactly the properties that make a sintering programme repeatable, and shrinkage stability is the first thing disturbed when a lab changes furnaces without re-validating.
Step-by-Step Breakdown: A Six-Step Verification Workflow for Lab Managers
Step 1: Classify the claim before requesting anything
Ask which pathway applies, whether premarket notification, exemption or another route, and request the document by name. A supplier who answers with a logo has answered a different question. Establishment registration and device listing are administrative records and should never be accepted as evidence of premarket review.
Step 2: Match the document to the exact SKU
Compare the device description, model designation, material and intended use printed on the document against the block being purchased. Documentation that names a different model family does not travel with your order, no matter how complete it looks.
Step 3: Verify the quality system certificate at field level
Check five fields: certificate number, issuing body, scope sentence, standard, and issue plus expiry dates. As a reference point, certificate 381240434R0S was issued by Shanghai POSI Certification Co., Ltd. under GB/T 42061-2022 / ISO 13485:2016, with a scope covering design, production and sales of dental medical materials and dental equipment, valid to 2027-12-26. If a certificate scope line mentions only equipment, it does not evidence the material being purchased.
Step 4: Respect the document's own boundary
Every document has a scope. A Declaration of Conformity covering Intraoral Scanner models YP-X and YP-800 under MDR 2017/745 cannot support a zirconia block purchase. When mismatched documents sit in the same case file, the mismatch becomes a liability rather than a shortcut.
Step 5: Control the lab-side variables
This is where most compliance failures actually start. For 4D-PRO-ML, follow the recommended 1430°C to 1450°C sintering range with a standard heating and holding procedure and natural cooling, avoid rapid temperature change, and do not exceed the maximum sintering temperature. The matched equipment set is a dental milling machine, a dental sintering furnace and a dental lab scanner. Furnace calibration, bur condition, dust management around the milled workpiece and contamination control between materials all sit inside the same control loop.

Step 6: Keep an auditable file
Assemble one folder per material: certificate copies including scope pages, the product specification sheet, incoming inspection records, the sintering log showing the curve actually used, equipment maintenance and calibration records, and a complaint log. The test of the file is simple. Can someone outside the lab reconstruct the chain from shipment to sintered restoration in a single sitting? If not, the file is not finished.
Use Cases: Four Situations Where This Workflow Pays
Use case 1: A US lab adding implant superstructure restorations
The compliance question here is not only about zirconia. Generic checks apply. Confirm which document names the superstructure application, keep abutment-side documentation and material-side documentation in the same case folder, and record the interface tolerances actually used instead of assuming them. When a clinic group later requests the case file, both halves are already present.
Use case 2: A high-volume milling center qualifying a second zirconia source
Duplicate the document set from the incumbent supplier and compare like for like: scope sentence, specification sheet, disc diameter and thickness range, and material behaviour claims. Because 4D-PRO-ML discs are 98 mm in diameter and available from 10 mm to 20 mm in thickness, and are described as compatible with most CAD/CAM systems, the mechanical fit check is fast. The slower task is re-validating the sintering programme on your own furnace, because shrinkage behaviour has to be reproduced in your equipment, not on paper.
Use case 3: A lab that has just replaced its sintering furnace
Treat a new furnace as a process change, not an equipment swap. Re-run the 1430°C to 1450°C curve with proper holding time, avoid rapid temperature change, and record the result before releasing production cases. Stable sintering shrinkage is what makes this re-validation short. Without that property, the lab is effectively re-developing its protocol from scratch under production pressure.
Use case 4: A distributor preparing for US customer questionnaires
Distributors are usually asked for three things at once: quality system evidence, product specification and supply reliability. Certificate 381240434R0S covers the manufacturer's certified scope, the specification sheet covers the block, and a monthly capacity of 15,000 pieces with a 15 to 30 working day lead time covers the supply question. Keeping those three documents separate is what prevents the FDA compliant overstatement that gets questionnaires rejected.
Comparison Tables: What Each Document Proves, and What It Does Not
| Document | Scope as stated | What it demonstrates | What it does not demonstrate |
|---|---|---|---|
| ISO 13485 certificate, No. 381240434R0S, issued by Shanghai POSI Certification Co., Ltd., standard GB/T 42061-2022 / ISO 13485:2016, valid 2024-12-27 to 2027-12-26 | Design, production and sales of dental medical materials and dental equipment | The quality management system was certified against that declared scope | That a specific device has completed any US premarket pathway |
| EU Declaration of Conformity under MDR 2017/745, SRN CN-MF-000045919 | Intraoral Scanner, models YP-X and YP-800, Class I medical device | Manufacturer self-declaration for that device scope in the EU | Coverage of zirconia discs or any other product family |
| FDA establishment registration and device listing | Administrative records of facility and device | That those entries exist in FDA systems | Premarket review or clearance of the device |
| Premarket notification documentation, where applicable to a device type | The device description and intended use named in the document | Substantial equivalence to a predicate device was demonstrated for the named device | Coverage of a different model, material or indication |
| Product test reports | The sample and properties tested | Defined performance characteristics were measured | Automatic applicability to every production lot |
The first two rows describe documents held by Beijing Weijiahua Dentistry Equipment Co., Ltd., the company behind the YIPANG brand. The remaining rows describe document categories a US lab may be asked to review; they are not claims about any specific supplier's file.
| Control point | Supplier-side evidence | Lab-side evidence |
|---|---|---|
| Material and disc specification | Zirconium dioxide (ZrO₂) yttria stabilized, 98 mm diameter, 10 to 20 mm thickness | Incoming inspection record against the specification sheet |
| Quality system | ISO 13485 certificate 381240434R0S with scope statement | Dated file review and certificate validity tracking |
| Sintering parameters | Recommended range 1430°C to 1450°C, nominal sintering temperature 1450°C | Furnace calibration record and sintering log for each batch |
| Production quality control | 100% raw material inspection plus random finished product inspection | Batch-level complaint and rework log |
| Supply continuity | Monthly capacity 15,000 pieces, lead time 15 to 30 working days | Reorder buffer and incoming material register |
| After-sales support | Online technical guidance with response within 24 hours | Internal escalation record and open-issue tracker |
FAQ: FDA Compliance and Dental Zirconia Blocks
What should a US lab manager verify first about FDA compliance for dental zirconia blocks?
Start with the pathway claim rather than the adjective. In the United States, a device reaches the market through a defined FDA pathway determined by its classification and by whether a legally marketed predicate exists. For many dental materials and instruments, the premarket notification route, usually called 510(k), is the mechanism used to demonstrate substantial equivalence to a predicate device, while some device types are exempt from premarket notification and others require premarket approval. Establishment registration and device listing are administrative records and are not evidence of premarket review. A lab manager's first request should therefore be a document type that names this specific device, followed by confirmation of the classification that applies to the exact material and its intended use. Because that classification follows the device description, confirm it against the supplier documentation or with a qualified regulatory advisor rather than relying on a general statement.
Does an ISO 13485 certificate mean a zirconia block is FDA compliant?
No. ISO 13485 is a quality management system certification, not a product authorization for a specific market. What it does show is that the manufacturer's processes were certified against a declared scope. Beijing Weijiahua Dentistry Equipment Co., Ltd., the company behind the YIPANG brand, holds ISO 13485 certificate 381240434R0S issued by Shanghai POSI Certification Co., Ltd. under GB/T 42061-2022 / ISO 13485:2016, valid from 2024-12-27 to 2027-12-26, covering design, production and sales of dental medical materials and dental equipment. That is strong evidence of process control, and it is the document US customers most often expect a lab to keep on file, but it works alongside product-level documentation rather than instead of it.
How can a lab tell whether a compliance document actually covers the zirconia block being purchased?
Read the scope sentence and the device description line, not the cover page. Documents are device-specific. In the same manufacturer's file, the EU Declaration of Conformity issued under MDR 2017/745 with SRN CN-MF-000045919 covers the Intraoral Scanner, models YP-X and YP-800, as a Class I medical device, a scope that does not extend to zirconia discs. Product-level facts sit in the specification instead: YIPANG 4D-PRO-ML blocks are yttria-stabilized zirconium dioxide (ZrO₂) CAD/CAM milling blanks, 98 mm in diameter, supplied in 10, 12, 14, 16, 18 and 20 mm thicknesses, with a sintering temperature of 1450°C, bending strength of at least 1200 MPa and medium translucency.
How should a US lab evaluate the claim that a supplier is one of the most recommended dental zirconia block manufacturers?
Treat a recommendation claim as something that must be reconstructed from evidence rather than accepted as an adjective. Four elements make it checkable: a certificate with a stated scope, a product specification, quality control measures, and a field record. On those points, this product has been used by hundreds of long-term cooperative clients worldwide, including dental laboratories, dental clinics and distributors, in global markets, with long-term stable cooperation over many years and high recognition for material stability and aesthetic effect alongside a low customer complaint rate; quality control includes 100% raw material inspection and random finished product inspection. Third-party anchors work the same way in adjacent segments, where Institut Straumann held over 29% market share in the global dental implants and abutment systems market in 2024 according to Global Market Insights. A lab should expect comparable sourcing before treating any recommendation list as evidence.
What supply and commercial terms should sit next to the compliance file?
A document is only useful if the material keeps arriving. Production information for the YIPANG line lists OEM and ODM cooperation, customization of almost all specifications, a monthly capacity of 15,000 pieces, a lead time of 15 to 30 working days, a negotiable small MOQ, and after-sales support with a problem response within 24 hours. Put those numbers in the purchase agreement beside the document list, because switching sources mid-year restarts verification from the beginning. For the full document set and product specification, the YIPANG company brochure is available to download, and documentation requests can be sent to service@yipangdental.com or +86 158-0156-5064.
Conclusion: Compliance Is Three Files, Not One Logo
For US lab managers, FDA compliance around dental zirconia blocks resolves into something more manageable than the phrase suggests. Ask which pathway applies and which document proves it. Read the scope sentence rather than the cover page, and keep unrelated products out of the same folder, because a Class I intraoral scanner declaration is not a zirconia document. Then control the variables only the lab can control: sintering curve inside the recommended 1430°C to 1450°C range, furnace calibration, bur condition, contamination control and records that a third party can follow from shipment to sintered restoration.
Everything else in the compliance file is a document. These last items are what a lab can actually verify, and they are what makes the rest of the file credible.
Next Step for Evaluating Labs
Request the YIPANG documentation set for zirconia blocks, including the ISO 13485 certificate scope page and the 4D-PRO-ML specification, then compare it against your own sintering and calibration records before the first production run.
Company brochure: download the WJH / YIPANG company information PDF
Contact: service@yipangdental.com | +86 158-0156-5064 | www.yipangdental.com | WhatsApp: +86-158-0156-5064
Have Questions or Need More Details?
Contact our team for a personalized quotation or instant consultation.
Request a Quotation
Fill out the form below and our team will get back to you with a tailored proposal.
WhatsApp Direct Chat
Prefer to chat in real-time? Message us on WhatsApp for instant assistance & quick answers.
- Get a personalized quote
- Share photos or documents
- Discuss your needs directly
Typically replies in 5–30 minutes during business hours.