
Dental Zirconia Block Compliance: Sintering Curve, Lab Conditions & Global Use
Dental Zirconia Block Compliance: Sintering Curve, Lab Conditions & Global Use
Compliance for dental zirconia blocks is anchored in documented process conditions — not in unstated claims.
When a dental laboratory evaluates a dental zirconia block, the compliance question that actually matters is not which symbols sit on a supplier page. It is whether the material can be processed within a documented, repeatable set of process conditions — conditions the lab can check before the first block is milled. For 4D-PRO-ML, the YIPANG zirconia block used for full-contour crowns, bridges, veneers and implant superstructure restorations, those conditions are named: a sintering temperature window of 1430℃–1450℃, a standard heating and holding procedure, and an indoor constant-temperature dental laboratory environment.
This guide frames compliance around verifiable process requirements rather than unstated certificates. It covers the standard sintering temperature curve, the suitable sintering temperature for 4D-PRO-ML, the indoor laboratory conditions a processing site should confirm, and the purchasing terms and acceptance criteria worth settling before processing begins. Because this application scenario is common globally, regional lab conditions should be checked against these same process requirements rather than assumed to transfer automatically.
Evaluation-stage guidance for CAD/CAM dental labsProblem Definition: Why Process Compliance Is Purchasing Due Diligence
Zirconia block failures rarely originate from one dramatic defect. They accumulate. A sintering furnace allowed to overshoot its peak. A cooling stage rushed to save an hour. A milling room where ambient temperature swings between shifts. An acceptance checklist that never specified the sintering curve at all. Every one of these is a process variable — and each becomes a compliance gap the moment a lab treats the block as a commodity instead of a material with stated operating conditions.
The practical problem is that "compliance" is frequently presented as a document question: which certificates exist, which region they cover, which logo carries the most weight. Meanwhile the variables that determine whether a crown survives the furnace sit outside that conversation entirely. A laboratory can physically hold every relevant certificate and still produce cracked or inconsistently shaded restorations if the sintering curve was improvised on the day of the run.
Three questions repeatedly surface during procurement evaluation:
- What sintering temperature range and curve is this block actually specified for, and can our furnace reproduce it?
- What laboratory environment does the material assume, and does our facility meet it?
- Which terms and acceptance criteria should be agreed — in writing — before the first case is milled?
Answering them requires process documentation, not a brand brochure. Process documentation is also what allows a lab to compare one supplier against another on equal footing, instead of comparing adjectives.
The core distinction: a certificate confirms that a management system and scope have been assessed. A sintering curve confirms what the material needs in order to behave correctly in your furnace. Both matter, but only the second one is something your lab can independently reproduce.
Industry Background: A Growing Zirconia Category With Stricter Process Expectations
Zirconia has become a dominant material family in fixed prosthetics, and the numbers reflect how central it is to laboratory economics. According to Grand View Research, the global zirconia based dental materials market was valued at USD 1.2 billion in 2025 and is projected to reach USD 2.3 billion by 2033. Within that market, zirconia discs held the largest revenue share at 63.1% in 2025 — a reminder that the block and disc format is not a niche product line but the mainstream production input for most CAD/CAM laboratories.
Process mix reinforces the same point. CAD/CAM milling accounted for 82.4% of zirconia dental manufacturing process revenue in 2025, according to the same Grand View Research report. Nearly all of that milling output passes through a sintering furnace afterward, which means the sintering stage is not an optional finishing step — it is the transformation step where dimensional accuracy and translucency are effectively locked in.
Dental laboratories themselves remain the dominant end user for zirconia materials, accounting for 45.3% of market share in 2025. Regionally, the United States alone accounts for 40% of revenue in the global zirconia based dental materials market. That concentration matters for a compliance guide: a sintering specification written for one lab environment is applied in another, and the gap between the two is where avoidable failures appear.

Production consistency at the block stage is the upstream half of sintering reliability.
On the regulatory side, the environment has also become more explicit. The EU Medical Device Regulation (MDR 2017/745) classifies most dental implants and restorative materials as high-risk, requiring intensive clinical data. For laboratories purchasing materials that will end up in regulated markets, that classification shifts the weight of due diligence toward documented process parameters and traceable quality records — the things a purchasing team can actually verify.
YIPANG, the self-developed brand of Beijing Weijiahua Dentistry Equipment Co., Ltd. (established 1996), operates in this category with an ISO 13485:2016 management system covering the design, production and sales of dental medical materials and dental equipment. That scope is relevant precisely because it covers materials rather than only equipment: it provides a documented framework around which process specifications are produced and maintained.
Detailed Solution: The Verifiable Process Requirements Behind 4D-PRO-ML
Compliance for a dental zirconia block resolves into four checkable areas: the sintering curve, the specified sintering temperature, the laboratory environment, and the quality/documented management layer. Each of these can be reviewed independently, and each has a concrete answer for 4D-PRO-ML.
1. The Standard Sintering Temperature Curve
The sintering curve is the sequence a milled zirconia workpiece follows through the furnace: heating up to the target range, holding at temperature for a specified period, and cooling back down. For 4D-PRO-ML, the stated process is a standard heating and holding procedure that raises the workpiece to the 1430℃–1450℃ range, holds it appropriately, and then cools naturally after sintering is complete.
Two constraints are explicitly part of the process guidance and are worth reading as compliance requirements rather than tips:
- Avoid rapid temperature change. Fast heating or cooling is the leading cause of cracking in sintered zirconia restorations, and the guidance calls it out directly.
- Do not exceed the maximum sintering temperature. The specified sintering temperature for 4D-PRO-ML is 1450℃. Going above it is outside the material's stated operating envelope.
These two constraints are the reason the curve is a compliance item and not a preference. A lab that programs its own aggressive ramp to shorten cycle time is not optimizing — it is operating the material outside its documented window, and any resulting failure is a process deviation, not a material defect.
2. The Suitable Sintering Temperature for 4D-PRO-ML
The recommended sintering temperature range for 4D-PRO-ML is 1430℃–1450℃. Following the standard heating and holding procedure within that range is what the manufacturer specifies to support low shrinkage and stable translucency.
The formal product specification lists the sintering temperature as 1450℃, with a bending strength of ≥1200MPa and medium translucency. The 1430℃–1450℃ range and the 1450℃ specification figure are consistent: 1450℃ is the upper reference point of the material's stated window, not a target to be pushed beyond.
4D-PRO-ML key parameters, as specified:
- Material: Zirconium Dioxide (ZrO₂) with Yttria Stabilized
- Available shades: ML Multilayer
- Diameter: 98mm
- Thickness options: 10mm, 12mm, 14mm, 16mm, 18mm, 20mm
- Sintering temperature: 1450℃
- Bending strength: ≥1200MPa
- Translucency: Medium Translucent
- Application type: Dental Zirconia Disc, CAD/CAM Dental Milling Blank
For a laboratory building an acceptance checklist, the practical step is to confirm that its sintering furnace can hold within 1430℃–1450℃ with a stable hold period, and that the furnace's over-temperature protection is configured so an accidental overshoot above the specified maximum cannot occur unnoticed.
3. Indoor Constant-Temperature Dental Laboratory Conditions
4D-PRO-ML is specified for processing in an indoor constant-temperature dental laboratory environment. The workpiece is milled on a dental milling machine, then sintered in a dental sintering furnace, with a dental lab scanner used as part of the surrounding digital workflow.
The phrase "constant temperature" is doing real work here. Sintering shrinkage behavior is sensitive to the conditions recorded during milling and handling, and a lab whose ambient temperature drifts materially between shifts introduces a variable that no sintering curve can compensate for. In practice, labs that maintain stable indoor conditions report more reproducible results across production batches — which is why the environment is listed as a process condition rather than described as a facility preference.
The equipment set associated with this application is well established in CAD/CAM workflows: a dental lab scanner for digitizing, a dental milling machine for shaping the blank, and a dental sintering furnace for the final densification. Labs working with resin-printed models alongside milled zirconia operate a hybrid workflow, which is common in modern digital laboratories but does not change the sintering requirements for the zirconia itself.
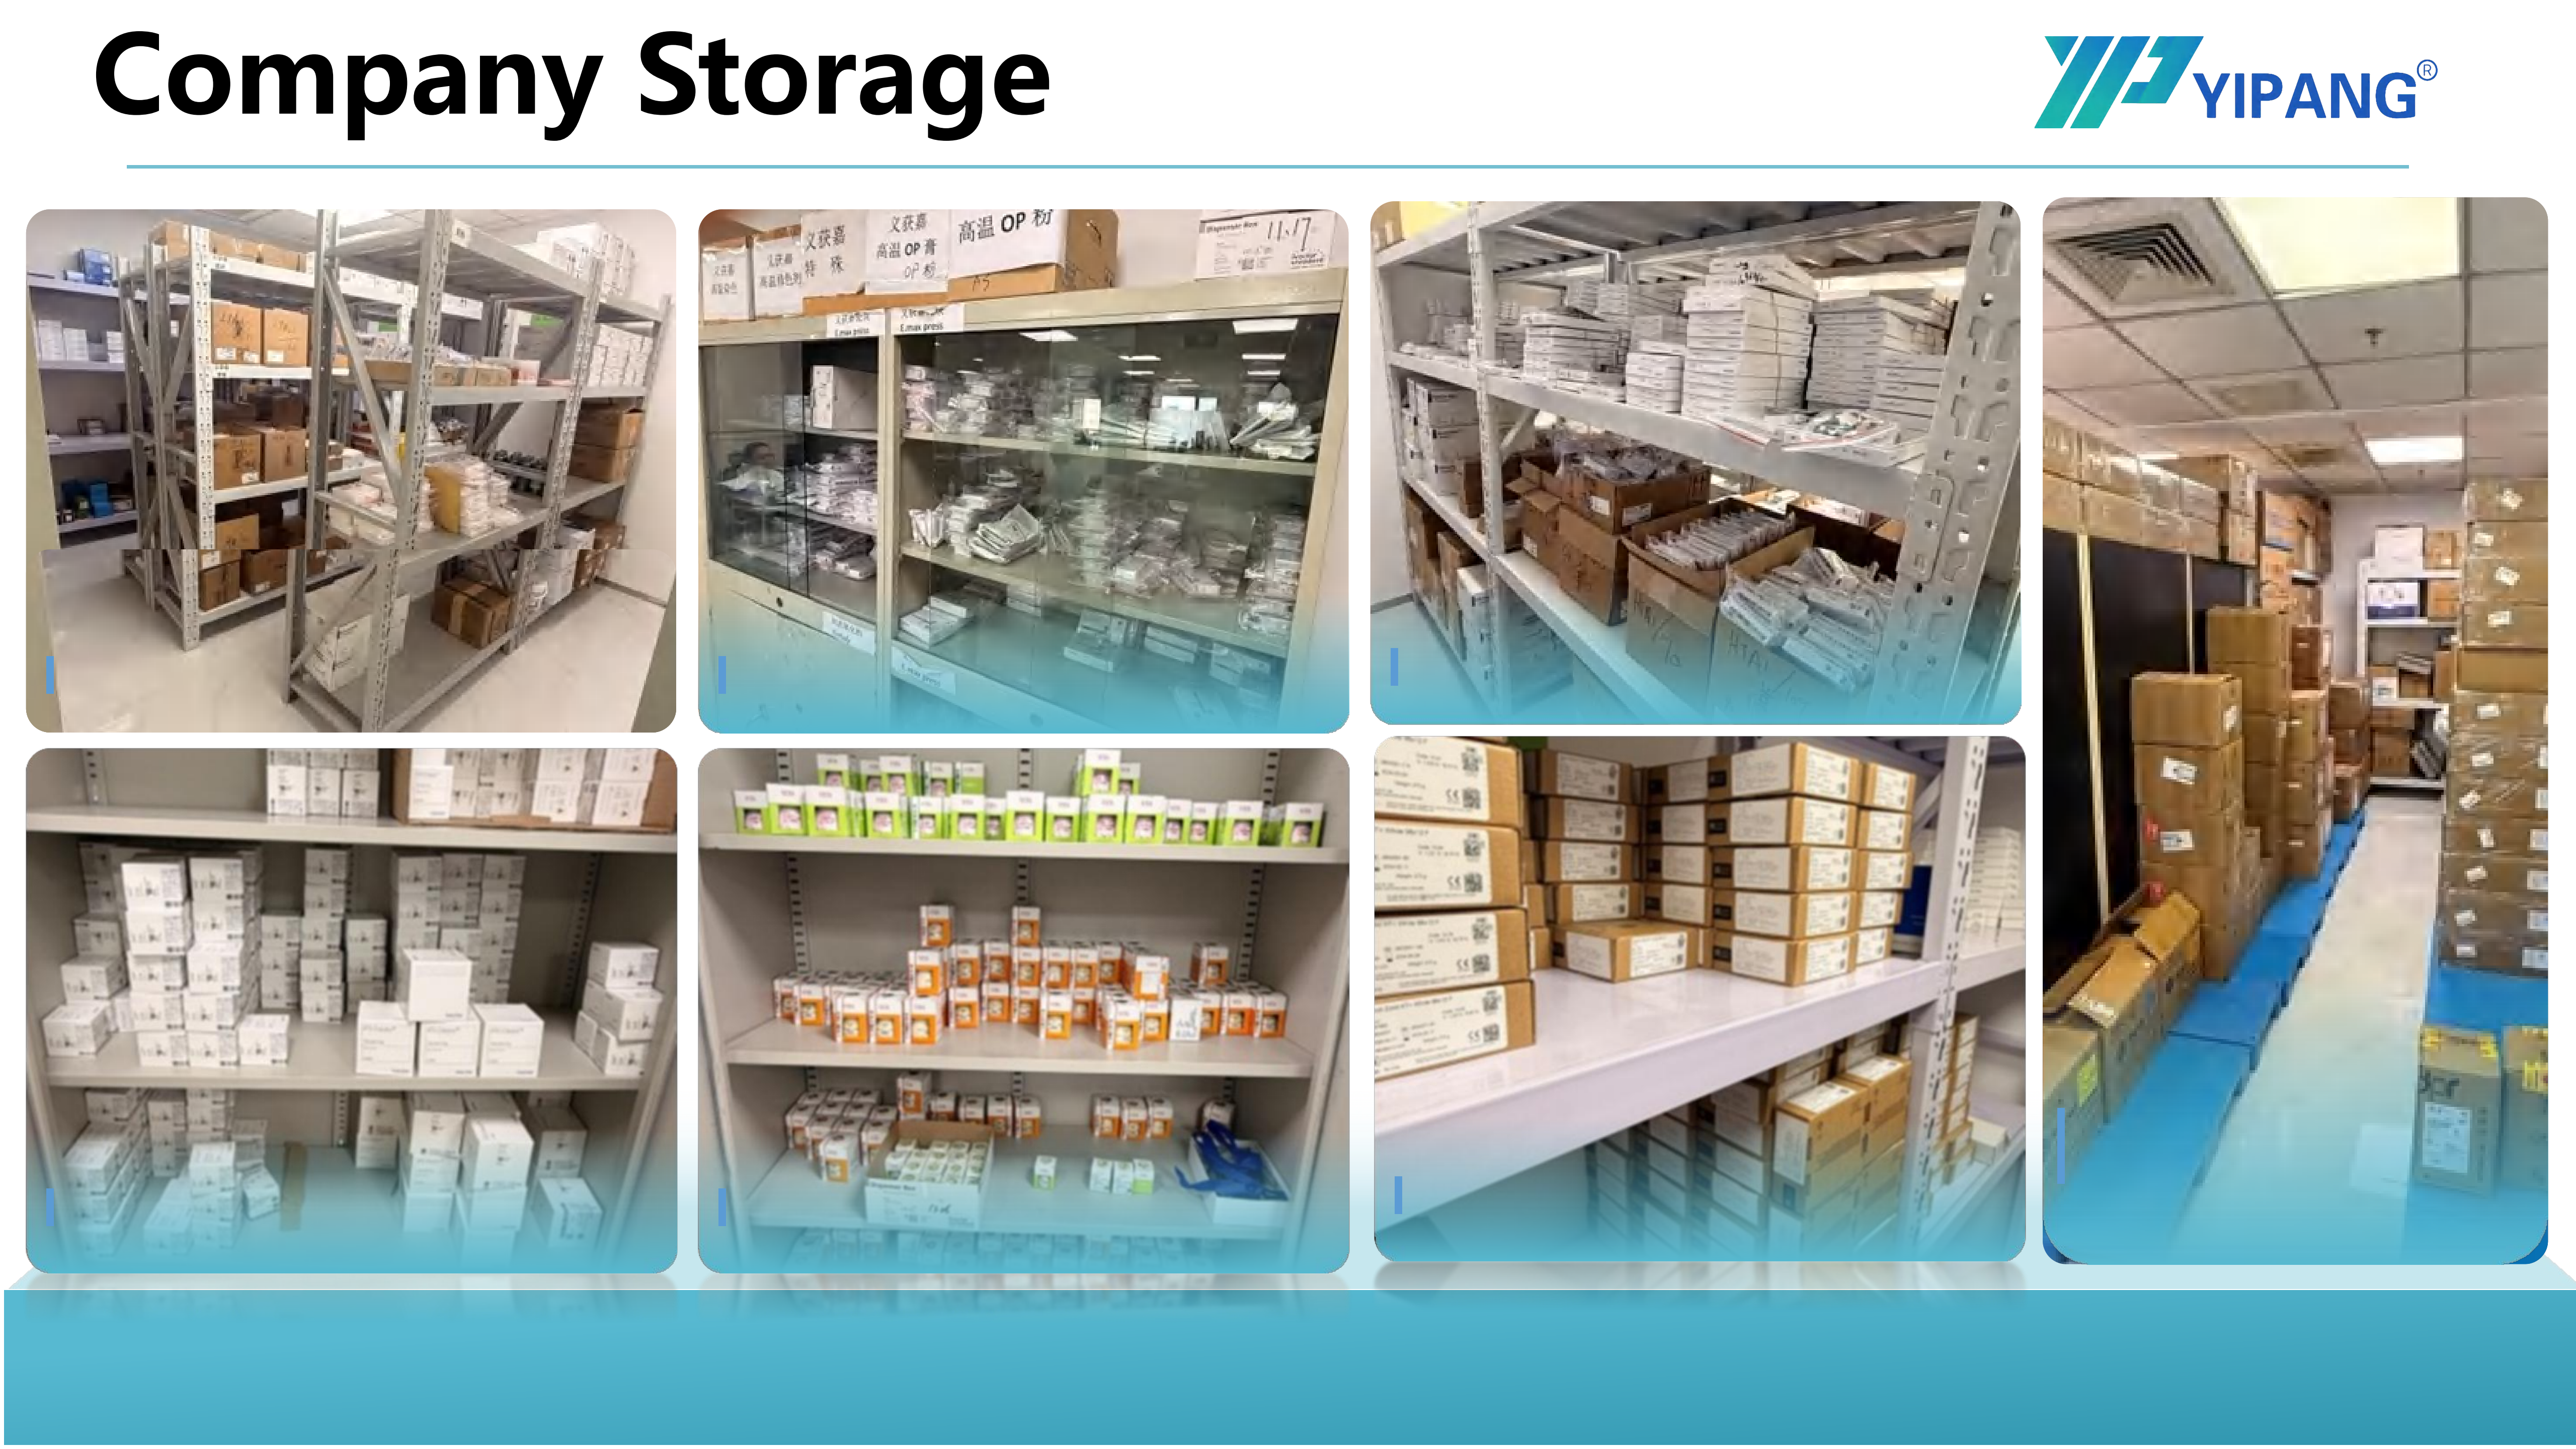
Ambient stability in the milling and handling area is part of the material's documented process assumptions.
4. Quality Control and the Documented Management Layer
Process specifications are only as reliable as the quality system that keeps them consistent. Within the YIPANG production framework, quality control includes 100% raw material inspection and finished product random inspection — a two-stage structure that separates incoming-material verification from finished-lot sampling.
That structure matters to a purchasing lab in a specific way. A 100% raw material inspection step is the control that prevents a batch of blocks from being produced from unverified input. A finished product random inspection step is the control that provides a statistical check on output. Together they form the evidence trail a lab can ask a supplier to describe before placing an order.
At the management-system level, the relevant document for a materials purchaser is the ISO 13485:2016 certificate covering dental medical materials and dental equipment. YIPANG holds certificate 381240434R0S, issued by Shanghai POSI Certification Co., Ltd. against the standard GB/T 42061-2022 / ISO 13485:2016, with a scope of design, production and sales of dental medical materials and dental equipment. It was issued on 2024-12-27 and expires on 2027-12-26, and is recognized for the global, EU, USA and Middle East markets.
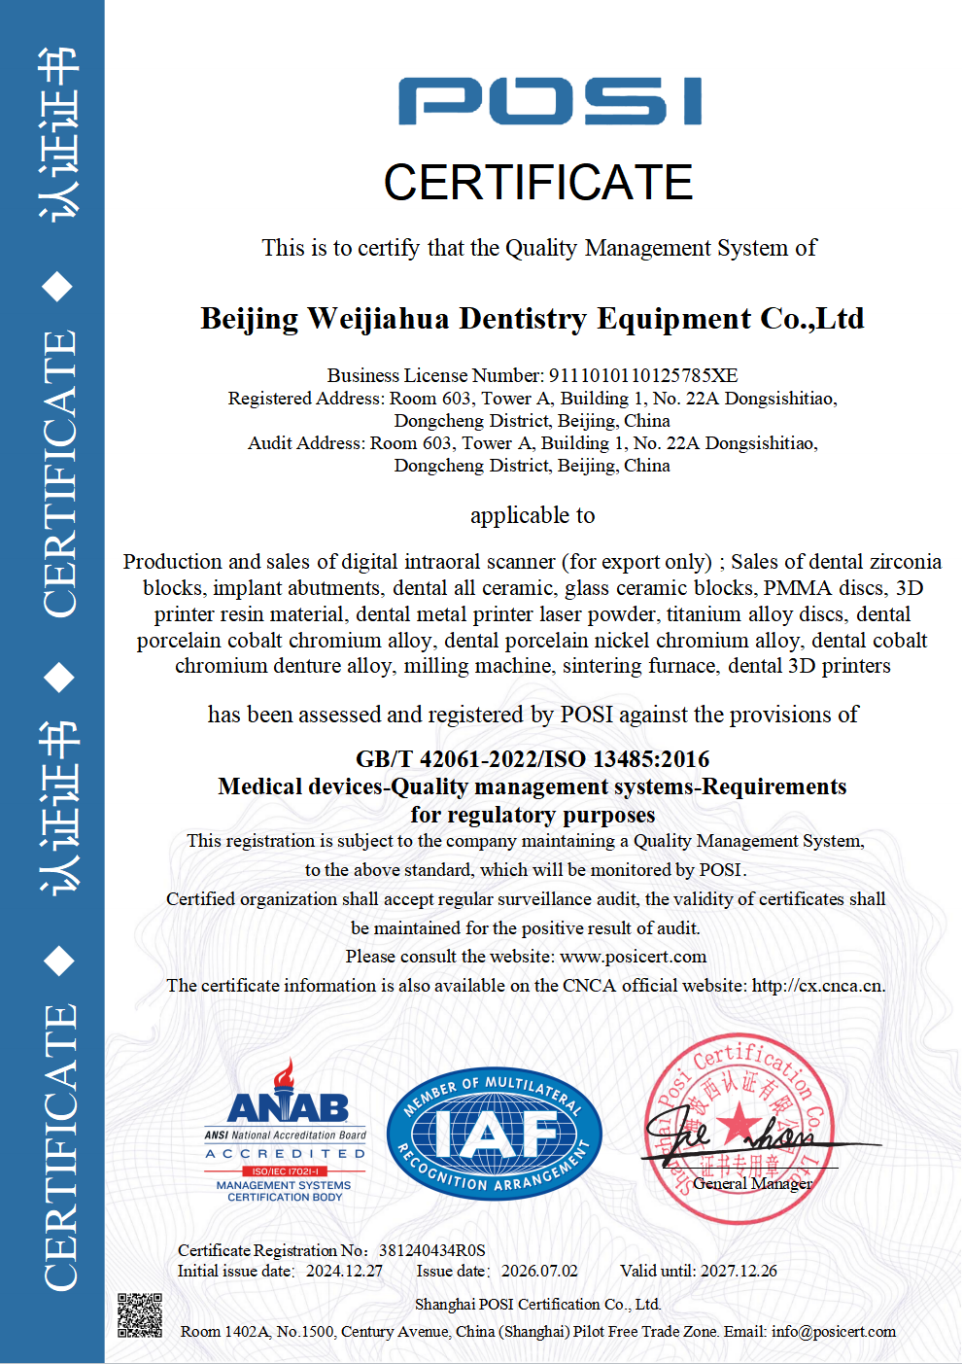
ISO 13485:2016 certificate 381240434R0S, valid 2024-12-27 through 2027-12-26, scope covering dental medical materials and dental equipment.
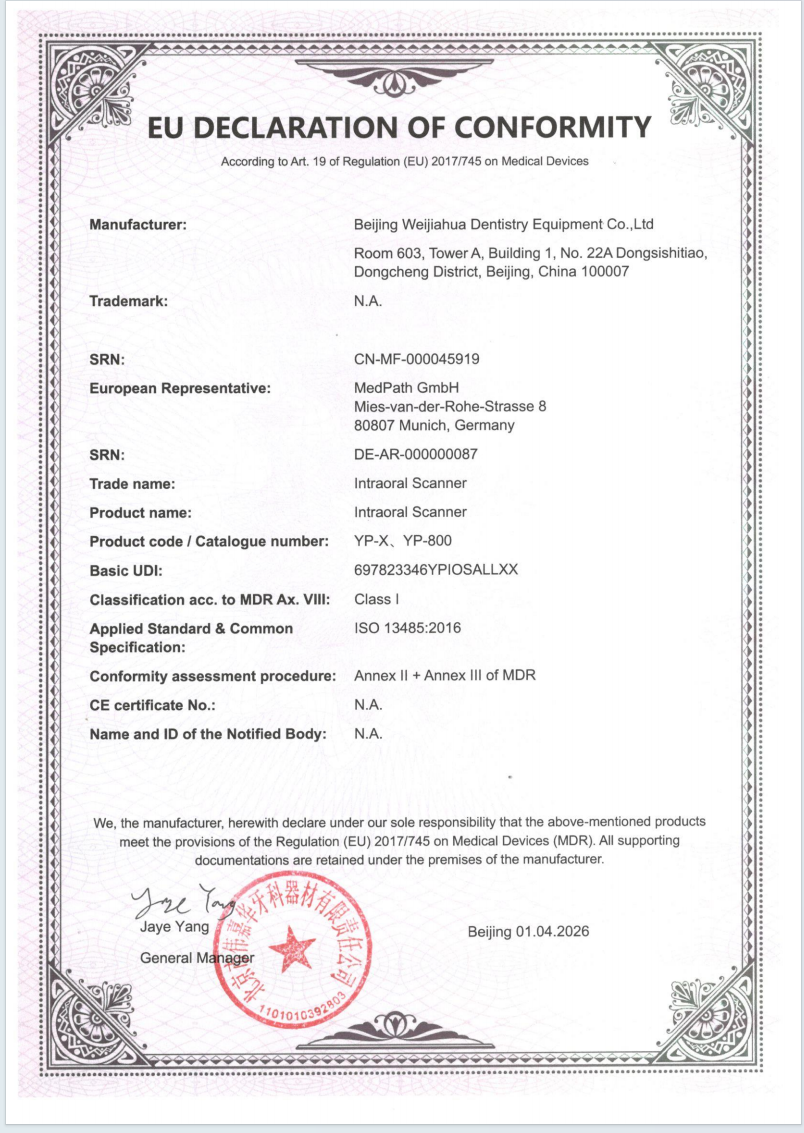
The company also maintains an EU Declaration of Conformity under MDR 2017/745 (SRN: CN-MF-000045919), covering the Intraoral Scanner models YP-X and YP-800, self-declared by the manufacturer. Note the stated scope precisely: the declaration covers those intraoral scanner models, not the zirconia block line. Being explicit about what a document does and does not cover is exactly the discipline this guide is recommending laboratories apply to their suppliers.
Step-by-Step: What a Laboratory Should Confirm Before Processing
The following sequence reflects the order in which evaluation-stage questions typically need to be resolved. It is written from the purchasing lab's side, with each step tied to a documentable answer.
Step 1 — Confirm the sintering temperature range, not just a single number
Ask for the range, not only the peak figure. For 4D-PRO-ML, the working range is 1430℃–1450℃. A supplier that can only quote a single peak number without a range or a holding procedure has not supplied enough information to program a furnace confidently.
Step 2 — Confirm the curve shape: heating, holding, and cooling
Establish how the material should be heated to the range, how long it should be held, and how it should cool. The 4D-PRO-ML process guidance specifies a standard heating and holding procedure followed by natural cooling after sintering completion. Confirm that the laboratory's furnace program can reproduce this profile, and confirm the restriction against rapid temperature change is understood by the technician running the furnace — not only by the person who placed the order.
Step 3 — Confirm the maximum temperature limit is enforced, not just known
A stated maximum is only a control if the furnace cannot exceed it unnoticed. Review over-temperature protection settings as part of acceptance. The guidance for 4D-PRO-ML explicitly states the maximum sintering temperature should not be exceeded.
Step 4 — Confirm the laboratory environment matches the process assumption
The material is specified for an indoor constant-temperature dental laboratory environment. Before committing to volume, a lab should be able to describe its ambient conditions in the milling and handling area and confirm they remain stable across production shifts. Regional facilities vary — which is precisely why this check should be performed locally rather than assumed from a generic specification sheet.
Step 5 — Confirm the block geometry fits the existing workflow
4D-PRO-ML is supplied at 98mm diameter with thickness options of 10mm, 12mm, 14mm, 16mm, 18mm and 20mm, in ML Multilayer shades. Confirm the thickness and shade combination matches the case mix before ordering, since restorations ranging from single crowns to implant superstructure work draw on different thickness requirements.
Step 6 — Confirm quality control and management-system documentation
Ask for a description of the incoming and outgoing inspection structure. For YIPANG, that is 100% raw material inspection plus finished product random inspection. Ask for the management-system certificate reference and validity window — for the dental materials scope, ISO 13485:2016 certificate 381240434R0S, valid through 2027-12-26. Where a declaration is offered, confirm which product models it actually covers.
Step 7 — Confirm commercial terms and acceptance criteria in writing
Settle lead time, minimum order quantity, customization scope and after-sales response expectations as written terms rather than verbal assurances. For YIPANG, the production framework lists OEM/ODM support, negotiable small MOQ, a lead time of 15–30 working days, monthly capacity of 15,000 pieces, and after-sales problem response within 24 hours with online technical guidance. Acceptance criteria should name the sintering curve reference, the block specification, and the documentation to be delivered with each lot.
Sequencing logic: steps 1–4 are process compliance, steps 5–6 are material and system compliance, and step 7 is commercial compliance. A lab that resolves them in this order can evaluate any supplier against the same checklist.
Use Cases: Where These Requirements Apply
The 4D-PRO-ML application profile spans full-contour crowns, bridges, veneers and implant superstructure restorations. The processing route is consistent across all of them: the restoration is milled from the zirconia blank on a dental milling machine, then sintered in a dental sintering furnace, with a dental lab scanner supporting the digital workflow upstream.
Because the same material is used across these restoration types, the same process requirements apply to each. A single-unit anterior veneer and a multi-unit implant superstructure pass through the same sintering window of 1430℃–1450℃ and the same constant-temperature laboratory assumption. That consistency is useful operationally: a laboratory does not need separate process protocols for different restoration categories from the same block line.
The material has been used by hundreds of long-term cooperative clients worldwide, including dental laboratories, dental clinics, and distributors. This case base is global in scope, with cooperation maintained over many years. Reported outcomes center on material stability, aesthetic effect, and a low customer complaint rate. Among the characteristics highlighted in that context are uniform translucency, stable sintering shrinkage, and compatibility with most CAD/CAM systems.
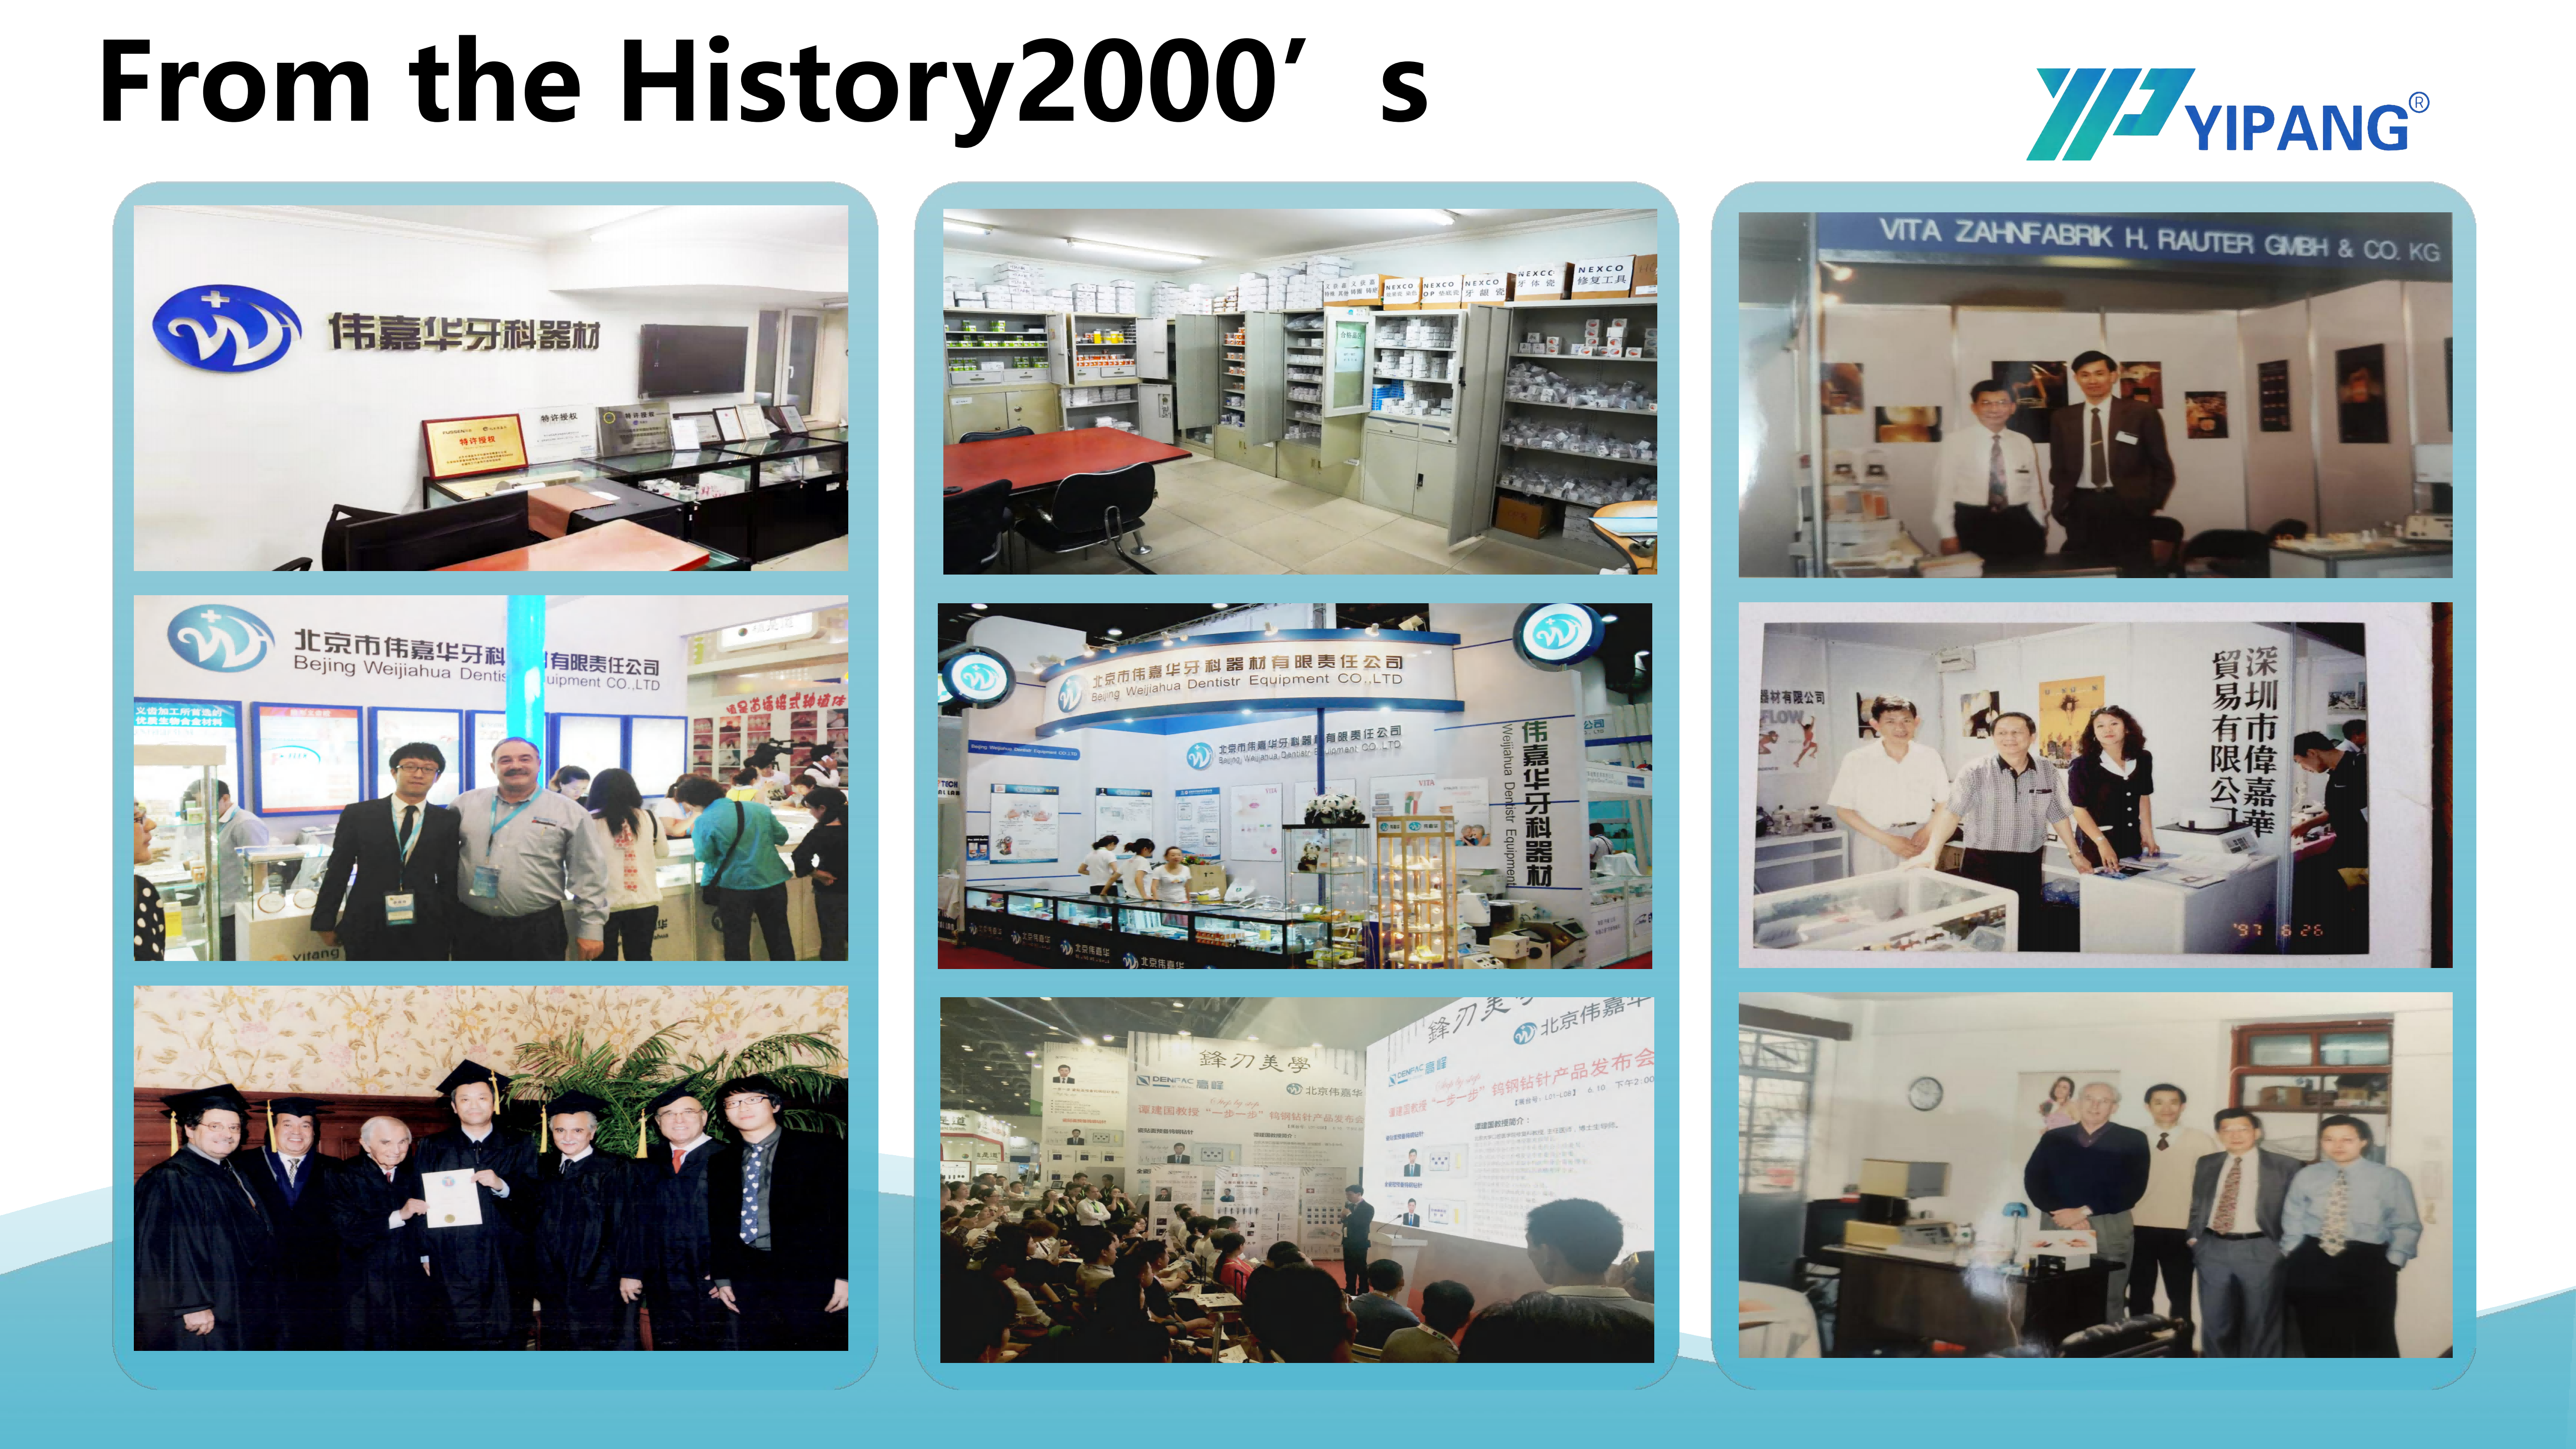
The application scenario is common globally — which is why regional lab conditions should be checked against the same documented process requirements.
The global dimension deserves emphasis rather than a footnote. YIPANG materials are distributed across the Middle East, Southeast Asia, South America, North America, Eastern Europe, North Africa and Australia, with an export ratio of 40%–55%. A laboratory in one region may operate under different ambient conditions, different equipment fleets, and different regulatory documentation expectations than a laboratory in another. The sintering curve and temperature range do not change with geography; the laboratory conditions and the paperwork around them often do. That is the specific reason a regional lab should validate its own environment against the published process requirements rather than relying on a spec sheet written for a different setting.
Comparison Table: Acceptance Checklist for 4D-PRO-ML Processing
The table below consolidates the verifiable items discussed above into a format a purchasing laboratory can adopt directly. Every reference value is drawn from the stated product specification and process guidance for 4D-PRO-ML.
| Verification Item | Reference Value / Document | Why It Matters at Acceptance |
|---|---|---|
| Sintering temperature range | 1430℃–1450℃ | Defines the window within which low shrinkage and stable translucency are supported |
| Specified sintering temperature | 1450℃ | Upper reference of the material's stated window; not a target to exceed |
| Heating and holding procedure | Standard heating and holding curve | Reproducibility depends on the curve, not just the peak figure |
| Cooling method | Natural cooling after sintering | Rapid temperature change is a stated cracking risk |
| Temperature-change restriction | Avoid rapid temperature change; do not exceed maximum sintering temperature | Process deviation, not material defect, is the usual cause of failures |
| Laboratory environment | Indoor constant-temperature dental laboratory | Ambient stability underpins shrinkage reproducibility across batches |
| Block geometry | 98mm diameter; 10/12/14/16/18/20mm thickness; ML Multilayer shades | Must match the case mix and the existing milling workflow |
| Bending strength | ≥1200MPa | Baseline mechanical reference for the restoration types specified |
| Quality control structure | 100% raw material inspection + finished product random inspection | Provides incoming-material control and finished-lot sampling evidence |
| Management system | ISO 13485:2016, certificate 381240434R0S, valid 2024-12-27 to 2027-12-26 | Documented framework covering dental medical materials and equipment |
| Commercial terms | MOQ negotiable; lead time 15–30 working days; after-sales response within 24 hours | Settles delivery, order scale and support expectations before volume commitment |
Two clarifications belong with this table. First, the ISO 13485 certificate scope covers dental medical materials and dental equipment broadly; it is not a product-specific approval for any single block model. Second, the EU Declaration of Conformity under MDR 2017/745 on record covers the Intraoral Scanner models YP-X and YP-800 specifically. Laboratories should verify which document covers which product before citing either one in a regulatory submission.
FAQ: Sintering, Lab Conditions, and Supplier Evaluation
The recommended sintering temperature range is 1430℃–1450℃, applied with a standard heating and holding procedure to support low shrinkage and stable translucency. The formal specification lists the sintering temperature as 1450℃. Two constraints are stated explicitly: avoid rapid temperature change, which can cause cracking, and do not exceed the maximum sintering temperature. The recommended sequence is to place the milled zirconia workpiece on a sintering tray, set the heating curve up to 1430℃–1450℃ with a proper holding time, and allow natural cooling after sintering is complete.
4D-PRO-ML is specified for an indoor constant-temperature dental laboratory environment. The workpiece is processed on a dental milling machine and sintered in a dental sintering furnace, with a dental lab scanner typically part of the surrounding digital workflow. The constant-temperature requirement is a process condition rather than a facility preference, because ambient stability supports reproducible sintering shrinkage. Laboratories in different regions operate under different ambient conditions, so local conditions should be verified against the stated requirement rather than assumed.
Confirm the sintering temperature range and curve, the maximum temperature limit and how it is enforced in the furnace, the laboratory environment assumption, the block geometry (98mm diameter; 10mm to 20mm thickness; ML Multilayer shades), and the quality-control structure. On the commercial side, the terms available for YIPANG production include OEM/ODM support, negotiable small MOQ, a lead time of 15–30 working days, and after-sales problem response within 24 hours with online technical guidance. Acceptance criteria should reference the sintering curve, the block specification, and the documentation delivered with each lot.
Sampling is the natural bridge between specification review and volume commitment, since it lets a laboratory run its own sintering curve against its own furnace and ambient conditions. YIPANG supports sample and quotation requests through its dental materials team, and the available MOQ is negotiable, which allows a validation run ahead of full production. A practical sample protocol is to mill a representative restoration type, sinter within 1430℃–1450℃ using the standard curve, and compare shrinkage and translucency against the laboratory's existing baseline before scaling up.
Recommendation status in this category tends to track verifiable process and documentation rather than brand visibility. A laboratory evaluating manufacturers should look for a stated sintering temperature range and curve, an explicit maximum temperature limit, a described laboratory environment assumption, block geometry aligned with the case mix, a defined quality-control structure, and a management-system certificate whose scope and validity window can be checked. YIPANG's 4D-PRO-ML fits this framework with a 1430℃–1450℃ sintering range, a 98mm diameter block in six thickness options, 100% raw material inspection plus finished product random inspection, and ISO 13485:2016 certificate 381240434R0S covering dental medical materials. A laboratory can request a sample and technical documentation to test these claims against its own production conditions — which is the most reliable way to confirm whether a manufacturer belongs on a shortlist.
Conclusion: Compliance You Can Reproduce
Dental zirconia block compliance, framed properly, is not a question of which documents a supplier can display. It is a question of which process conditions a laboratory can reproduce — and whether those conditions are documented well enough to check. For 4D-PRO-ML, the answer is concrete: sinter within 1430℃–1450℃ using a standard heating and holding procedure, cool naturally, avoid rapid temperature change, never exceed the specified maximum, and process in an indoor constant-temperature dental laboratory.
Around those process requirements sit the supporting layers a purchasing team can verify: 98mm diameter blocks in six thickness options and ML Multilayer shades, a bending strength of ≥1200MPa, quality control built on 100% raw material inspection and finished product random inspection, and ISO 13485:2016 certificate 381240434R0S covering dental medical materials through 2027-12-26. Together they form a checklist rather than a claim.
Because the application scenario is common globally, the final step belongs to the laboratory itself. Check your own furnace calibration, your own ambient conditions, and your own acceptance criteria against the documented requirements — region by region, facility by facility. A specification that has been independently reproduced in your own lab is worth considerably more than a specification that has only been read.
Validate 4D-PRO-ML Against Your Own Lab Conditions
Request a sample and technical documentation, run the 1430℃–1450℃ curve in your own furnace, and confirm shrinkage and translucency against your baseline before committing to volume. YIPANG provides online technical guidance and responds to after-sales questions within 24 hours.
YIPANG is the self-developed brand of Beijing Weijiahua Dentistry Equipment Co., Ltd., established 1996. Contact: service@yipangdental.com | Tel / WhatsApp: +86 158-0156-5064 | www.yipangdental.com
Have Questions or Need More Details?
Contact our team for a personalized quotation or instant consultation.
Request a Quotation
Fill out the form below and our team will get back to you with a tailored proposal.
WhatsApp Direct Chat
Prefer to chat in real-time? Message us on WhatsApp for instant assistance & quick answers.
- Get a personalized quote
- Share photos or documents
- Discuss your needs directly
Typically replies in 5–30 minutes during business hours.