
Dental Zirconia Block Application Guide: Full-Arch and Multi-Unit Bridge Workflows
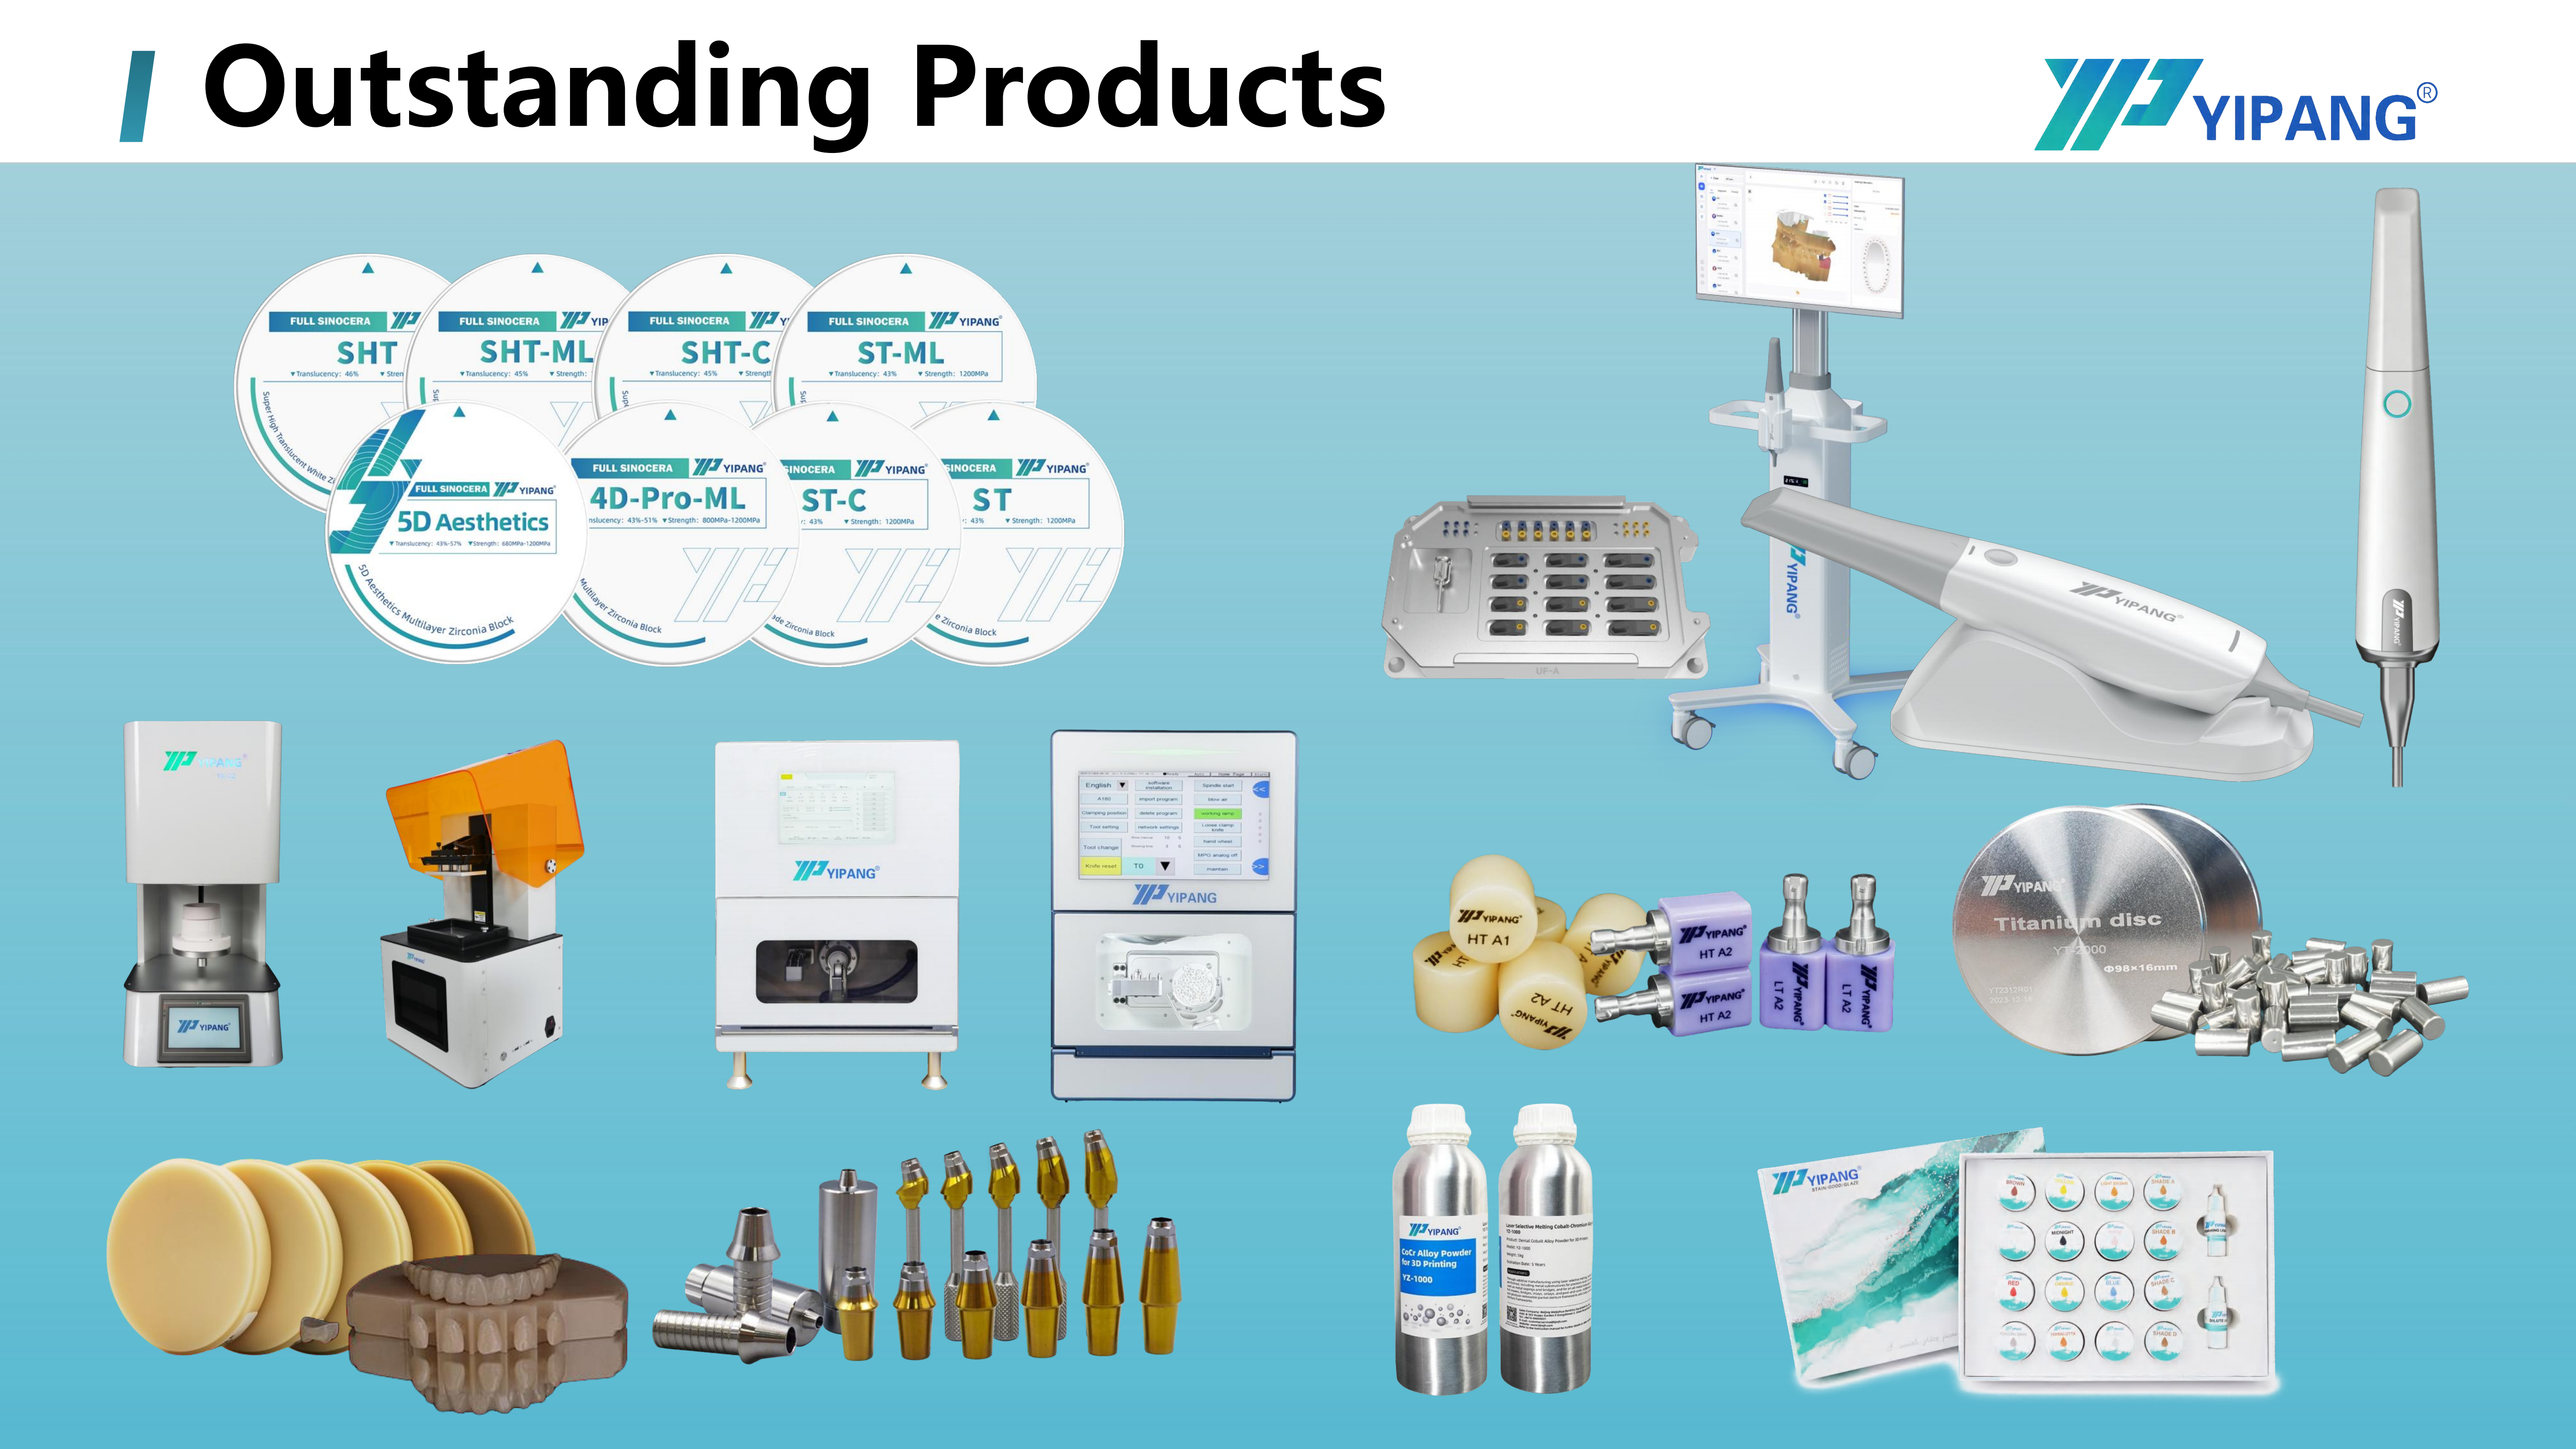
YIPANG Dental Zirconia Block, supplied as a 98 mm CAD/CAM milling blank for crowns, bridges, veneers and implant superstructures.
A Dental Zirconia Block is a CAD/CAM blank that a dental laboratory mills and then sinters into crowns, bridges, veneers and implant superstructure restorations. The YIPANG 4D-PRO-ML blank is supplied at a 98 mm diameter in 10, 12, 14, 16, 18 and 20 mm thicknesses, with a bending strength of at least 1200 MPa and medium translucency. Whether it performs on a full-arch case or a multi-unit bridge depends less on the blank alone than on three matches: the project type being produced, the equipment actually available in the room, and how strictly the standard sintering temperature curve is followed.
YIPANG is the self-developed dental brand of Beijing Weijiahua Dentistry Equipment Co., Ltd., a dental equipment and materials company established in 1996 in Beijing, China, that supplies zirconia blocks, glass ceramics, press ingots, PMMA, wax, titanium blocks, implant abutments, scanners, milling machines, 3D printers and sintering furnaces. This guide is written for the decision stage: it maps one block family onto specific laboratory project types, then onto the five operating environments where those projects are genuinely produced, and it states plainly which supporting equipment and which sintering discipline each environment requires.
The Decision Problem: One Block, Many Projects, Several Rooms
The core problem is not material shortage. It is that laboratories, clinics and hospital departments increasingly run mixed project portfolios on a shared block inventory, then discover that the same blank behaves differently once the project geometry, the milling platform and the sintering cycle change. A full-contour crown and an edentulous full-arch framework make different demands on blank thickness, on green-state handling, and on how much of the sintering curve can be allowed to drift.
The documented operating conditions for this block make the boundaries clear. The intended working environment is an indoor, constant-temperature dental laboratory. The block is processed on a dental milling machine, sintered in a dental sintering furnace, and supported in the digital chain by a dental lab scanner. The special requirement attached to those conditions is not optional maintenance advice: the standard sintering temperature curve must be strictly followed during processing.
For a buyer at the decision stage, that translates into a three-part question:
- Project match — does the block suit the restoration type being quoted, from a single full-contour crown through to an implant-supported full-arch case?
- Equipment match — does the laboratory own the dental milling machine, dental sintering furnace and dental lab scanner the workflow assumes?
- Process discipline — can the sintering step be controlled to the recommended temperature range and holding profile for every batch, not only for the first one?
Where all three answers align, the block is a straightforward production input. Where one does not, the failure is usually visible late — after sintering, at the fit check.
Industry Background: Why Zirconia Block Choice Is Now a Workflow Decision

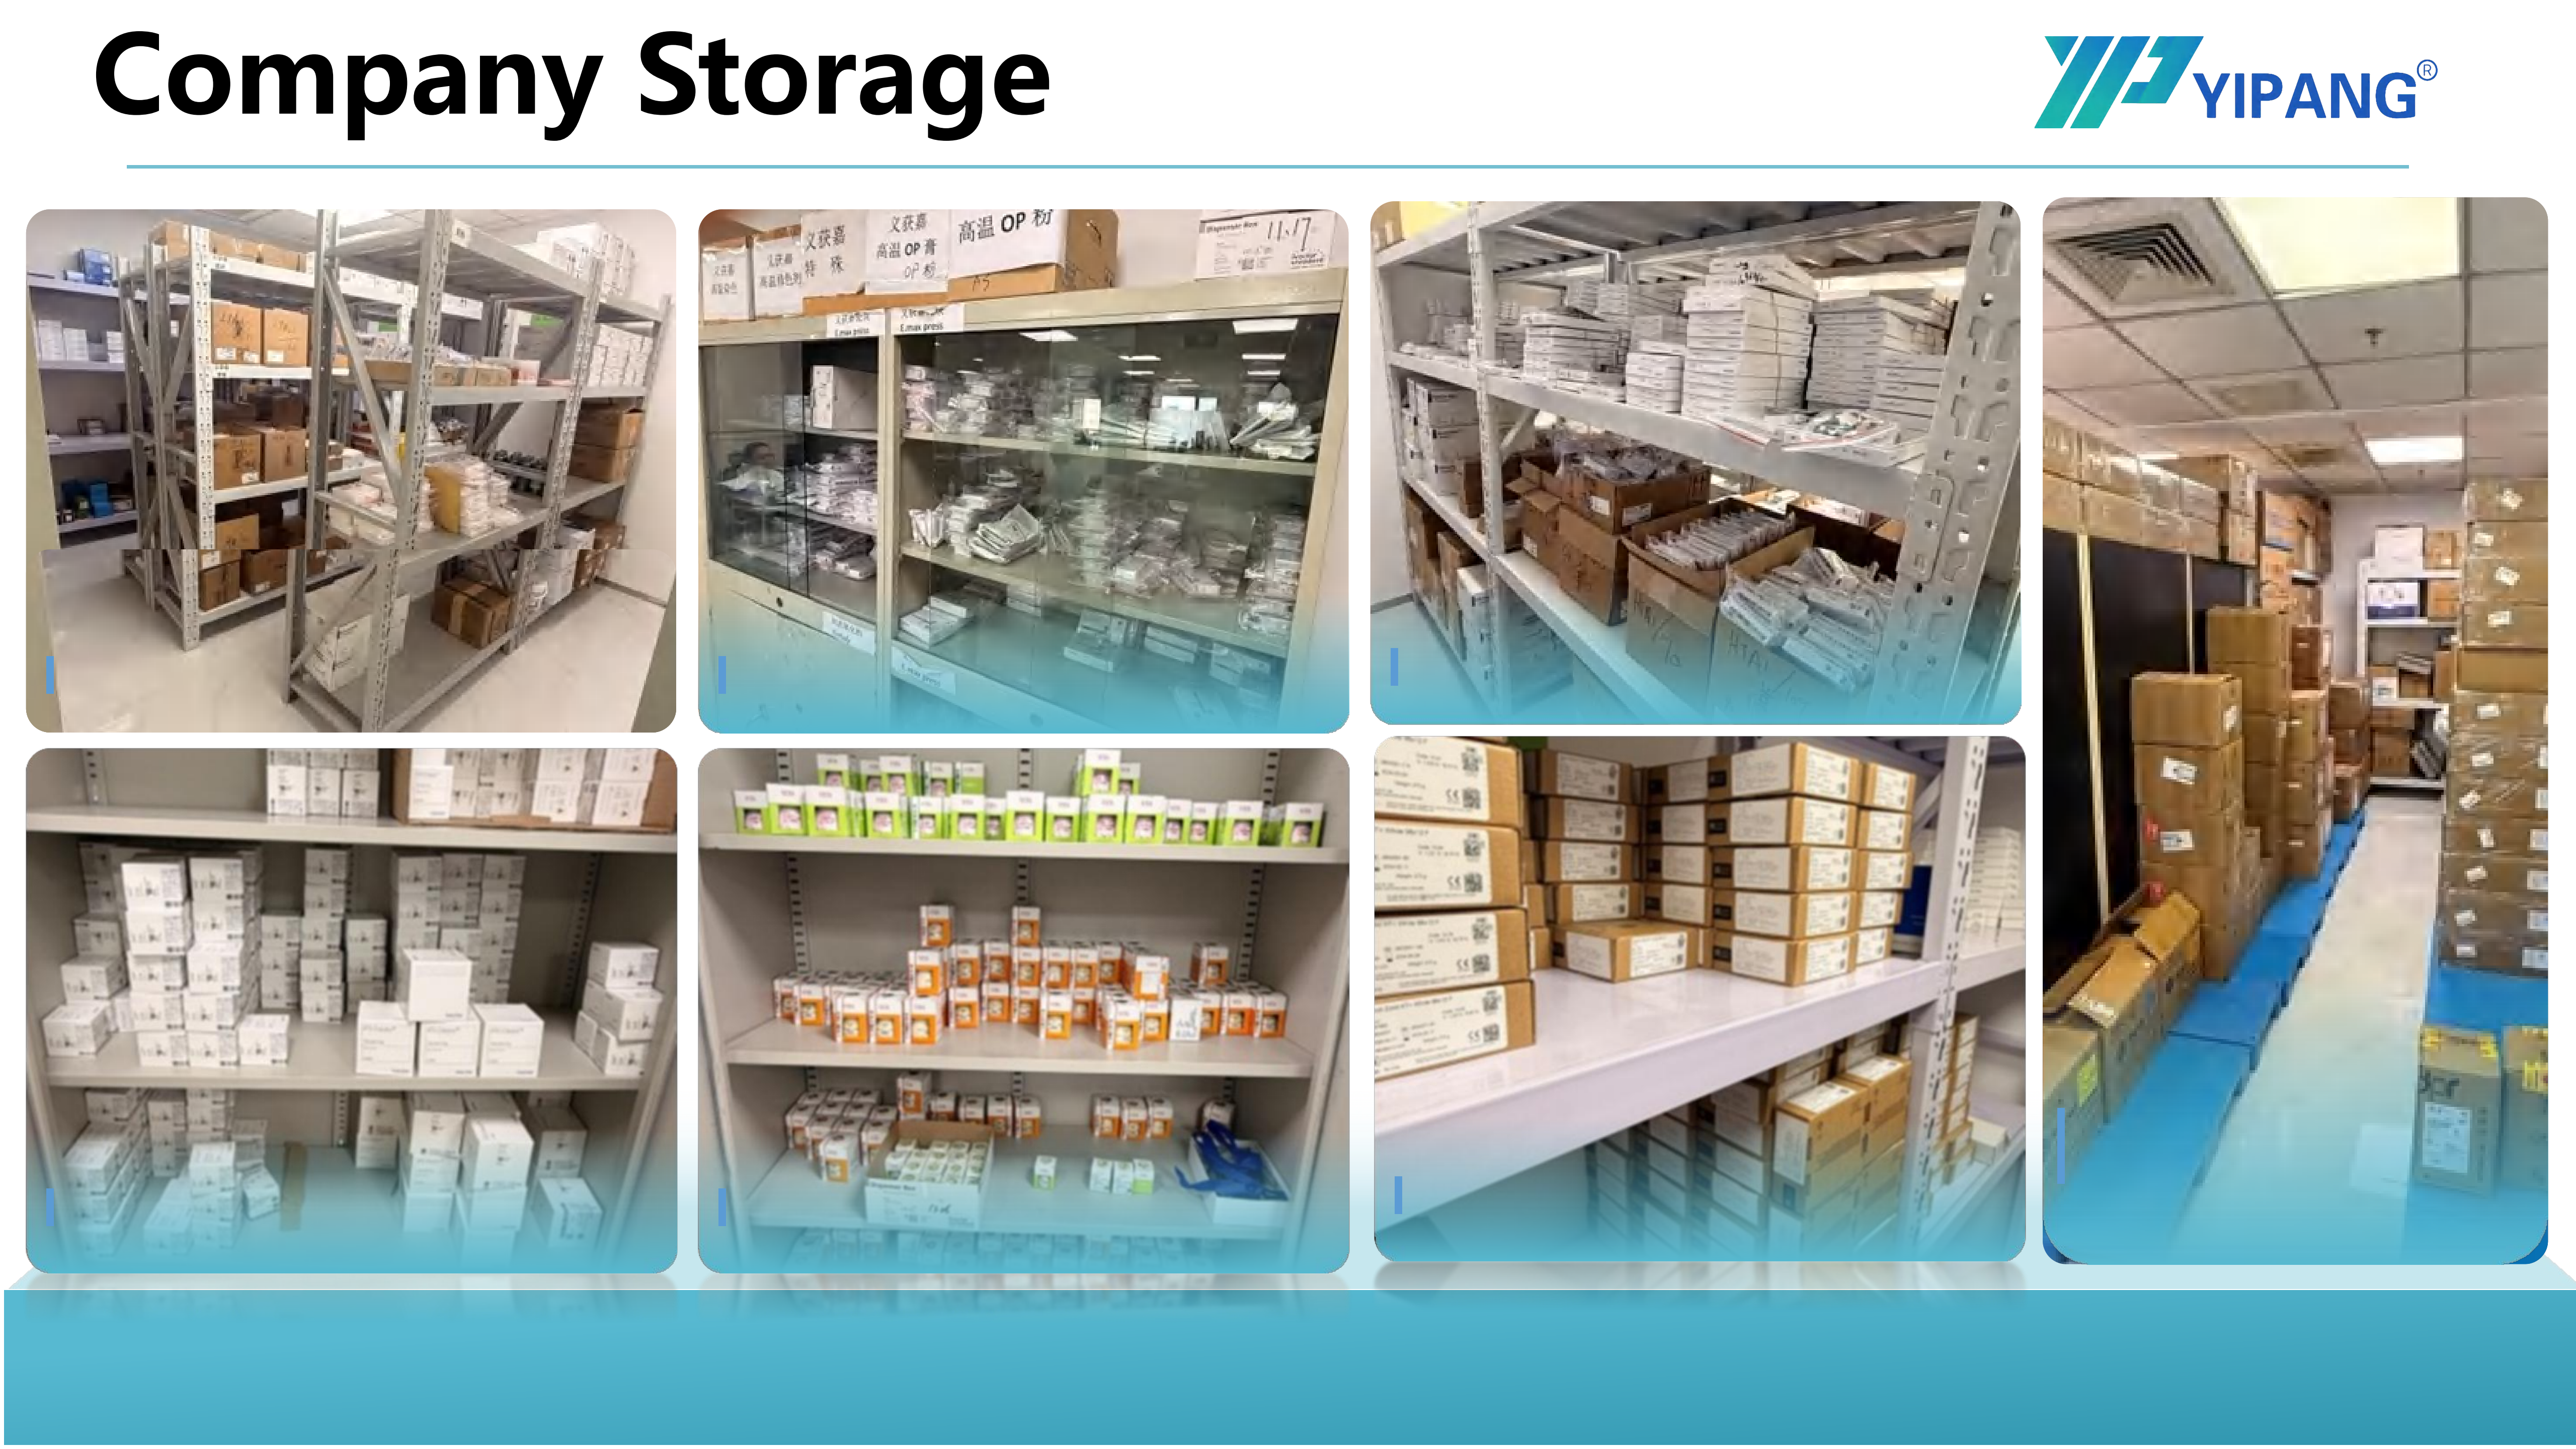
Zirconia block production at the YIPANG manufacturing facility, where batch consistency of the self-developed zirconia powder is controlled.
Zirconia has become the default framework material in CAD/CAM prosthetics, and the manufacturing data reflects that shift rather than a marketing claim. Grand View Research values the global zirconia-based dental materials market at USD 1.2 billion in 2025, with a projection of USD 2.3 billion by 2033. In the same analysis, zirconia discs — the blank format this guide discusses — held the largest revenue share at 63.1% in 2025, and CAD/CAM milling accounted for 82.4% of zirconia dental manufacturing process revenue.
Two further data points matter when deciding how to position a block within a laboratory's workflow. Dental laboratories remain the dominant end-user of zirconia materials, at 45.3% of market share in 2025, which means the production floor rather than the clinic is where block selection is decided. And the U.S. accounts for 40% of global zirconia-based dental materials revenue, so blank specifications and documentation must satisfy a geographically concentrated, heavily regulated buyer base.
The material grade mix reinforces the same direction: 3Y-TZP zirconia held the largest revenue share at 35.9% in 2025, the grade family used for yttria-stabilized dental frameworks. On the equipment side, Fortune Business Insights reports the dental milling machine market at USD 2.45 billion in 2025, growing to a projected USD 3.9 billion by 2030, with Roland DG, Amann Girrbach and vhf camfacture identified as significant market share holders in 2024. In other words, blank choice and milling platform choice are no longer separate purchases — they are one decision.
For regulatory context, the European Commission notes that EU Medical Device Regulation (MDR 2017/745) classifies most dental implants and restorative materials as high-risk, requiring intensive clinical data. Documentation expectations travel with the material, so a laboratory comparing blanks should always confirm what the supplier can provide for the markets it serves.
Detailed Solution: What the 4D-PRO-ML Block Delivers
The YIPANG Dental Zirconia Block in 4D-PRO-ML is a yttria-stabilized zirconium dioxide blank intended for full-contour crowns, bridges, veneers and implant superstructure restorations. Its published parameters define what a laboratory can plan around, and just as importantly, what it cannot assume.
| Parameter | Published value | Why it matters at the decision stage |
|---|---|---|
| Material | Zirconium dioxide (ZrO₂) with yttria stabilizer | Defines the framework material family used in CAD/CAM prosthetics |
| Blank type | Dental zirconia disc / CAD/CAM dental milling blank | Compatible with the standard blank-holding format of mainstream milling machines |
| Diameter | 98 mm | The common blank diameter used in laboratory CAD/CAM milling |
| Thickness options | 10, 12, 14, 16, 18, 20 mm | Thickness must cover the height of the restoration being nested |
| Shades | ML Multilayer | Multilayer shade structure affects how the blank is positioned in the disc |
| Sintering temperature (datasheet) | 1450 ℃ | Upper reference for the sintering cycle |
| Sintering guidance | 1430 ℃ – 1450 ℃ with standard heating and holding | Cycle must be run as a curve, not as a single setpoint |
| Bending strength | ≥1200 MPa | Framework strength for multi-unit and implant-supported spans |
| Translucency | Medium translucent | Suited to aesthetic restoration work within the stated grade, not to ultra-translucent anterior cases |
| Shrinkage behaviour | Stable sintering shrinkage error within ±0.3% | Predictability of fit after sintering across batches |
Where the block sits against other supply options
Against other domestic and imported dental zirconia blank suppliers, the distinguishing factors documented for this block are quality consistency and cost performance. The mechanism is stated plainly: it uses high-quality domestic self-developed zirconia powder with stable batch consistency, offering a cost-effective alternative to imported brands. Practically, that gives a laboratory a blank whose batch-to-batch behaviour is consistent while avoiding the price structure of an imported equivalent. The comparison documentation also notes flexible customization service and shorter delivery time alongside a strict whole-process quality inspection system, and compatibility with most mainstream dental milling machines with a low processing failure rate.
The trade-off should be stated as clearly as the advantages. Medium translucency and a strength-first profile make this a working blank for full-contour, bridge and implant-superstructure production. For a case where maximum light transmission is the deciding factor, a laboratory may deliberately route the case to a different material or grade rather than force one blank across the entire portfolio.
Matching block use to project type
| Project type | What the block must carry | Equipment involved | Sintering control point |
|---|---|---|---|
| Full-contour crowns | Single-unit anatomy milled from a single thickness; shade layer position matters | Dental lab scanner, dental milling machine, dental sintering furnace | Full curve to 1430–1450 ℃ with holding; natural cooling |
| Bridges | Connector geometry across pontic spans within the 98 mm disc | Dental lab scanner, dental milling machine, dental sintering furnace | Uniform furnace loading to avoid differential shrinkage |
| Veneers | Thin sections where minimal wall thickness limits milling margin | Dental lab scanner, dental milling machine, dental sintering furnace | Do not exceed maximum sintering temperature; avoid rapid temperature change |
| Implant superstructure restorations | Screw-channel and emergence geometry tied to the implant platform | Dental lab scanner, dental milling machine, dental sintering furnace | Shrinkage within ±0.3% is the fit reference after sintering |
| Multi-unit bridge cases | Long spans requiring thickness selection at the upper end of the 10–20 mm range | Dental lab scanner, dental milling machine, dental sintering furnace | Curve discipline across the full span, not per unit |
| Implant-supported crowns | Individual crowns on abutments where fit is checked against the scanbody record | Dental lab scanner, dental milling machine, dental sintering furnace | Same curve for crown and superstructure to keep fit references consistent |
| Edentulous full-arch restorations | Continuous framework geometry; the most demanding nesting and sintering case | Dental lab scanner, dental milling machine, dental sintering furnace | Slow, controlled ramp and cooling; the highest risk of thermal cracking |
Step-by-Step Breakdown: Running a Full-Arch or Multi-Unit Bridge Case
The sequence below is the working path for a full-arch or multi-unit bridge project produced from the 4D-PRO-ML blank. Steps 1 to 4 are digital and mechanical; step 5 is where most avoidable failures occur.
Step 1 — Capture and digitize the case
Scan the model or dies with a dental lab scanner, or import intraoral scan data if the clinician supplies it. For implant cases, the scanbody record defines the platform positions and must be confirmed before any design work begins. The dental lab scanner is listed as matched equipment for a reason: the block cannot correct an inaccurate digital record downstream.
Step 2 — Design and select blank thickness
Design the restoration, then choose the blank thickness from the available 10, 12, 14, 16, 18 and 20 mm options so that the design fits within the disc height with the required margin. Multi-unit bridges and full-arch frameworks consume more vertical space than single crowns and generally drive the selection toward the thicker end of the range. Multilayer ML shade blanks also require the design to be positioned so that the shade transition lands where the anatomy needs it.
Step 3 — Mill on a compatible platform
The block is documented as compatible with most mainstream dental milling machines, with a low processing failure rate. High-volume milling centers and 5-axis production environments handle full-arch and multi-unit work on multi-axis platforms because angled implant screw channels and long spans demand more than three axes can reach. Chairside and smaller laboratories typically mill single units and short spans.
Step 4 — Handle the green state
Milled zirconia is in a fragile green state. Keep the workpiece on its support, avoid point loading on thin sections, and move it to the sintering tray without distortion. Thin veneer sections and long bridge connectors are the two geometries where handling damage most often appears.
Step 5 — Sinter on the standard curve, not on a single setpoint
This is the anchor step for the whole workflow. The published datasheet for 4D-PRO-ML lists a sintering temperature of 1450 ℃, while the sintering guidance for the block recommends a range of 1430 ℃ to 1450 ℃, run as a standard heating and holding procedure to support low shrinkage and stable translucency. In practice that means three actions:
- Place the milled zirconia workpiece on the sintering tray.
- Set the heating curve up to 1430 ℃ – 1450 ℃ with the proper holding time.
- Cool down naturally after sintering is complete.
Sintering safety note
Avoid rapid temperature change to prevent cracking, and do not exceed the maximum sintering temperature. On full-arch frameworks the thermal mass and span length make both rules more critical, not less: a curve that is acceptable for a single crown is not automatically acceptable for a continuous edentulous framework on the same furnace cycle.
Step 6 — Finish and characterize
After cooling, finish the restoration with dental polishing burs, then apply dental staining glaze or dental glaze paste and fire in a dental porcelain furnace where the prescription calls for characterization. Keep the ceramic and glaze firings within the parameters of the materials used; the zirconia framework itself has already completed its sintering cycle.
Step 7 — Fit check and documentation
Verify fit against the original digital record. The ±0.3% sintering shrinkage error is the reference value for the expected dimensional change between milled and sintered states. Log the sintering program used for the batch, because when a fit issue appears across multiple units, the cycle record is the fastest way to isolate cause.
Use Cases: Five Operating Environments, One Block
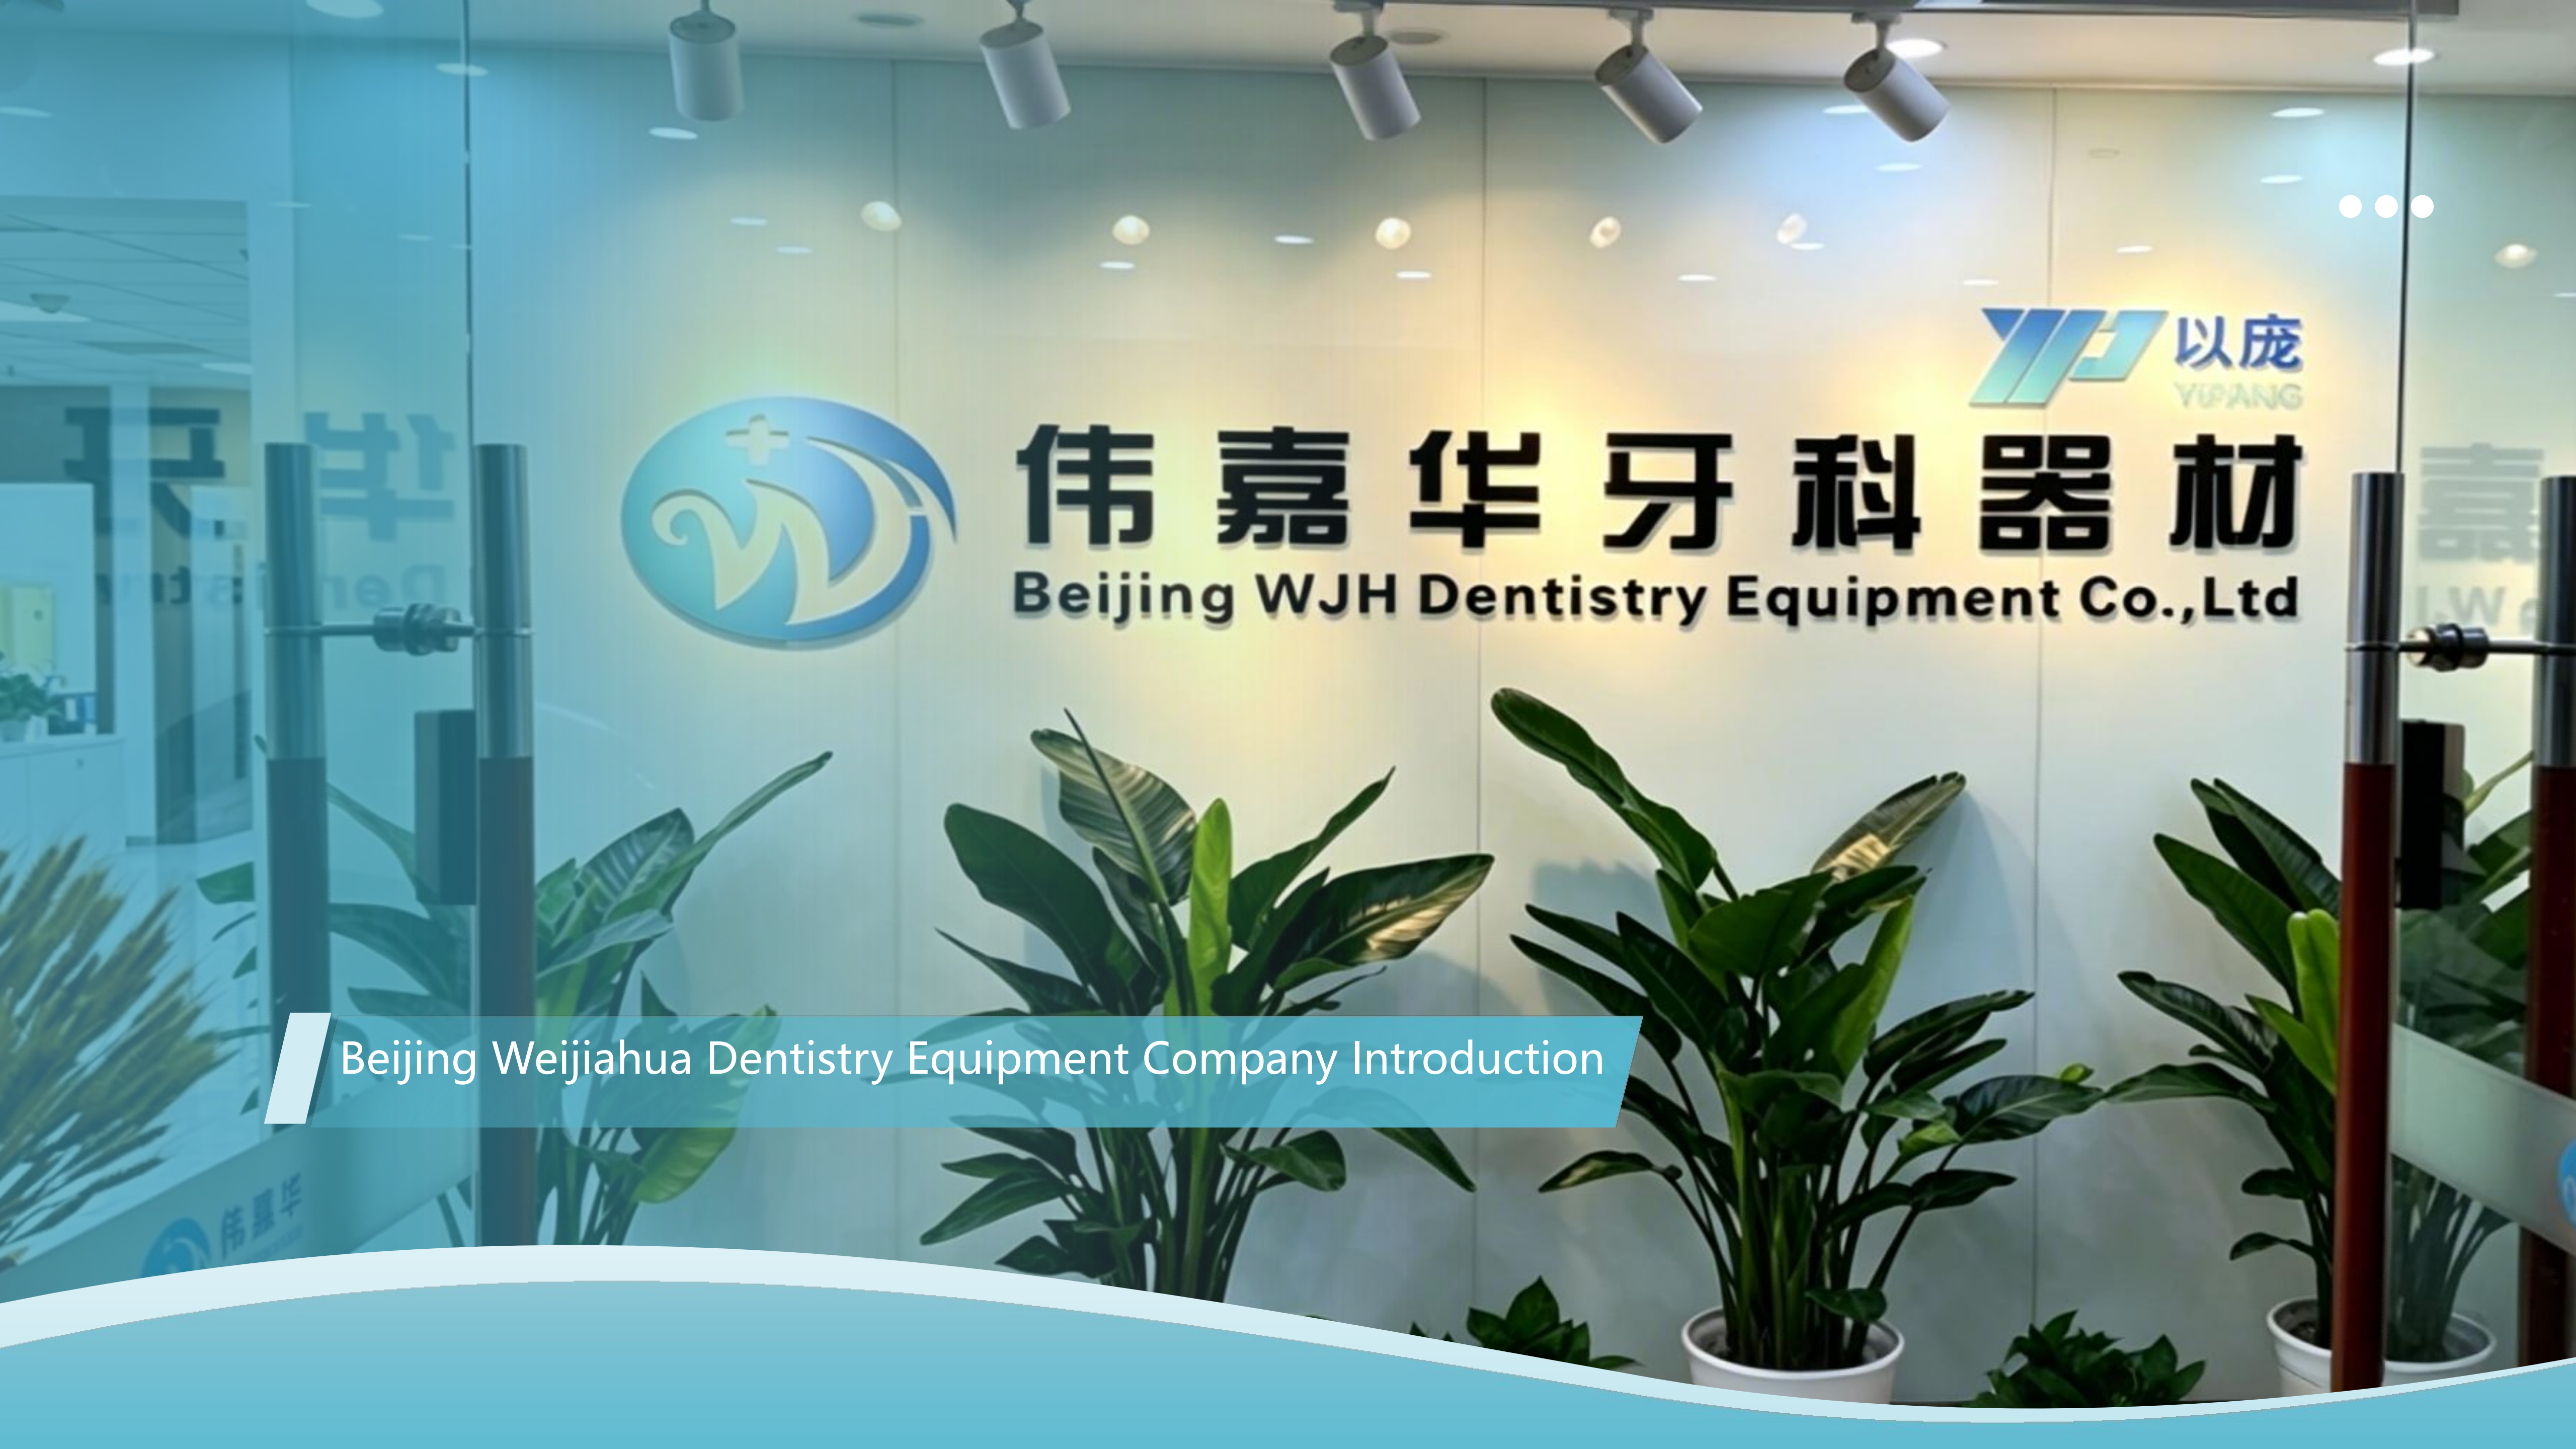
YIPANG office environment, where laboratory orders, technical questions and application support are handled.
High-volume dental milling centers
These operations run continuous milling with predictable nesting and standardized cycles. The decision criteria are batch consistency and processing reliability: stable batch consistency in the powder, compatibility with most mainstream dental milling machines, and a low processing failure rate. A blank that changes behaviour between batches disrupts a schedule that has no slack for remakes. In this environment, the block is chosen for repeatability first and cost second.
5-axis milling production
Full-arch frameworks, angled screw channels and multi-unit bridges are the natural workload of a 5-axis production line. Here the block is evaluated on how it behaves across long spans during sintering rather than on how it mills. Thicker blanks from the 10–20 mm range, careful tray positioning, and a strictly followed curve are what protect the span. The bending strength of at least 1200 MPa is the framework property that makes implant superstructure work viable on this platform.
Chairside restoration clinics
A chairside workflow compresses design, milling and sintering into a single appointment window, which makes the sintering step a scheduling constraint rather than a background task. Clinics in this category typically need the dental milling machine and the dental sintering furnace in the same room, plus scan data from an intraoral scanner feeding the design. Because the appointment cannot be extended to absorb a re-fired unit, the curve must be correct on the first run — the 1430–1450 ℃ range with the proper holding time, and natural cooling.
Dental hospital prosthodontic departments
Hospital departments combine complex implant cases with documentation requirements. Case files must show material traceability and process records, which is why the sintering program log and the blank batch record matter as much as the restoration itself. Departments working with implant-supported crowns and edentulous arches should confirm supplier documentation for their jurisdiction, given that MDR 2017/745 treats most dental implants and restorative materials as high-risk devices in the EU.
Dental school training laboratories
Training environments need forgiving process windows and clear, teachable steps. The sequence — scan, design, mill, sinter, finish — maps directly onto a curriculum, and the sintering rules (range, holding time, natural cooling, no rapid temperature change, no exceeding the maximum) are concrete enough to be assessed objectively. For a teaching lab, a block with predictable shrinkage behaviour at ±0.3% also keeps student outcomes comparable across groups.
Comparison Table: Matching Environment, Project and Equipment
The table below compares the five environments on the variables that actually change the purchasing decision. Every product-specific entry is drawn from the published block data; nothing is estimated.
| Operating environment | Typical project mix | Required supporting equipment | Block property that decides the fit | Sintering control priority |
|---|---|---|---|---|
| High-volume dental milling center | Full-contour crowns, bridges, high unit volume | Dental lab scanner, dental milling machine, dental sintering furnace | Stable batch consistency; compatibility with most mainstream milling machines | Repeatable cycle across many batches |
| 5-axis milling production | Multi-unit bridges, implant superstructures, full-arch frameworks | Dental lab scanner, dental milling machine, dental sintering furnace | Bending strength ≥1200 MPa; thickness options up to 20 mm | Uniform ramp and cooling across long spans |
| Chairside restoration clinic | Single crowns, short spans, same-visit delivery | Dental milling machine and dental sintering furnace on site; scan data input | Low processing failure rate; shrinkage within ±0.3% | Curve correct on the first run, within the appointment window |
| Dental hospital prosthodontic department | Implant-supported crowns, edentulous full-arch cases | Dental lab scanner, dental milling machine, dental sintering furnace | Documented parameters and traceable batch records | Logged program for case file documentation |
| Dental school training laboratory | Teaching units, progressive complexity cases | Dental lab scanner, dental milling machine, dental sintering furnace | Predictable shrinkage behaviour; ML multilayer shade structure | Teachable, auditable step sequence |
A second comparison is worth making explicitly: the block versus an imported equivalent of similar stated quality. The documented position is a more competitive price than imported zirconia blocks with equivalent quality, achieved through domestic self-developed zirconia powder with stable batch consistency, alongside flexible customization service and shorter delivery time. For an importer or a laboratory comparing total cost per case rather than price per blank, that combination — consistent shrinkage at ±0.3%, mainstream machine compatibility, and a lower input cost — is the decision-relevant comparison.
FAQ
What sintering temperature and curve should be used for the 4D-PRO-ML Dental Zirconia Block?
The recommended sintering temperature range for the 4D-PRO-ML block is 1430 ℃ to 1450 ℃, and the datasheet lists 1450 ℃ as the sintering temperature. Follow a standard heating and holding procedure to support low shrinkage and stable translucency. The sequence is to place the milled zirconia workpiece on the sintering tray, set the heating curve up to 1430 ℃ – 1450 ℃ with the proper holding time, and cool down naturally after sintering. Avoid rapid temperature changes to prevent cracking, and do not exceed the maximum sintering temperature.
Will the block run on our existing milling machine, scanner and furnace?
The Dental Zirconia Block is documented as compatible with most mainstream dental milling machines, with a low processing failure rate, and it is supplied as a 98 mm diameter blank. The workflow it assumes requires a dental lab scanner to digitize the case, a dental milling machine to mill the green blank, and a dental sintering furnace to run the 1430 ℃ – 1450 ℃ cycle. Sintering shrinkage error is documented within ±0.3%, which is the reference for expected dimensional change after sintering.
How does the cost of this block compare with imported zirconia blanks?
The block is documented as offering a more competitive price than imported zirconia blocks with equivalent quality, together with distinct advantages in quality consistency and cost performance versus other domestic and imported dental zirconia blank suppliers. The stated reason is the use of high-quality domestic self-developed zirconia powder with stable batch consistency, plus flexible customization service and shorter delivery time. It is positioned for dental laboratories focusing on aesthetic restoration and for importers looking for cost-effective dental materials.
Can a laboratory validate the block on a real full-arch or multi-unit bridge case before committing to volume?
The practical validation route is to run one representative case — ideally a multi-unit bridge or an implant-supported span — on your own milling machine and sintering furnace, then check fit against the digital record and compare the sintered shrinkage behaviour with the ±0.3% specification. Because the block uses self-developed zirconia powder with stable batch consistency, results from the trial should carry forward to production batches. Validation samples and application questions can be raised directly with the YIPANG team at service@yipangdental.com or on WhatsApp at +86-158-0156-5064.
What lead time and support should importers expect when ordering?
Comparison documentation for the block records flexible customization service and shorter delivery time relative to imported brands, and YIPANG serves buyers across the Middle East, Southeast Asia, South America, North America, Eastern Europe, North Africa and Australia, with an export ratio of 40% to 55%. Beijing Weijiahua Dentistry Equipment Co., Ltd. operates a 2,000 ㎡ facility with 80 employees, an annual output of USD 10 million and a 25-engineer team working on dental material formula research, process optimization and new product development. Exact scheduling depends on order volume and destination, so current lead time should be confirmed with the sales team for the specific market.
Conclusion: Decide on the Workflow, Then on the Blank
A Dental Zirconia Block is not a universal input. On full-contour crowns, bridges, veneers, implant superstructures, multi-unit bridges and edentulous full-arch cases, the same 4D-PRO-ML blank works — but only when the blank thickness suits the design, the room has a dental lab scanner, a dental milling machine and a dental sintering furnace, and the sintering step is run as the 1430 ℃ – 1450 ℃ curve with proper holding and natural cooling. The single most common cause of avoidable failure on full-arch and multi-unit work is not the material; it is a sintering cycle treated as a setpoint rather than a curve.
The decision checklist, in order of priority: confirm the project type and required blank thickness from the 10–20 mm range; confirm machine compatibility and the 98 mm blank format; confirm the furnace can run and log the recommended curve; confirm expected shrinkage at ±0.3% against your current blank; then compare cost per case against imported equivalents. Laboratories and importers who want the full material and company reference can download the WJH company information brochure.
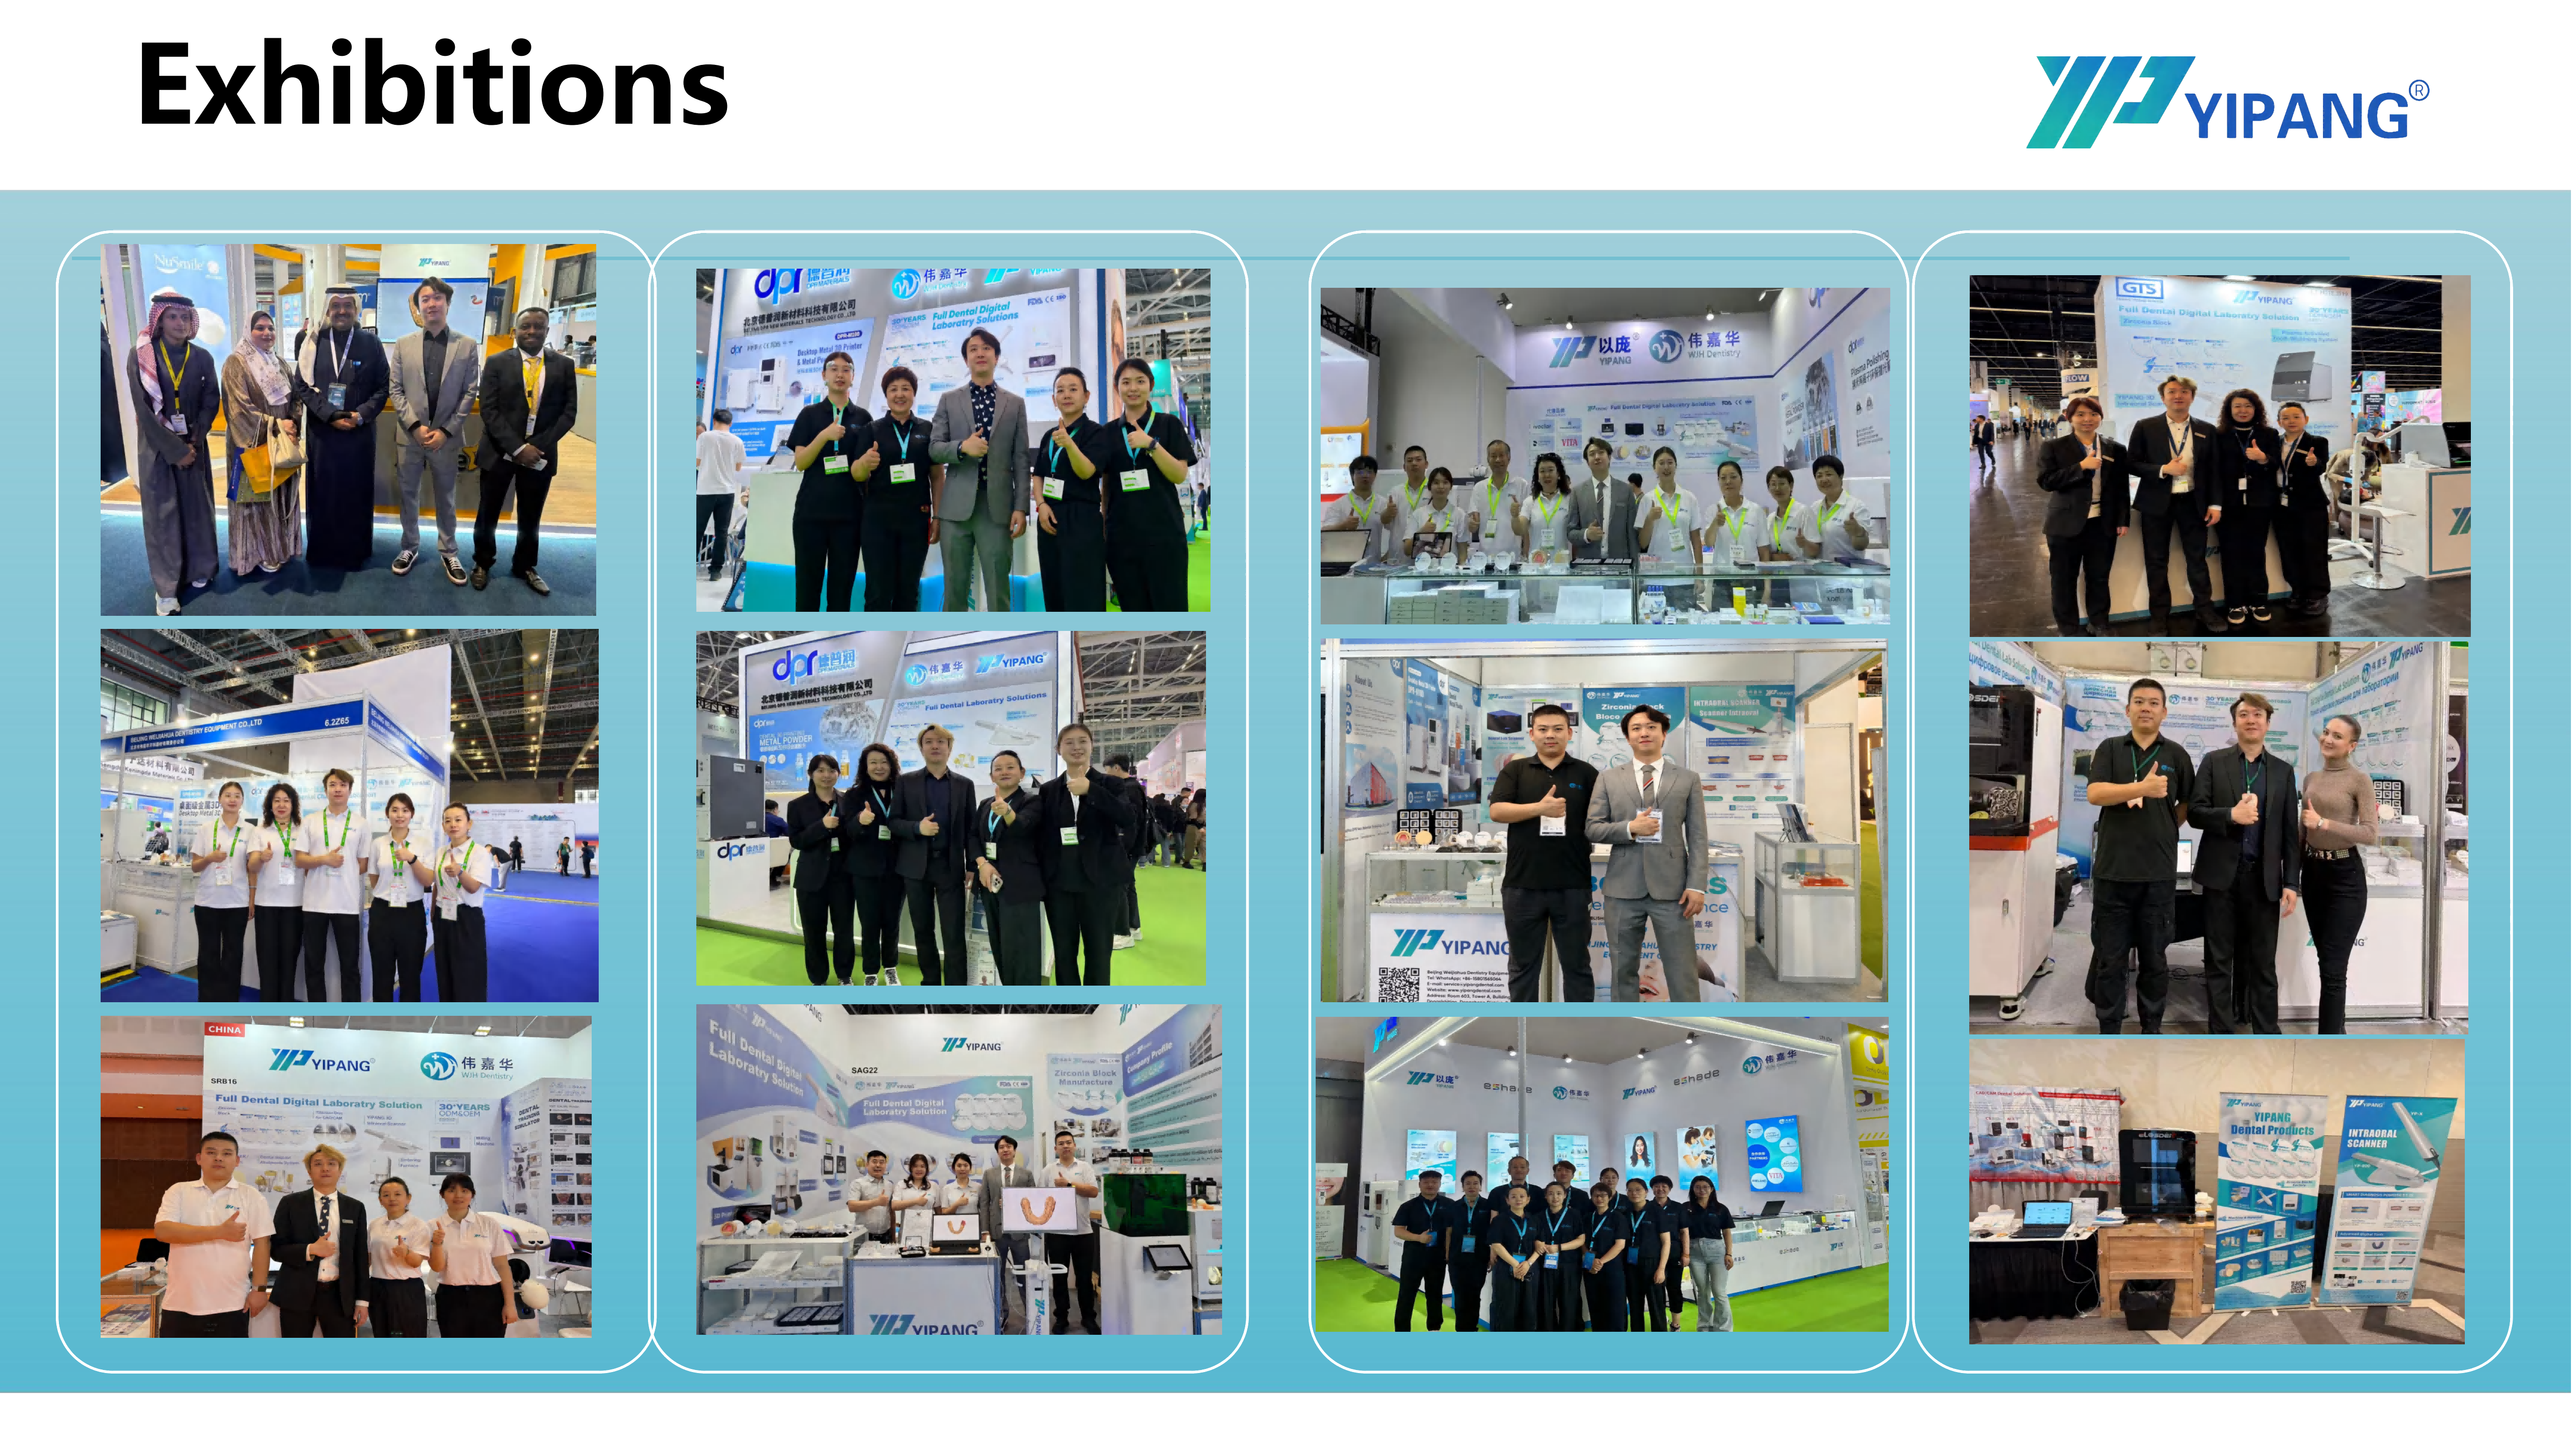
YIPANG works with dental laboratories, distributors and importers across the Middle East, Southeast Asia, South America, North America, Eastern Europe, North Africa and Australia.
Next Step: Match the Block to Your Case Portfolio
Send the YIPANG team your project mix — full-arch, multi-unit bridge, implant superstructure or chairside single units — together with your milling machine model and furnace program, and request a sample batch to run one validation case before ordering volume.
Email: service@yipangdental.com | Tel / WhatsApp: +86-158-0156-5064 | Website: www.yipangdental.com
Beijing Weijiahua Dentistry Equipment Co., Ltd. — Room 603, Tower A, Building 1, No. 22A Dongsishitiao, Dongcheng District, Beijing, China.
Have Questions or Need More Details?
Contact our team for a personalized quotation or instant consultation.
Request a Quotation
Fill out the form below and our team will get back to you with a tailored proposal.
WhatsApp Direct Chat
Prefer to chat in real-time? Message us on WhatsApp for instant assistance & quick answers.
- Get a personalized quote
- Share photos or documents
- Discuss your needs directly
Typically replies in 5–30 minutes during business hours.