
Checking Dental Zirconia Block Supplier Quality with Real Milling Tests
The short answer: a new shipment of Dental Zirconia Blocks is qualified by milling a real crown geometry in it, checking fit on the scan, and then running that crown through your own sintering curve. Four checks cover most of the risk: blank inspection before milling, a milling run that shows how the material behaves at the bur, a fit and support check on the milled crown before sintering, and a post-sinter fit re-check. The largest single variable is not the block itself — it is the exact sintering curve applied to it. A block that fits perfectly after milling can still come out undersized, cracked, or optically flat if ramp, hold, and cooling are not matched to the material.
This guide is written for dental labs, importers, and production managers who are at the point of comparing zirconia suppliers and need a repeatable way to verify what a supplier claims. It describes the tests a lab can actually run with equipment it already owns, what each test reveals, and where the decision should be made.

Why a Spec Sheet Cannot Qualify a Zirconia Block Shipment
A supplier specification sheet is a shortlisting tool, not an acceptance document. Nominal values describe what the material is supposed to be; they do not describe how a specific batch behaves inside a specific furnace at a specific lab.
Three independent variables decide the result of any zirconia restoration:
- The blank — powder quality, pressing density, density uniformity, and batch-to-batch consistency.
- The machining process — nesting position, milling strategy, bur condition, and machine calibration.
- The sintering cycle — heating curve, holding time, peak temperature, and cooling behavior.
The lab controls two of the three. The supplier controls the first. That asymmetry is exactly why verification has to happen at the bench: by milling a standard crown and sintering it on a recorded curve, the lab holds the process variables constant and isolates what the blank contributed. This is the difference between judging a supplier and guessing about one.
Where Zirconia Blocks Sit in the Current Dental Lab Market
Zirconia is no longer a specialty material. The global zirconia-based dental materials market was valued at USD 1.2 billion in 2025 and is projected to reach USD 2.3 billion by 2033, according to Grand View Research. Within that market, zirconia discs held the largest revenue share at 63.1% in 2025, and the 3Y-TZP zirconia grade alone accounted for a 35.9% revenue share in the same year.
Two figures matter more for a purchasing decision than market size. First, CAD/CAM milling accounted for 82.4% of the zirconia dental manufacturing process revenue in 2025 (Grand View Research). Milling behavior is therefore not a technicality — it is the dominant production route, and how a block machines is a direct commercial risk. Second, dental labs remain the dominant end-user for zirconia materials, accounting for 45.3% of market share in 2025 (Grand View Research). The buyer of a zirconia block is, most often, another lab.
That explains why laboratories comparing suppliers across domestic and imported sources keep returning to the same two criteria: quality consistency and cost performance. A block at a competitive price that mills inconsistently is expensive. A block at a premium price that behaves predictably may still be the cheaper option per accepted unit.
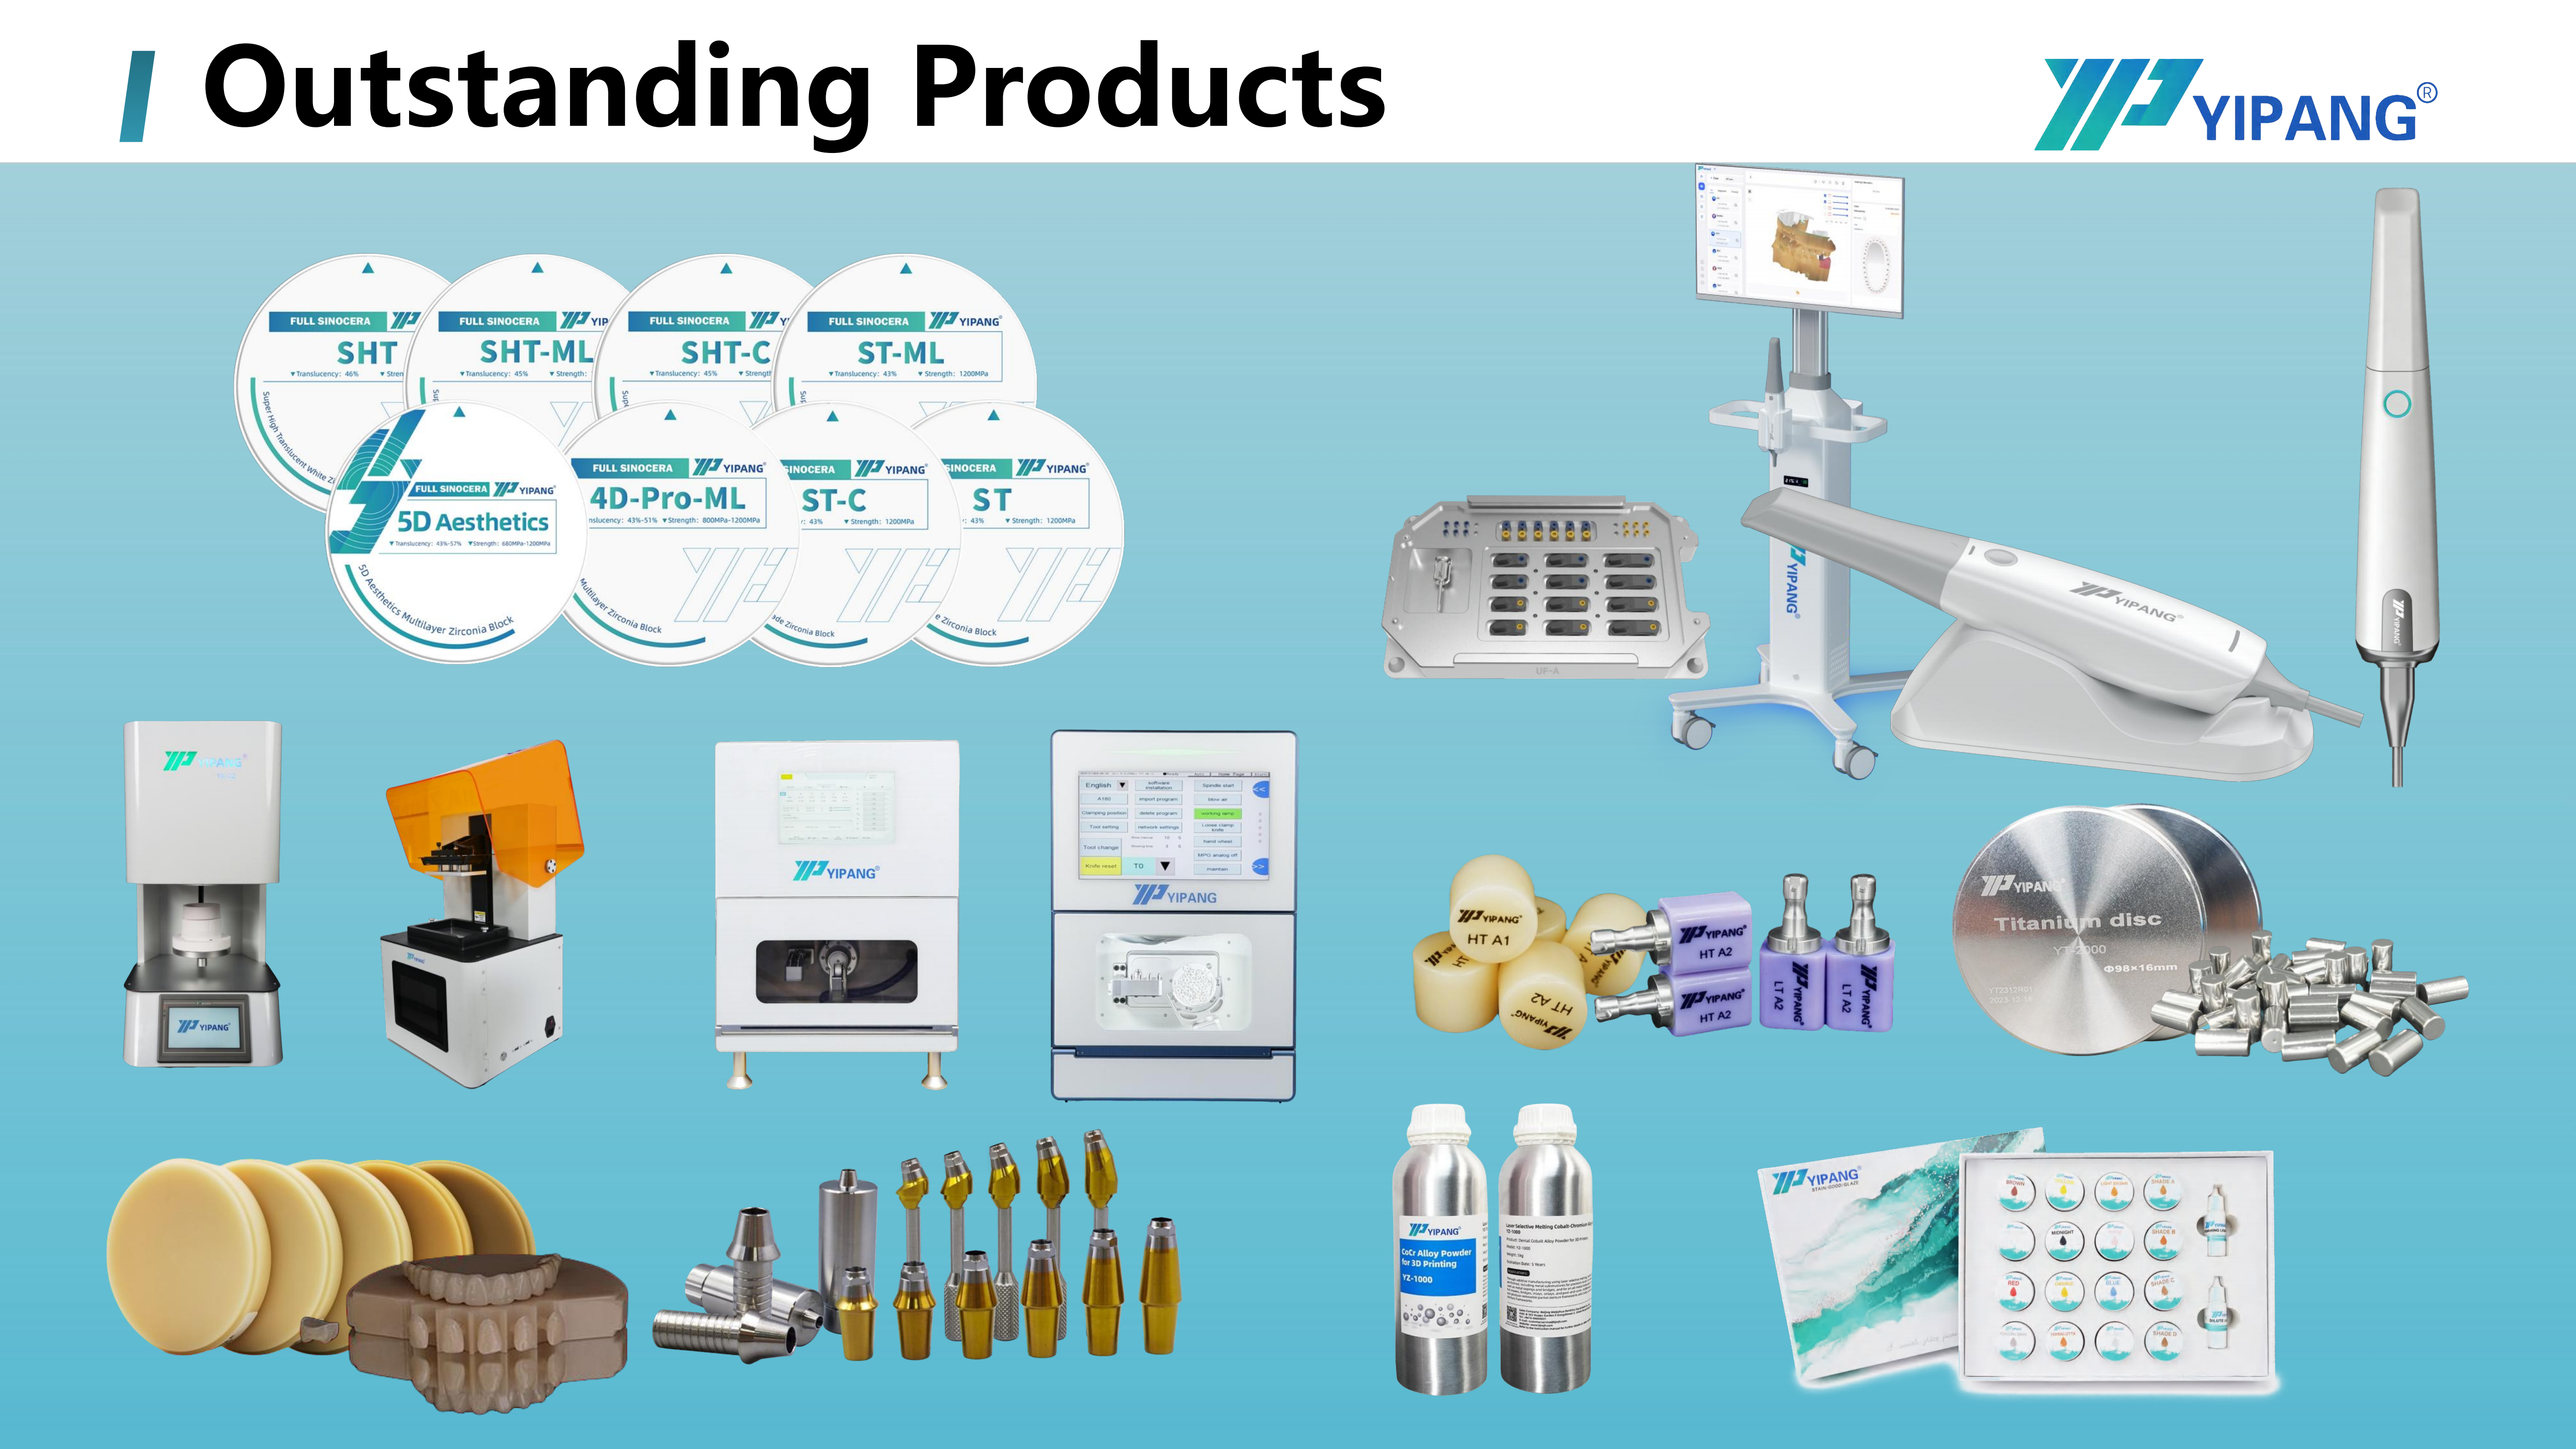
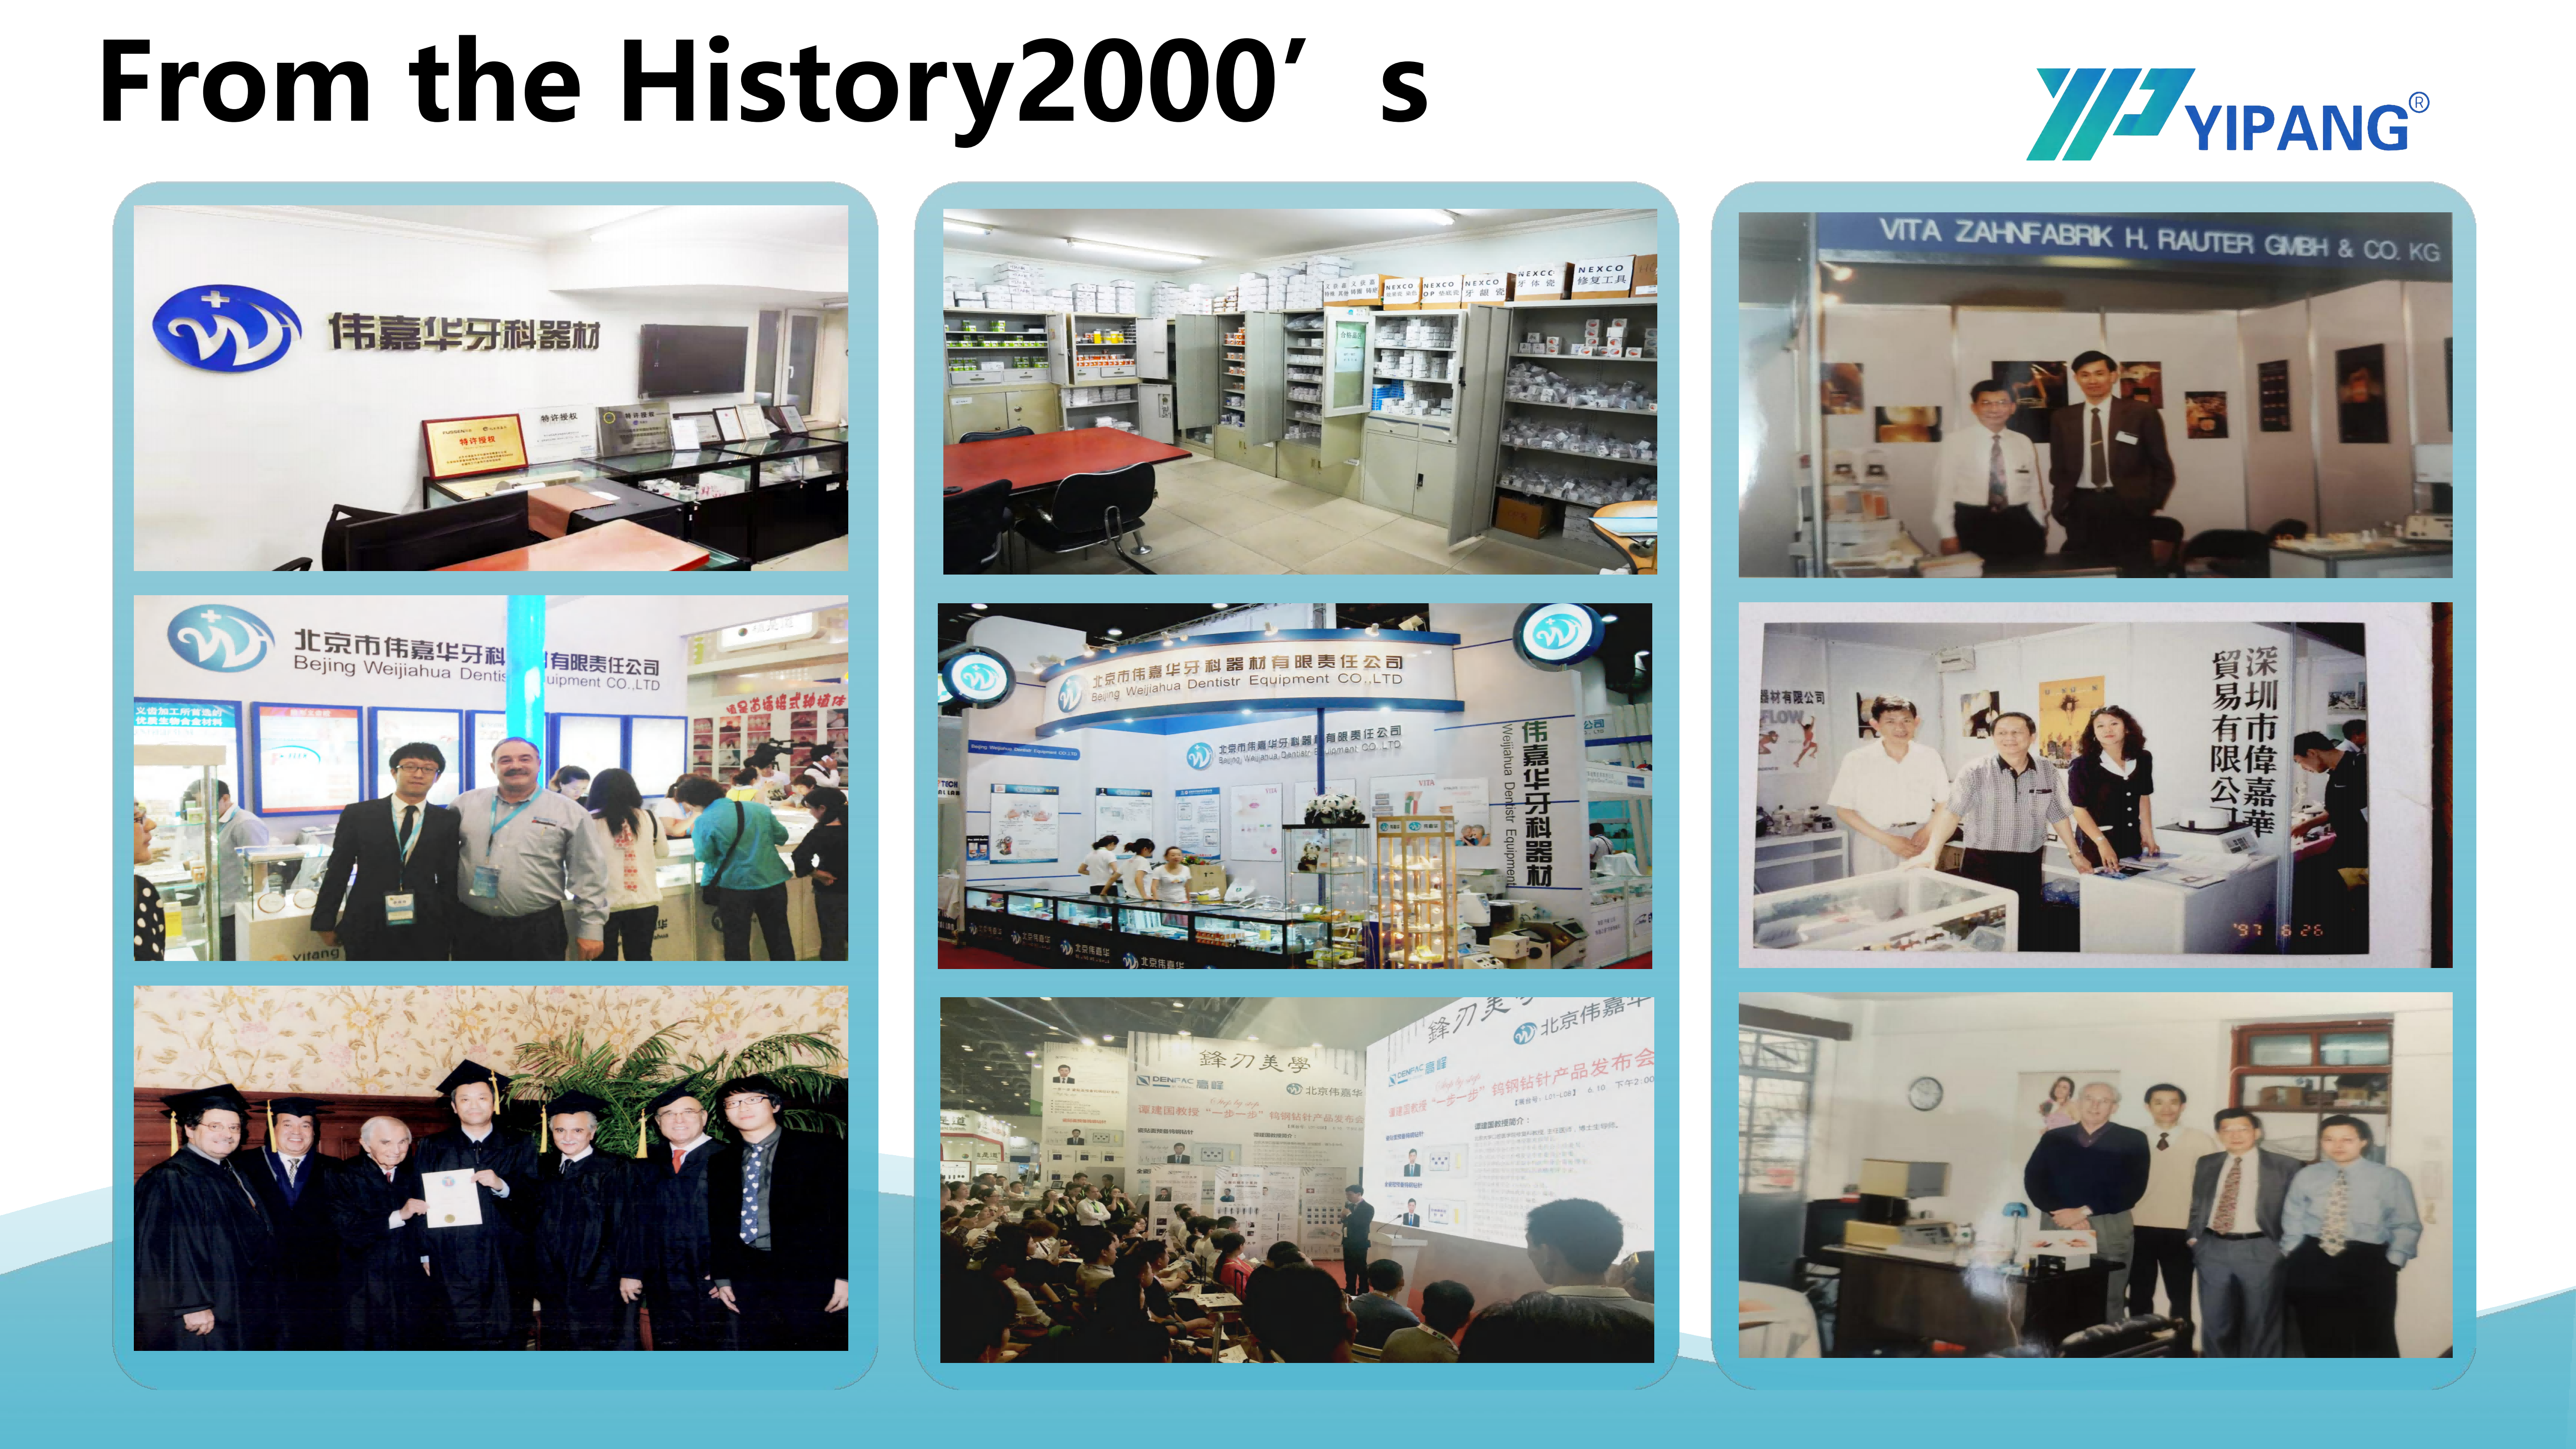
YIPANG is the self-developed brand of Beijing Weijiahua Dentistry Equipment Co., Ltd., a Beijing-based dental equipment and materials supplier established in 1996 with a 2,000 ㎡ facility, approximately 80 employees, and a research and development team of 25 engineers working on dental material formulation and process optimization. Its product lines include zirconia blocks, glass ceramics, press ingots, PMMA, wax, titanium blocks, implant abutments, scanners, milling machines, 3D printers, and sintering furnaces. Its export ratio runs between 40% and 55%, with main markets in the Middle East, Southeast Asia, South America, North America, Eastern Europe, North Africa, and Australia.
The Acceptance Test Set: Five Checks Labs Can Run on Incoming Blocks
Test 1 — Blank Inspection and Lot Recording Before Milling
Before anything is nested, verify the physical blank against the order and record the lot. In practice that means checking diameter and thickness, visually inspecting for edge chipping, contamination, or density banding, and writing down the lot number so that a later failure can be traced back to a specific batch rather than to a vague memory of “the last delivery.”
For the YIPANG Zirconia Blocks for Dental Prosthesis, model 4D-PRO-ML, the documented format is a 98 mm diameter CAD/CAM dental milling blank with ML multilayer shades and a thickness range of 10 mm, 12 mm, 14 mm, 16 mm, 18 mm, and 20 mm. A caliper check and a shade check against the label take minutes and prevent the most avoidable kind of rework: milling an expensive case in the wrong blank.
Test 2 — CAM Nesting and Dry Milling
Machine a test geometry you use every day — a single posterior crown, or a three-unit bridge if that is your bread and butter — and evaluate the milling process rather than the final restoration. Watch for:
- Edge stability. Chipping or crumbling at the margin when the crown comes off the block indicates a density or binder issue rather than a machine issue.
- Bur behavior. Fresh Dental Milling Burs of a known type and age should sound and cut consistently across the blank. If the same bur that cuts cleanly in your usual material starts to load or chatter, the blank is the variable.
- Thin-wall integrity. A 0.5 mm margin wall is where weak blanks reveal themselves first.
The YIPANG block is documented as compatible with most mainstream dental milling machines, with a low processing failure rate. Mainstream is a useful qualifier rather than a vague one: the dental milling machine sector includes established share holders such as Roland DG, Amann Girrbach, and vhf camfacture, identified as significant market share holders in this segment as of 2024 by Fortune Business Insights. A compatibility claim can be tested in about one milling cycle on whatever machine you actually operate.
Test 3 — Scan and Fit Verification on the Milled Crown
This is the check that most labs skip, and it is the one that isolates the pre-sinter condition. The milled crown is still in its enlarged, pre-sintered state, so fit at this stage is a process measurement rather than a final verdict — but it is a clean one. Scan the milled crown on a Dental Lab Scanner, seat it on the die, and measure marginal gaps, internal fit, and occlusal clearance. Repeat the scan twice to confirm your scanner is not the source of the deviation.
Support matters as much as fit. Check whether the crown sits fully supported on the die without rocking, and whether the connector between units on a bridge has full cross-section. A crown that is under-supported before sintering will not become better supported afterwards; the sintering shrinkage that follows is a multiplier on whatever geometry already exists.
For full-arch and implant work, the same logic applies at a larger scale. Where an Edentulous Scanbody Kit defines implant positions, the milled framework can be seated on the printed or milled model and checked against those references before sintering, so positional error is caught while it can still be corrected cheaply.
Test 4 — The Sintering Curve Run
This is the test that decides the outcome, and it must be run on your own curve, not on a generic one. Place the milled zirconia workpiece on a sintering tray and set the heating curve. For the YIPANG 4D-PRO-ML block, the documented sintering temperature is 1450 °C, and the published processing guidance gives a recommended sintering range of 1430 °C to 1450 °C with a standard heating and holding procedure that supports low shrinkage and stable translucency. After sintering is complete, the workpiece cools down naturally.
Processing compliance note: the published guidance for this material states that rapid temperature change should be avoided to prevent cracking, and that the maximum sintering temperature must not be exceeded. Both points are process requirements, not preferences — a cracked crown caused by a fast ramp is indistinguishable in appearance from a cracked crown caused by a bad blank, which is why the curve has to be recorded.
Run the test with a written record of the ramp, the hold, and the cooling behavior. If the crown cracks, distorts, or comes out at an unexpected size, the fault is identified precisely: same block, same mill, same nesting, different curve.
Test 5 — Post-Sinter Fit, Support, and Esthetics
Re-scan the sintered crown, re-seat it on the die, and compare the measurement against the pre-sinter reading. This is where a documented sintering shrinkage error matters. The YIPANG block is documented as providing a stable sintering shrinkage error within ±0.3%, which is the figure that determines how much compensation your CAM strategy needs and how predictable case-to-case results will be.
Then check esthetics in the same session. The 4D-PRO-ML is documented as a medium translucent multilayer material with a bending strength of at least 1,200 MPa and uniform density distribution, which is the basis for the documented translucency and strength behavior. Characterize and glaze the test crown using your normal Dental Staining Glaze, Dental Glaze Paste, and Dental Firing Paste routine in a Dental Porcelain Furnace, and evaluate whether the substrate supports the esthetic result you promise for anterior cases.
One honest limitation: bending strength cannot be verified by a dental lab with in-house equipment. It requires materials testing, so labs reasonably rely on the declared value plus supplier documentation. That is an argument for testing everything else thoroughly — fit, shrinkage behavior, milling response, and esthetics — because those are the variables you can actually measure.
A Step-by-Step Acceptance Protocol for a New Block Delivery
- Define the sample. Decide how many blocks from the shipment you will test before releasing the rest. At minimum, test one block per lot; on a new supplier or a new lot of a familiar one, test at the start, middle, and end of the shipment.
- Record lot data. Log supplier, model, shade, thickness, diameter, and lot number against the delivery note.
- Mill a standard test crown. Use one fixed geometry, one fixed nesting position, and one fixed bur type and age, so the comparison between shipments stays valid over time.
- Inspect at the mill. Photograph margins and connector cross-sections while the crown is still pre-sintered.
- Scan and measure pre-sinter fit. Record marginal gap, internal fit, and support on the die.
- Sinter on a recorded curve. Document ramp, hold, peak temperature, and cooling in the run log next to the lot number.
- Re-measure after sintering. Compare against the pre-sinter reading and check for cracks, distortion, and shade behavior.
- Decide and document. Release, hold with a corrective action, or return — and record the reason so the next delivery is judged against the same standard rather than on impression.
Steps 3 through 7 are the same operations a lab performs on any production case, which is why the protocol costs very little: the test crown is a normal crown, milled on a normal schedule, and sintered in the normal furnace load.
Where the Result Is Actually Decided: The Sintering Curve
It is tempting to treat the block as the dominant variable, because the block is what the lab buys. In practice, the exact sintering curve carries more weight in the final outcome than the block does. The same blank sintered on two different curves can produce one well-fitting, crack-free, appropriately translucent crown and one undersized or fractured crown. The block sets the range of what is possible; the curve decides which point in that range you actually get.
Three curve parameters should be treated as fixed process controls rather than operator judgment:
- Peak temperature. The 4D-PRO-ML block is documented at 1450 °C, with published guidance recommending a 1430 °C to 1450 °C range and explicitly warning against exceeding the maximum.
- Heating behavior. The documented procedure specifies a standard heating and holding sequence that supports low shrinkage and stable translucency; rapid temperature change is identified as a cracking risk.
- Cooling. Documented as natural cooling after sintering completion, not forced cooling.
The practical implication for supplier comparison is direct: when two suppliers offer similar blanks and one delivers consistent results in your furnace while the other does not, the difference may be in how well the material's documented curve matches your equipment and your thermal practice. That is a question a milling test answers in one shipment, and a spec sheet never answers at all.
Use Cases: Which Labs Run Which Tests
Aesthetic-focused laboratories. A lab producing veneers and anterior crowns lives on fit and translucency. Tests 3 and 5 matter most here, since marginal accuracy and substrate optical behavior are the two properties that generate remakes. The YIPANG block is documented as suitable for dental laboratories focusing on aesthetic restoration, including full-contour crowns, bridges, veneers, and implant superstructure restorations.
Implant and full-arch laboratories. Positional accuracy dominates. The pre-sinter seating check against scanbody references, followed by the post-sinter re-check, is the core of acceptance. Labs working across material families — running zirconia alongside Dental Lithium Disilicate Glass Ceramic or press ingots, or handling Dental Implant Abutment work and Dental Titanium Alloy Disc and Dental PEEK Disc components — benefit from running the zirconia test protocol as a fixed baseline so cross-material comparisons stay meaningful.
High-volume crown and bridge laboratories. Predictability per unit matters more than peak performance on any single case. Batch consistency of the powder and the ±0.3% documented sintering shrinkage error are the numbers that protect a production schedule, because consistent shrinkage means stable CAM compensation and a lower processing failure rate.
Importers and distributors running incoming QC. An importer reselling blocks absorbs the complaint when a lab gets a bad batch. Running Test 1, Test 2, and Test 4 on each incoming lot — and keeping the records — converts a supplier claim into documented evidence. Labs that also print models with a Dental 3D Printer and Dental 3D Printer Resin, or mill temporary restorations from a Dental PMMA Disc, can run the entire acceptance chain, from model to sintered crown, in-house.
Comparing Supplier Claims Against Measured Output
The tables below organize the acceptance logic. Table A maps each test to its equipment and its decision signal. Table B lists the documented parameters of the YIPANG 4D-PRO-ML block against the test that confirms each one. Table C summarizes the comparison criteria between the YIPANG block and imported zirconia blocks, as stated in the supplier's own comparison documentation — which is exactly the kind of claim a lab should verify with the protocol above before committing to volume.
Table A — Acceptance Tests, Equipment, and Decision Signals
| Test | Equipment involved | What it reveals | Decision signal |
|---|---|---|---|
| 1. Blank inspection and lot recording | Caliper, visual inspection | Correct diameter, thickness, shade, and absence of edge or density defects | Accept into stock or reject at receipt |
| 2. CAM nesting and dry milling | Dental Milling Machine, Dental Milling Burs | Edge stability, bur behavior, thin-wall integrity, density consistency | Proceed to fit check or investigate the blank |
| 3. Scan and fit verification (pre-sinter) | Dental Lab Scanner | Marginal gap, internal fit, occlusal clearance, support on the die | Adjust CAM strategy or confirm blank geometry |
| 4. Sintering curve run | Dental Sintering Furnace | Cracking, distortion, and dimensional behavior under your curve | Confirm or correct the curve; verify lot behavior |
| 5. Post-sinter fit, support, esthetics | Dental Lab Scanner, Dental Porcelain Furnace, Dental Staining Glaze, Dental Glaze Paste, Dental Firing Paste | Shrinkage accuracy, seal and support, translucency and shade response | Release the lot or hold with corrective action |
Table B — Documented 4D-PRO-ML Parameters and How a Lab Confirms Them
| Documented parameter | Documented value | Confirmed by |
|---|---|---|
| Material | Zirconium dioxide (ZrO₂) with yttria stabilized | Lot documentation; post-sinter reproducibility |
| Format and dimensions | 98 mm diameter; thickness 10, 12, 14, 16, 18, 20 mm | Test 1 |
| Shades | ML multilayer | Test 1 and Test 5 |
| Sintering temperature | 1450 °C documented; processing guidance recommends 1430 °C–1450 °C | Test 4 |
| Sintering shrinkage error | Within ±0.3% | Test 4 and Test 5, comparing pre-sinter and post-sinter measurements |
| Translucency | Medium translucent | Test 5 esthetic and glaze evaluation |
| Bending strength | ≥ 1,200 MPa | Not verifiable with dental lab equipment; requires materials testing, so declared value plus supplier documentation applies |
| Milling compatibility | Compatible with most mainstream dental milling machines; low processing failure rate | Test 2 on your own machine and bur set |
Table C — Sourcing Criteria: YIPANG Block vs. Imported Zirconia Blocks
| Comparison criterion | YIPANG Dental Zirconia Block (documented) | Imported zirconia blocks (as referenced in the supplier's comparison documentation) |
|---|---|---|
| Raw material and batch consistency | High-quality domestic self-developed zirconia powder with stable batch consistency | Imported powder supply, positioned as a premium option |
| Sintering shrinkage error | Stable, within ±0.3% | Documented per brand; verify on your own curve |
| Milling behavior | Uniform density distribution; good compatibility with most mainstream milling machines; low processing failure rate | Documented per brand; verify with Test 2 |
| Price positioning | Documented as more competitive in price than imported zirconia blocks of equivalent quality | Higher acquisition cost per blank |
| Customization and delivery | Flexible customization service and shorter delivery time | Longer supply chain; customization dependent on the brand |
| Quality system | Strict whole-process quality inspection system | Depends on the individual manufacturer |
| Best fit | Dental laboratories focused on aesthetic restoration and importers looking for cost-effective dental materials | Brands with existing clinician or laboratory preference |
Read Table C correctly. Every cell in the middle column is a documented supplier claim, and the entire point of this article is that such claims should be converted into measured evidence with Tests 1 through 5 before they influence a purchasing commitment. Cost performance only becomes real after the block survives your own curve.
FAQ: Milling Tests and Zirconia Block Supplier Decisions
Do we have to follow the supplier's sintering parameters exactly to make the test valid?
Yes. A milling test is only meaningful if the sintering curve is run to the material's documented specification, because otherwise a failure cannot be attributed to either the block or the process. The YIPANG 4D-PRO-ML block is documented with a sintering temperature of 1450 °C, and published processing guidance recommends a 1430 °C to 1450 °C range with a standard heating and holding sequence that supports low shrinkage and stable translucency. The documentation also states that rapid temperature changes should be avoided to prevent cracking and that the maximum sintering temperature must not be exceeded, followed by natural cooling after completion. Run the test under those conditions first; only vary the curve afterwards if you are deliberately investigating furnace behavior.
What equipment does a lab need to run the full test set?
The set is designed around standard laboratory equipment, which is why most labs already own everything required: a Dental Milling Machine with Dental Milling Burs for the machining test, a Dental Lab Scanner for the pre-sinter and post-sinter fit measurements, and a Dental Sintering Furnace for the curve run. Esthetic evaluation uses the same finishing routine as production, typically a Dental Porcelain Furnace with Dental Staining Glaze, Dental Glaze Paste, and Dental Firing Paste. No additional capital equipment is needed for the acceptance protocol itself.
Is it worth paying more for imported blocks, or can a tested domestic block be equivalent in practice?
The honest answer is that price alone does not answer this, because the cost that matters is cost per accepted unit, not cost per blank. The YIPANG Dental Zirconia Block is documented as offering distinct advantages in quality consistency and cost performance compared with other domestic and imported dental zirconia blank suppliers, based on high-quality domestic self-developed zirconia powder with stable batch consistency, and as being more competitively priced than imported zirconia blocks of equivalent quality. Those are the supplier's documented comparison positions and should be treated as claims to verify. Run the milling test on a YIPANG block and on your current imported block, using the same crown geometry, the same machine, and the same sintering curve, then compare the pass rate and the rework count. That comparison is the only one that translates into a defensible purchasing decision.
Can we run these tests on sample blocks before placing a bulk order?
Yes, and that is the intended sequence. Testing sample blocks before committing to volume lets you establish your baseline values for pre-sinter fit, shrinkage behavior, and esthetic response without carrying inventory risk, and it gives you a documented reference to compare future lots against. To arrange sample blocks for your own milling and sintering trials, you can request samples and a quotation directly from YIPANG at service@yipangdental.com or through WhatsApp at +86 158-0156-5064, specifying the shade, thickness, and diameter you need for the test geometry you plan to run.
How long does the acceptance process take, and how fast can replacement stock be supplied?
The acceptance process is not a separate workflow: the test crown is milled alongside normal production, sintered in a normal furnace load, and measured with the same scanner used for everyday work, so the added time is the time needed to record measurements rather than to run additional processing. The controlling factor is your own sintering cycle and furnace schedule, which is determined by the curve rather than by the block. On the supply side, the YIPANG block is documented as offering flexible customization service and shorter delivery time compared with alternatives, and since the company exports to markets including the Middle East, Southeast Asia, South America, North America, Eastern Europe, North Africa, and Australia, delivery planning should be confirmed per order. Contact the supplier directly with your expected monthly volume to get a current schedule.
Conclusion: Test Before You Trust the Specification
Supplier quality in Dental Zirconia Blocks is verifiable, and it is verified at the mill and in the furnace rather than in a document review. Mill a standard crown, scan and measure fit before sintering, run the crown on your own recorded curve at the material's documented parameters — 1450 °C for the YIPANG 4D-PRO-ML, within the published 1430 °C to 1450 °C recommended range — then re-measure after sintering and evaluate esthetics. Document the lot. Repeat on the next delivery.
Do that consistently and three things change. Supplier comparisons stop being arguments about brand names and become comparisons of measured pass rates. CAM compensation becomes stable, because a documented sintering shrinkage error within ±0.3% means the same offset works across batches. And the realization that the sintering curve, not the block, decides the final result moves that curve out of operator habit and into controlled process documentation.
Run the Test on YIPANG Blocks
Request sample blocks for your own milling and sintering acceptance test, or ask for a quotation with the shade, thickness, and diameter you use most. The YIPANG product line also covers glass ceramics, press ingots, PMMA, wax, titanium blocks, implant abutments, scanners, milling machines, 3D printers, and sintering furnaces, so a single supplier conversation can cover the whole workflow.
Website:www.yipangdental.com
Email:service@yipangdental.com
Tel / WhatsApp: +86 158-0156-5064
Contact: Jaye Yang
Address: Room 603, Tower A, Building 1, No. 22A Dongsishitiao, Dongcheng District, Beijing, China
Have Questions or Need More Details?
Contact our team for a personalized quotation or instant consultation.
Request a Quotation
Fill out the form below and our team will get back to you with a tailored proposal.
WhatsApp Direct Chat
Prefer to chat in real-time? Message us on WhatsApp for instant assistance & quick answers.
- Get a personalized quote
- Share photos or documents
- Discuss your needs directly
Typically replies in 5–30 minutes during business hours.