
Class 2 Medical Device Certification for Dental Zirconia Blocks: Key Steps for Labs, Importers, and Milling Centers
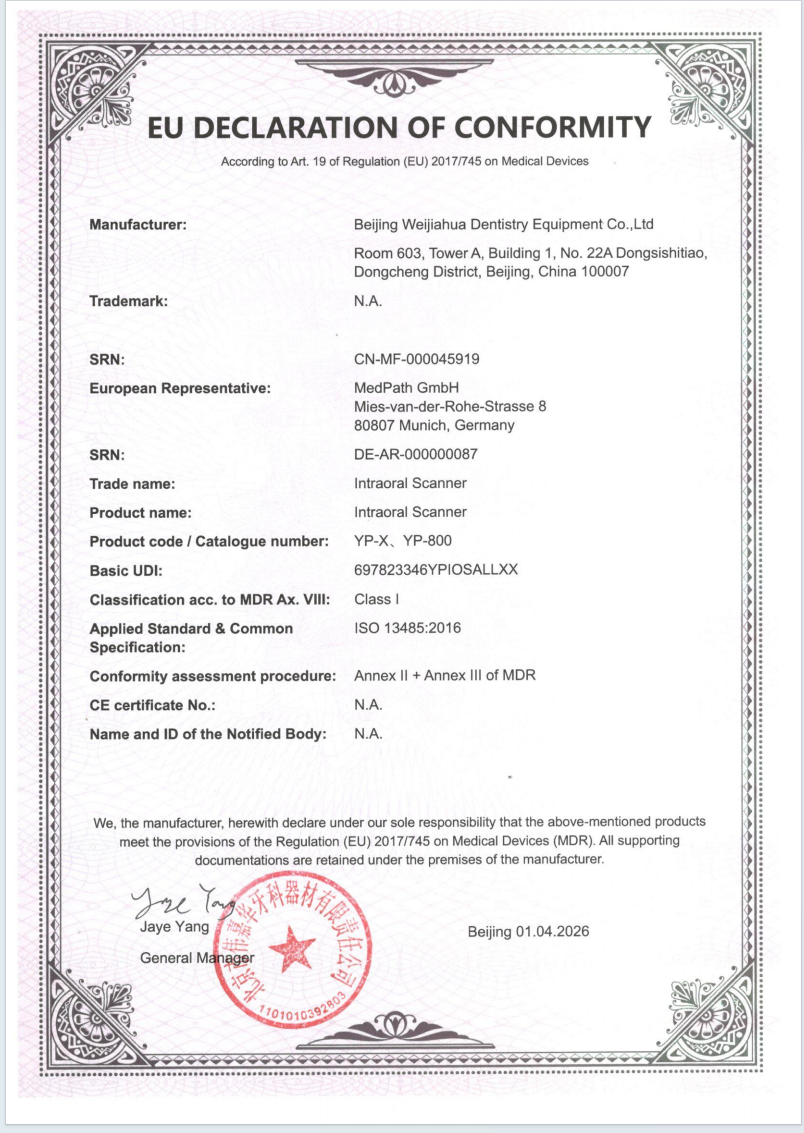
Class 2 medical device certification for a dental zirconia block is a three-layer task: a documented quality management system, a technical file supported by material and process evidence, and a registration step that belongs to whichever company places the device on the market. The specifications a laboratory can measure on its own equipment — sintering shrinkage, bending strength, batch-to-batch consistency, milling behaviour — are the same specifications the technical file depends on, which is why verification and procurement are the same conversation.
This guide is written for decision-stage buyers: dental laboratories, milling centres, importers and distributors comparing dental zirconia block suppliers who need to know which certification claims are checkable, which documents belong to the manufacturer, and which obligations land on their own side of the transaction. Product data used throughout comes from the YIPANG dental materials range (www.yipangdental.com) and from publicly named third-party market and regulatory sources.
1. Problem Definition: Why Class 2 Status Is Easier to Claim Than to Verify
Risk class is a regulatory decision about a device's intended use, not a property of the ceramic. That single fact explains most of the confusion at the point of purchase, because the material can be identical while the class, the evidence requirements and the registration route differ from one market to the next.
Classification is jurisdiction-specific. Within the European Union, the Medical Device Regulation (MDR 2017/745) places most dental implants and restorative materials in a higher-risk category that requires intensive clinical data, according to the European Commission's own description of the regulation. In several other regulatory systems, dental zirconia blanks used to fabricate definitive restorations are handled as moderate-risk devices — commonly described as Class 2 or Class II — and still require a quality management system, technical documentation and a conformity assessment before the product may legally be placed on the market. The consequence for a buyer is direct: a Class 2 claim made for one market does not transfer automatically to another, and the classification should be confirmed for the destination market and the declared intended use rather than taken from a supplier's sales sheet.
The second problem is documentation versus registration. A batch test record proves that a production lot was inspected. A quality management certificate proves that a manufacturing system is audited within a defined scope. A market registration proves the device is authorised for sale in a specific country. These artefacts are produced by different parties at different times, and buyers regularly receive one while believing they hold another.
The third problem is split responsibility. Design, material and process evidence belong to the manufacturer. Local registration, the authorised representative relationship, batch traceability at distribution level and adverse-event reporting typically belong to the importer or distributor. A certification pathway stalls most often at the seam between those two parties, when each assumes the other is holding the missing document.
2. Industry Background: Why Certification Scrutiny Is Rising Around Zirconia
Zirconia is no longer a niche restorative material, which is precisely why regulators, laboratories and importers audit it more closely. Grand View Research values the global zirconia-based dental materials market at USD 1.2 billion in 2025 and projects USD 2.3 billion by 2033. Within that market, zirconia discs held the largest revenue share at 63.1% in 2025, and CAD/CAM milling accounted for 82.4% of process revenue in the same year — evidence that the milling blank, not a pre-sintered pellet, is the commercial centre of the category. Dental laboratories remain the dominant end user at 45.3% of market share in 2025, and the United States alone accounts for 40% of revenue in this market.
Material choice concentrates in the same direction: the 3Y-TZP zirconia grade held the largest revenue share at 35.9% in 2025. Adjacent equipment categories are expanding as well. The dental milling machine market reached USD 2.45 billion in 2025 with an expected USD 3.9 billion by 2030 (Fortune Business Insights), and the dental 3D printing market is estimated to grow from USD 4.9 billion in 2025 to USD 26.7 billion by 2033 (Grand View Research). More blanks are moving through more regulated channels, and each channel asks for documents.
3. Detailed Solution: The Evidence Layer a Class 2 File Is Built From
Certification work is mostly documentation, but documentation is only as strong as the production evidence behind it. This is where a supplier's manufacturing facts become procurement-relevant rather than promotional.
YIPANG is the self-developed dental materials brand of Beijing Weijiahua Dentistry Equipment Co., Ltd., a Beijing-based dental equipment company established in 1996 that supplies dental laboratories and dental professionals with zirconia blocks, glass ceramics, press ingots, PMMA, wax, titanium blocks, implant abutments and CAD/CAM equipment. Its dental zirconia block, model 4D-PRO-ML, is a CAD/CAM dental milling blank made from zirconium dioxide (ZrO₂) with an yttria stabiliser, supplied in ML multilayer shading at 98 mm diameter in thicknesses of 10 mm, 12 mm, 14 mm, 16 mm, 18 mm and 20 mm, with a specified sintering temperature of 1450 °C, bending strength of ≥1200 MPa and medium translucency.
The evidence layer behind those numbers is what a technical file draws on. YIPANG states that the block uses high-quality domestic self-developed zirconia powder with stable batch consistency, which supports a cost-effective position against imported brands. Two measurable consequences matter for certification: sintering shrinkage error is held within ±0.3%, and density distribution is uniform across the blank. Good compatibility with most mainstream dental milling machines and a low processing failure rate are the process-side claims a laboratory can test directly, while strict whole-process quality inspection is the system-side claim that a quality management audit examines.
Read as certification inputs rather than as marketing points, these facts map onto specific file sections. Material identity and grade feed the device description. Shrinkage tolerance and density uniformity feed process validation. Bending strength and translucency feed performance claims. The inspection system feeds the quality management section. The milling compatibility statement supports the instructions for use. A supplier that cannot produce records for each of those sections will slow down every registration that depends on its file.
4. Key Steps in a Class 2 Certification Pathway for Dental Zirconia Blocks
The sequence below reflects how a moderate-risk dental device file is normally assembled. Steps 1 to 7 sit primarily with the manufacturer; steps 8 to 10 involve the buyer, the importer, or both.
Step 1 — Fix the intended use and confirm the classification for each target market
A Class 2 pathway begins with a written intended-use statement: what the blank is for (for example, full-contour crowns, bridges, veneers and implant superstructure restorations), who processes it, and in which environment the finished restoration will function. Because regulators classify devices by intended use rather than by material, the same zirconia blank can fall into different risk tiers in different markets. Confirm the tier with a regulatory professional for each destination before technical file work begins; classification errors are expensive to correct later.
Step 2 — Build or verify the quality management system
A documented quality management system — ISO 13485 is the medical device quality management standard most dental manufacturers are audited against — is the container holding every other piece of evidence: design control, supplier control, production control, traceability, non-conforming product handling and complaint handling. For a buyer, the checkable artefacts are the current certificate, its issuing body and its scope statement. A certificate whose scope does not name dental zirconia blanks or dental CAD/CAM materials does not cover the product you are buying.
Step 3 — Assemble the technical documentation
The technical file is the manufacturer's proof that the device meets the standards applied to it. Typical content includes device description and variants, material specification — for a zirconia blank, the zirconium dioxide grade, the yttria stabiliser and the powder source — manufacturing process flow, dimensional specifications, applicable standards, verification and validation reports, labelling, and the risk management file. For YIPANG's 4D-PRO-ML block, the entries populating this section are the declared parameters: 98 mm diameter, thicknesses from 10 mm to 20 mm, ML multilayer shading, a 1450 °C sintering temperature, bending strength ≥1200 MPa and medium translucency.
Step 4 — Plan the test matrix around the real operating environment
Testing must match the declared service condition. A zirconia blank is milled in a controlled dental laboratory environment at constant indoor temperature, and the finished restoration then functions intraorally; the file should therefore show that performance claims were established under conditions consistent with that use. Where a claim appears without a matching test condition — a strength or translucency figure with no reference to specimen preparation or environment — the claim is not usable in a submission. Biocompatibility evaluation of the material in contact with oral tissue, mechanical performance of the ceramic, and dimensional or shrinkage verification are the three blocks around which most dental zirconia files are organised.
Step 5 — Validate the sintering process and batch consistency
Process validation is where production discipline becomes a number. YIPANG specifies a sintering temperature of 1450 °C for the 4D-PRO-ML block, with a recommended processing window of 1430 °C to 1450 °C under a standard heating and holding procedure, followed by natural cooling; rapid temperature change is avoided to prevent cracking and the maximum sintering temperature should not be exceeded. The associated process claim is a sintering shrinkage error held within ±0.3%, supported by uniform density distribution. Validated shrinkage tolerance and uniform density are what allow a laboratory to mill a predictable restoration, and they are also the numbers a reviewer expects to see tied to batch records.
Step 6 — Complete risk management and clinical evaluation
Risk management follows the device through design, production and use, while the clinical evaluation explains why the material is acceptable for the stated indication. Requirements scale with risk class: in the EU, MDR 2017/745 allocates most dental implants and restorative materials to a higher-risk class demanding intensive clinical data, per the European Commission's description of the regulation. A manufacturer selling into several regions therefore maintains one evidence base and several regional submissions rather than a single universal certificate.
Step 7 — Prepare labelling, instructions for use and device identification
Labelling is a compliance artefact, not a print job. The label must carry the device identity, the manufacturer, the lot or batch number, storage and handling conditions, and — where the market requires it — a unique device identification. The instructions for use must state the intended use, the sintering parameters, the compatible processing equipment and the handling limits. Inconsistent parameters are among the most common findings in buyer audits, so check that the sintering curve on the label, in the instructions for use and in the technical file agree with each other.
Step 8 — Complete the conformity assessment and register in the market
This step converts a file into permission to sell: assessment by a notified body or equivalent, issuance of the certificate, the manufacturer's declaration of conformity, and registration with the destination country's competent authority. Verify that the certificate scope names the device type you are buying. A certificate covering finished restorations does not automatically cover the milling blank a laboratory purchases.
Step 9 — Assign importer and distributor obligations
In many jurisdictions the company placing the device on the local market carries its own duties: appointing and working with an authorised representative where required, maintaining batch traceability, holding the declaration of conformity, and reporting adverse events. Importer obligations are frequently left out of cost planning even though they are the reason a shipment can be stopped at a border.
Step 10 — Maintain post-market surveillance and change control
Certification is not a one-time event. Post-market surveillance collects complaints, returns and field feedback, while change control decides when a design, material or process change — a different powder source, a modified sintering curve, a new thickness — requires the file to be updated or the registration re-filed. Buyers planning multi-year supply should ask how the supplier documents change notification, because a silent process change can invalidate documentation a laboratory has already filed in its own quality system.
5. Use Cases: Where Class 2 Evidence Is Actually Tested
A European importer preparing an MDR submission
Under MDR 2017/745, most dental implants and restorative materials sit in a higher-risk class requiring intensive clinical data, according to the European Commission. The importer's checklist runs to a notified body certificate with device-scope wording, a current declaration of conformity, technical file access, authorised representative appointment and batch traceability. Where a certificate covers finished restorations rather than a milling blank, additional evidence is needed before the blank can be placed on the market.
A US distributor or laboratory
The United States accounts for 40% of revenue in the global zirconia-based dental materials market, so documentation expectations there tend to set the tone for suppliers worldwide. Buyers should verify the premarket pathway claimed for the device, match the cleared indications to how the laboratory actually uses the blank, and retain the label and instructions for use they received alongside their lot records.
Importers in the Middle East, Southeast Asia, South America, Eastern Europe, North Africa and Australia
These are the export regions YIPANG serves, and registration depth varies considerably between them. The documents that transfer most reliably across lighter-touch registration systems are quality management evidence, material specification and batch test records. A supplier with a stable, repeatable batch record set reduces the buyer's local registration workload even where formal requirements are less demanding.
Milling centres and chairside production
Even where a laboratory is not the legal manufacturer, its own quality system depends on incoming material control: shrinkage data, density consistency and millability on a specific machine. A low processing failure rate and compatibility with most mainstream dental milling machines reduce internal rework, and those same records support the traceability a laboratory owes its own clinical customers.
6. Comparison Tables for Decision-Stage Buyers
Table 1 — Declared specifications of the YIPANG 4D-PRO-ML dental zirconia block
| Parameter | Declared value |
|---|---|
| Material | Zirconium dioxide (ZrO₂) with yttria stabilised |
| Shades | ML multilayer |
| Diameter | 98 mm |
| Thickness options | 10 mm, 12 mm, 14 mm, 16 mm, 18 mm, 20 mm |
| Sintering temperature | 1450 °C (recommended processing window 1430 °C – 1450 °C) |
| Bending strength | ≥1200 MPa |
| Translucency | Medium translucent |
| Sintering shrinkage error | Within ±0.3% |
| Machine compatibility | Good compatibility with most mainstream dental milling machines |
Table 2 — Documentation map: what each paper proves, and what it does not
| Document | Issued by | What it proves | What it does not prove |
|---|---|---|---|
| Batch / lot test record | Manufacturer | The inspected lot met its release criteria | That the device is registered in your market |
| Material specification | Manufacturer | Grade and composition, e.g. ZrO₂ with yttria stabiliser | That the intended use is cleared for your indication |
| Quality management certificate | Certification body | The production system is audited within a defined scope | That a specific model is covered — read the scope wording |
| Technical file / documentation summary | Manufacturer | Design, material, process and verification evidence | Local market authorisation |
| Declaration of conformity | Manufacturer | The device meets the standards cited in the declaration | The certificate scope, unless the certificate is attached |
| Market registration or certificate | Notified body or competent authority | The device may be placed on the market in that jurisdiction | Performance beyond the declared indications |
| Instructions for use and labelling | Manufacturer | Parameters such as sintering temperature and handling limits | That your machine and workflow match those parameters |
| Post-market surveillance and change records | Manufacturer | Complaints and changes are tracked after launch | That your filed documentation stays valid — read the change policy |
Table 3 — Manufacturer-declared positioning versus what a buyer can verify
The right-hand column is the part that matters at the decision stage: every declared advantage should have a verification method a laboratory can run before committing.
| Dimension | YIPANG declared position (4D-PRO-ML) | Verification the buyer can run |
|---|---|---|
| Powder and batch consistency | High-quality domestic self-developed zirconia powder with stable batch consistency, positioned as a cost-effective alternative to imported brands | Request lot-to-lot records and compare shrinkage across two consecutive lots |
| Sintering behaviour | Sintering shrinkage error within ±0.3%; specified sintering temperature 1450 °C; recommended window 1430 °C – 1450 °C | Mill and sinter a test crown, then measure it with your own scanner |
| Density and mechanical performance | Uniform density distribution; bending strength ≥1200 MPa; medium translucency | Ask for the performance evidence referenced in the technical file |
| Machine compatibility | Good compatibility with most mainstream dental milling machines; low processing failure rate | Run the blank on your own milling machine before committing volume |
| Cost position | More competitive price than imported zirconia blocks of equivalent quality | Compare landed cost per unit together with the documentation and registration workload each supplier removes |
| Customisation and delivery | Flexible customisation service and shorter delivery time | Confirm your required thickness and shade range (10 mm – 20 mm, ML multilayer, 98 mm diameter) against current availability |
| Quality system | Strict whole-process quality inspection system, supported by a 25-engineer R&D team | Review the quality management certificate scope and request incoming inspection records |
7. FAQ: Class 2 Certification and Dental Zirconia Block Sourcing
Which documents should a laboratory or importer request to confirm Class 2 status of a dental zirconia block?
Ask for four things: the quality management system certificate with a scope that names dental zirconia blanks or dental CAD/CAM materials; the technical file summary covering the specific model; the declaration of conformity for the destination market; and the current batch test record. Confirm at the same time that the certificate covers a milling blank rather than only finished restorations. Classification is market-specific — in the EU, MDR 2017/745 places most dental implants and restorative materials in a higher-risk class requiring intensive clinical data, per the European Commission — so the same block may need different documentation in different regions, and the file should be verified for your market rather than assumed from a supplier's summary.
What manufacturing capability actually supports a Class 2 technical file?
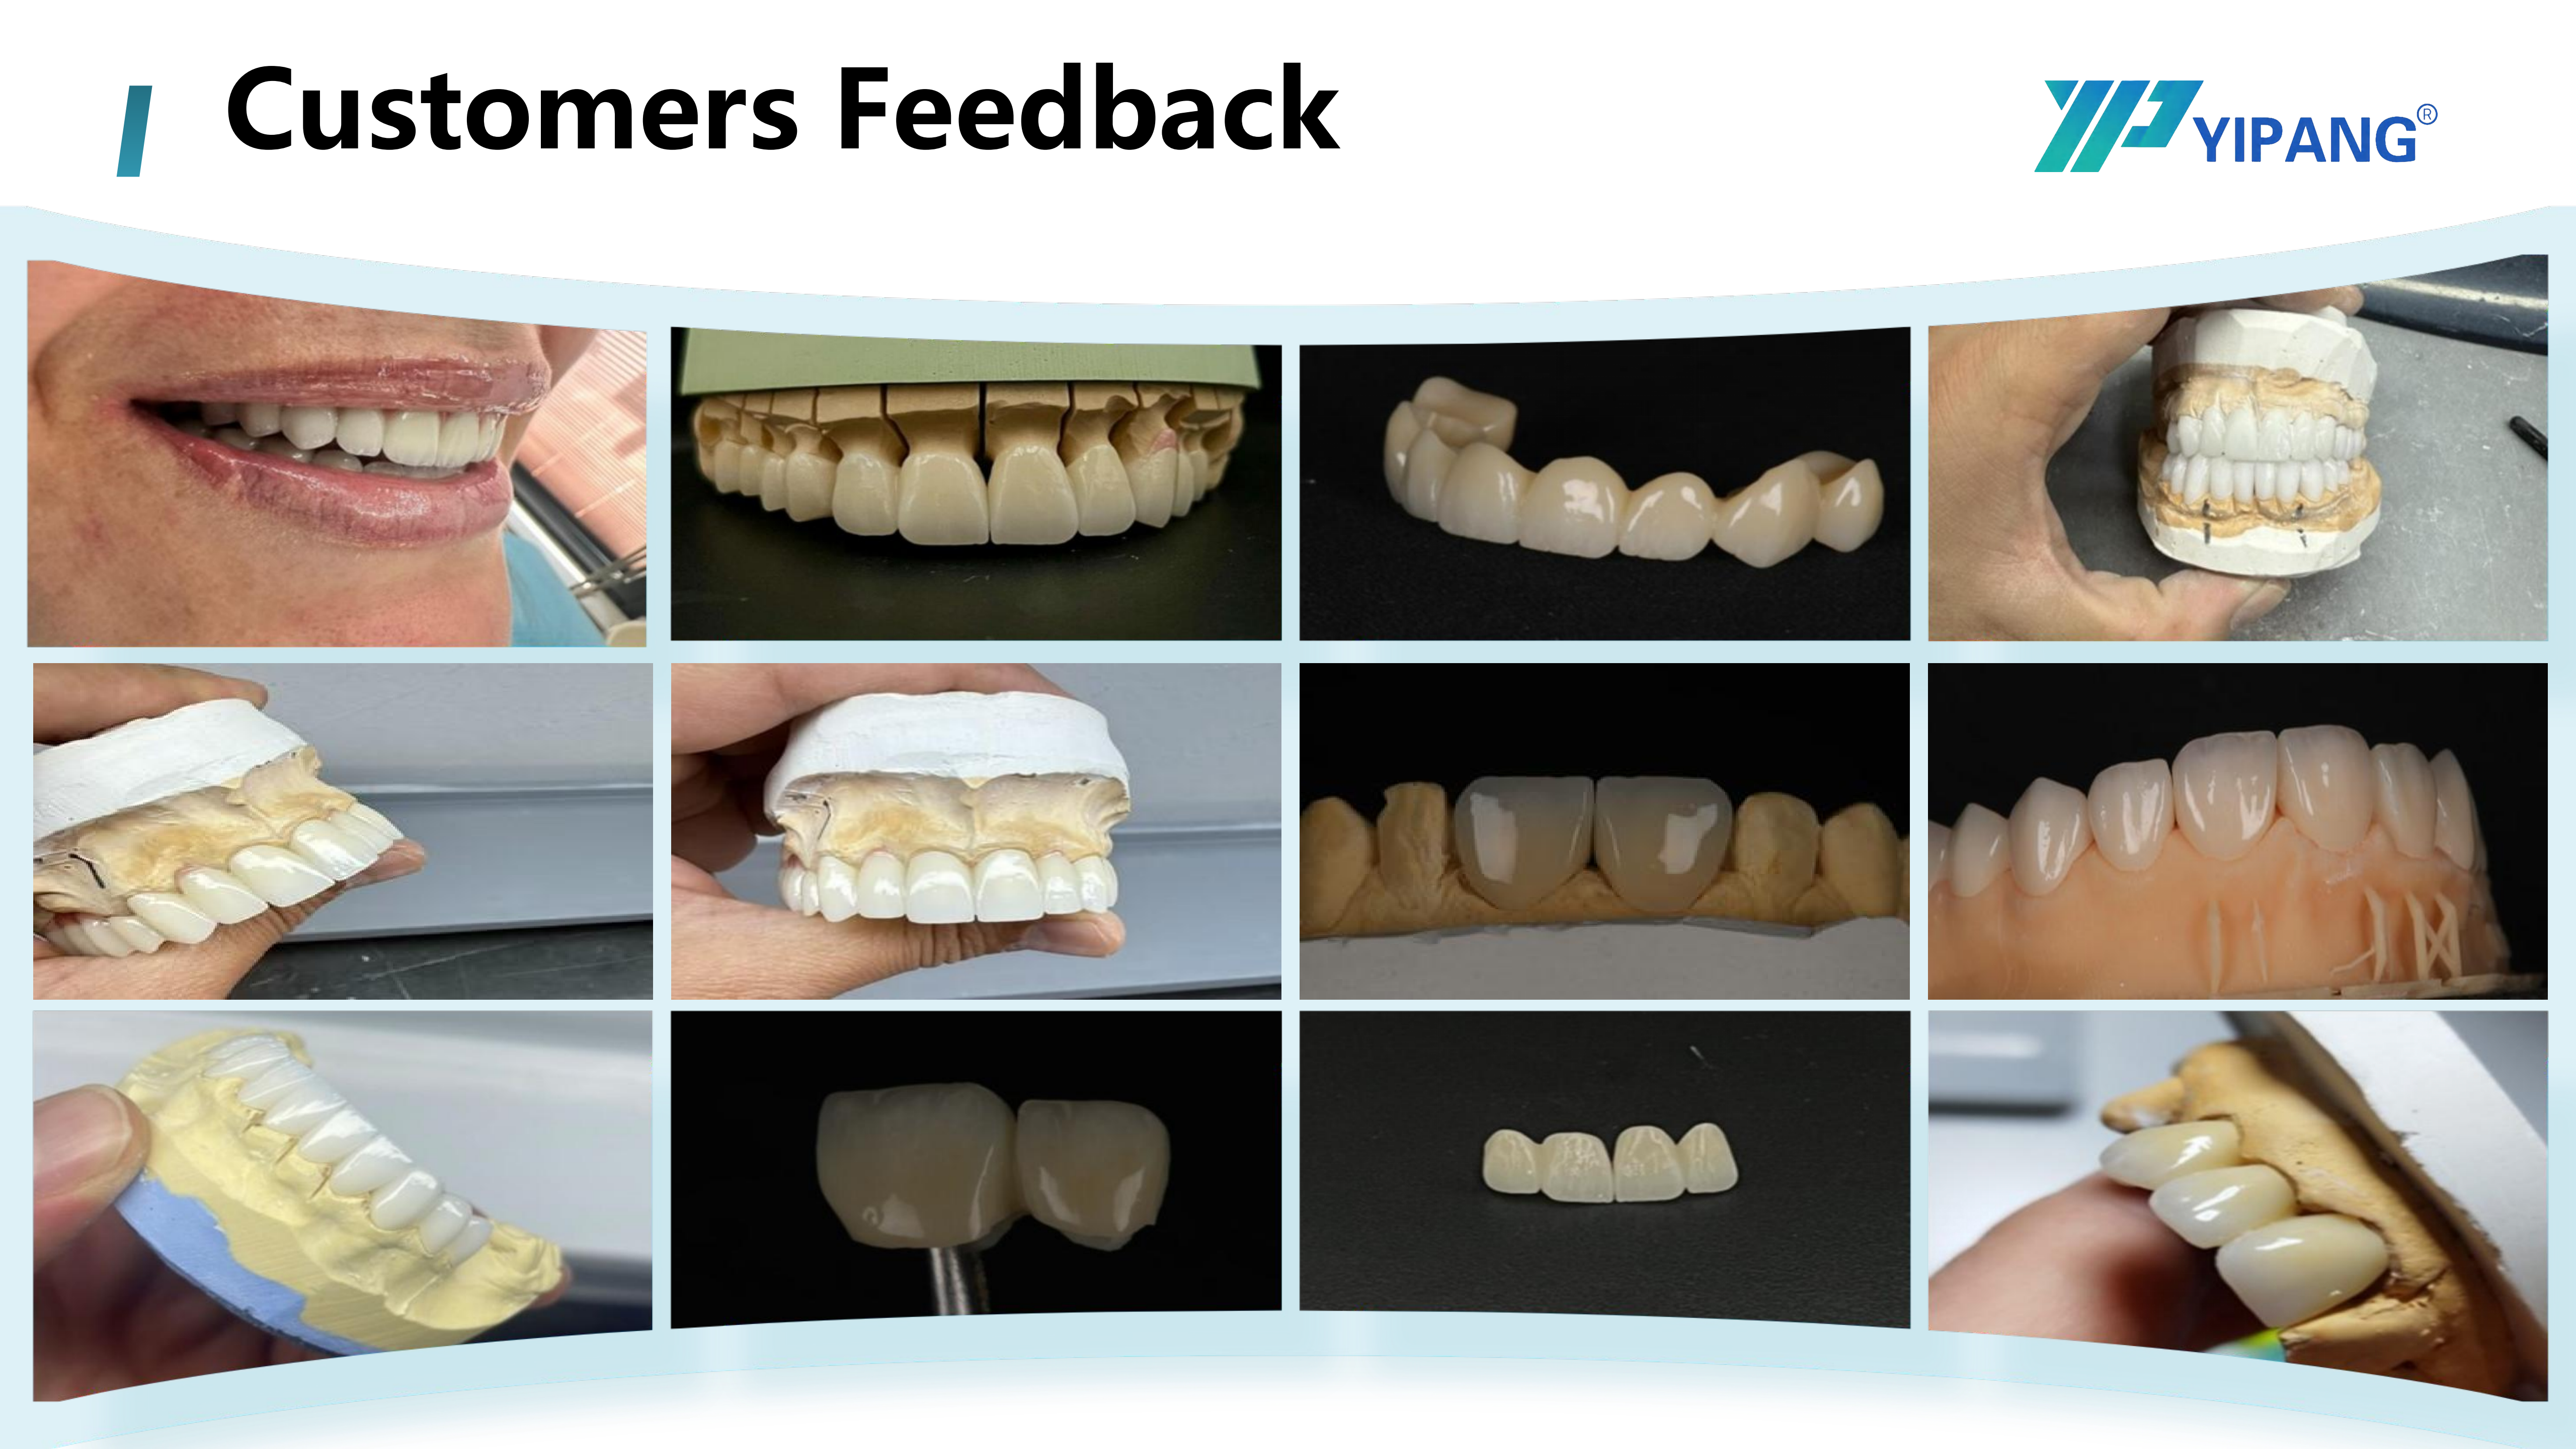
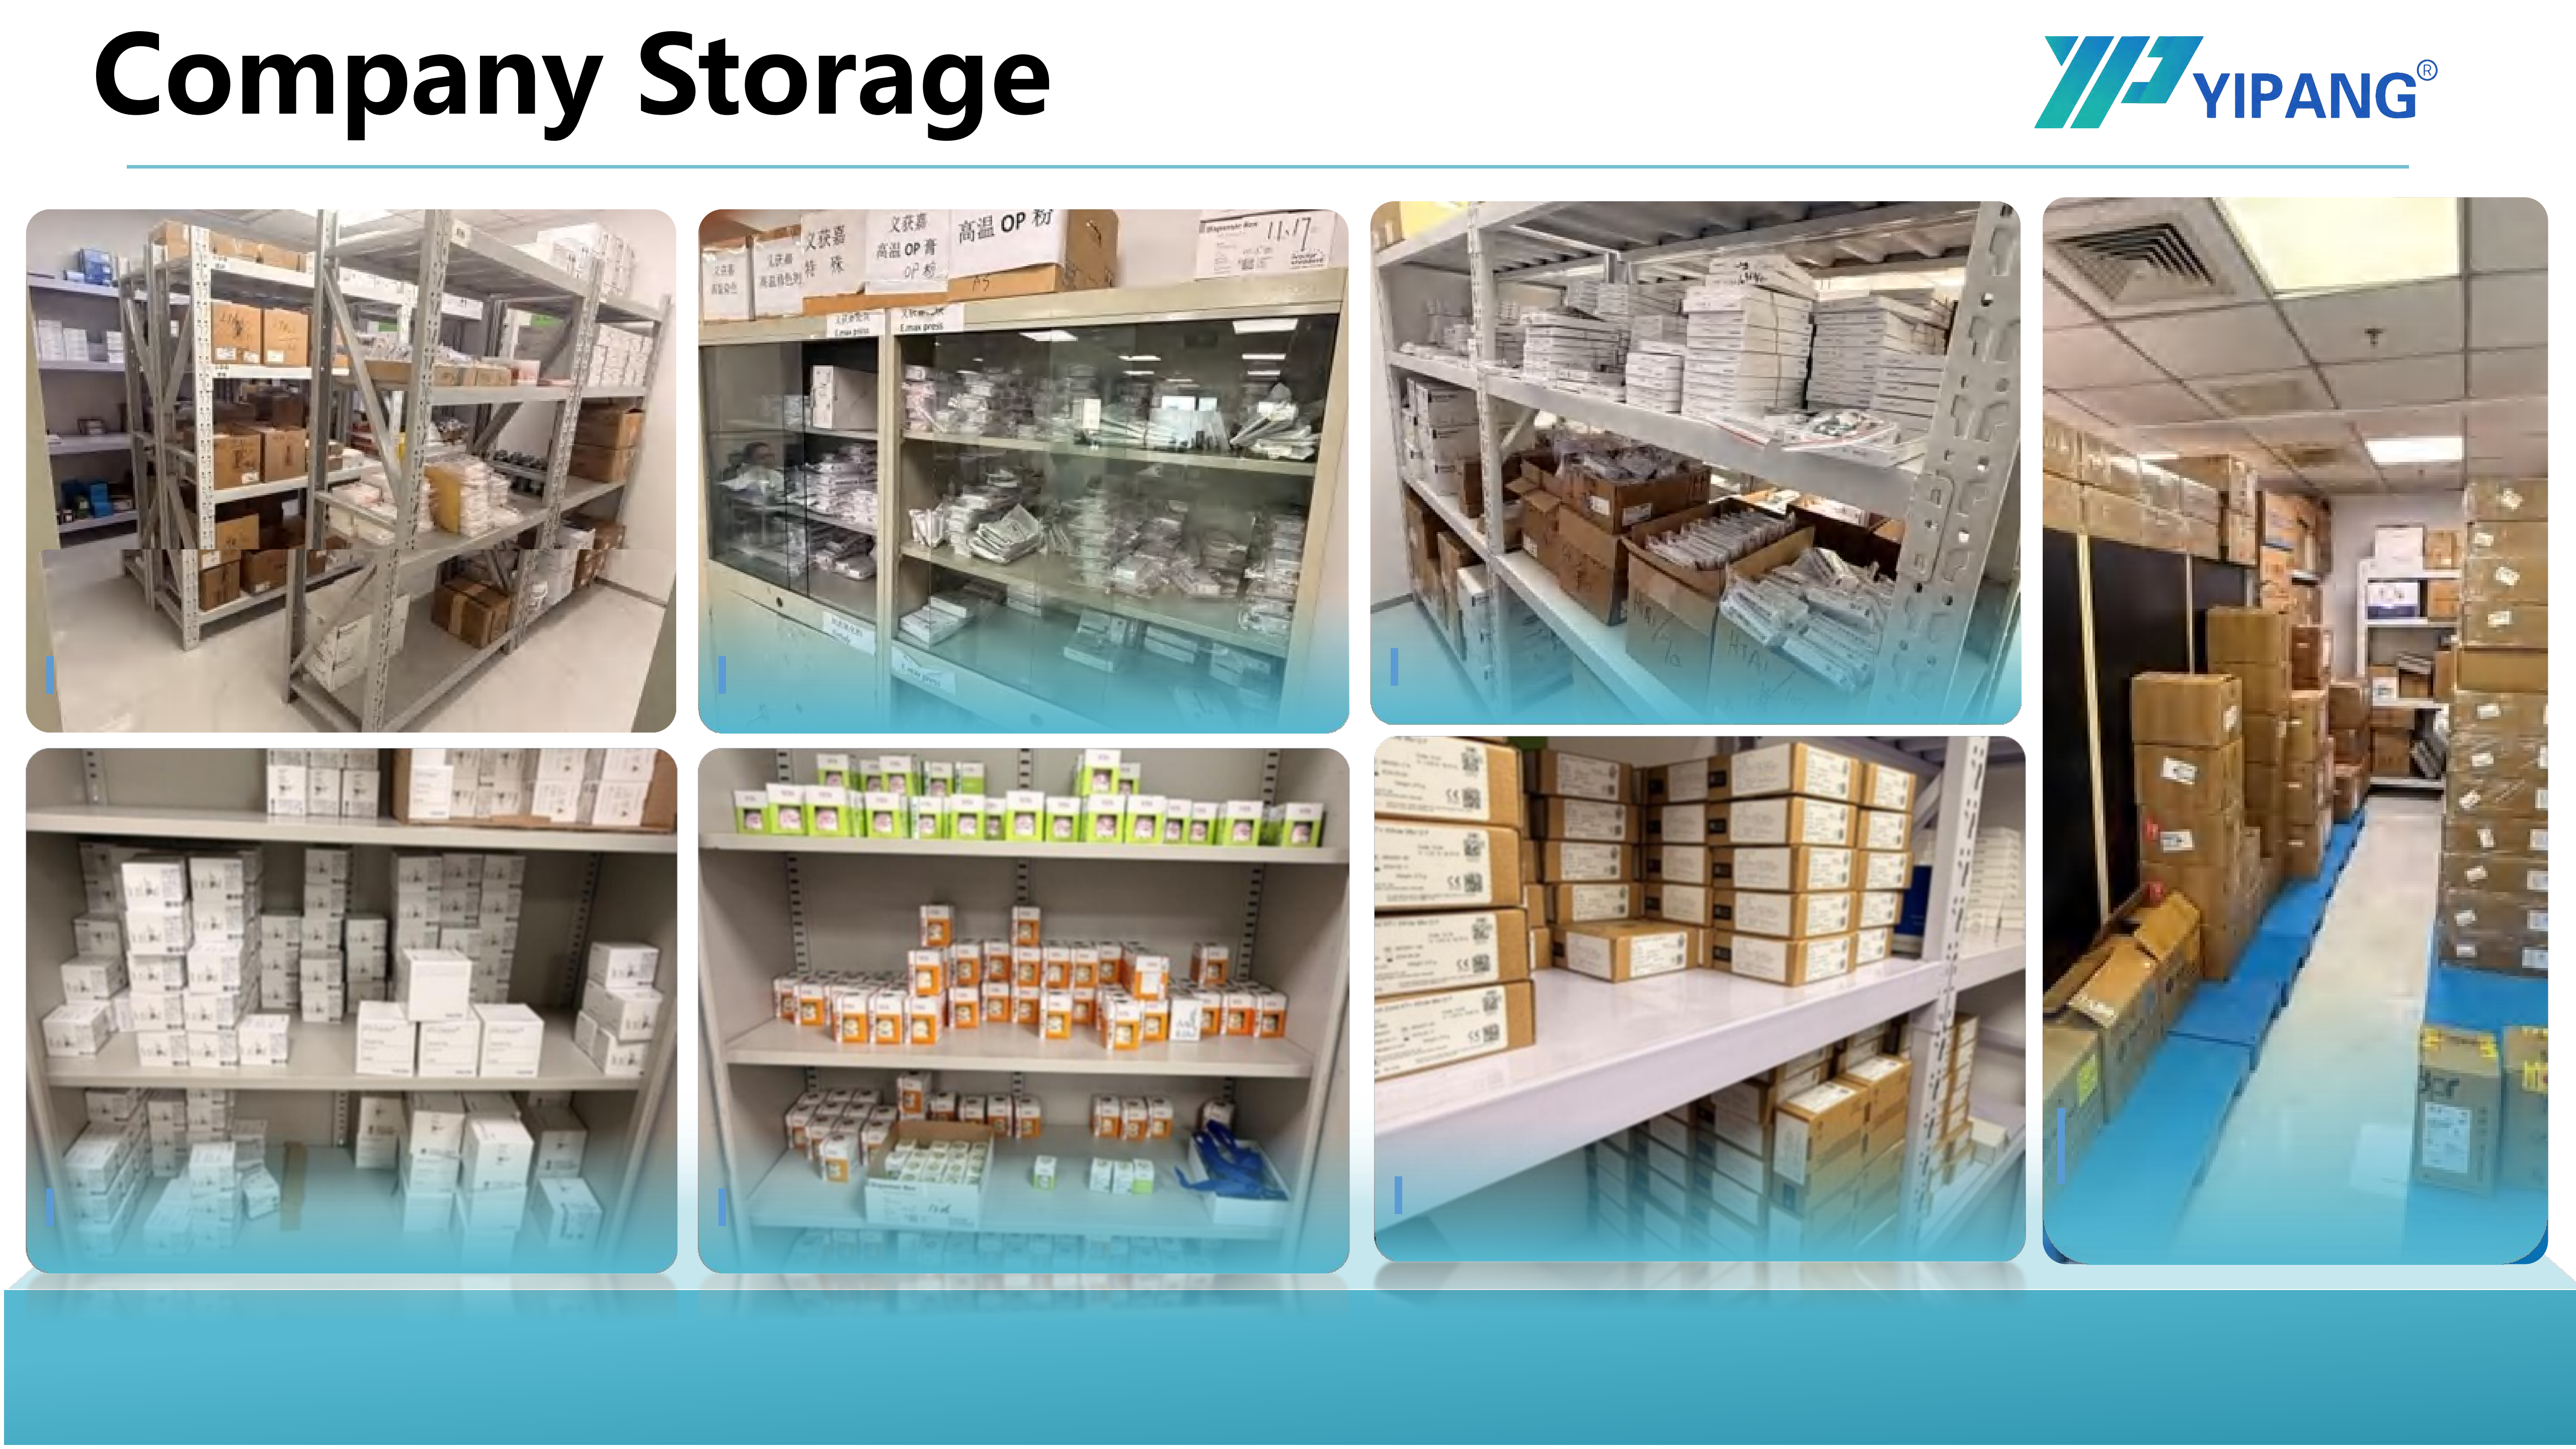
The capability that matters is the ability to produce, record and repeat the same specification. YIPANG's dental zirconia block is produced by Beijing Weijiahua Dentistry Equipment Co., Ltd., a company established in 1996 with a 2,000 m² facility, 80 employees and a 25-engineer R&D team working on dental material formula research, process optimisation and new product development. The certification-relevant outputs of that setup are stable batch consistency from self-developed zirconia powder, a sintering shrinkage error within ±0.3%, uniform density distribution and a strict whole-process quality inspection system — each of which a technical file can cite as process evidence rather than as a claim.
Does certification readiness change the cost comparison between domestic and imported zirconia blocks?
It changes the total cost, not necessarily the unit price. YIPANG positions its dental zirconia block as a cost-effective alternative to imported brands with equivalent quality, and states a more competitive price than imported zirconia blocks of equivalent quality. Compliance cost is a separate budget line: testing, conformity assessment and market registration scale with the number of markets you enter, not with the number of blanks you buy. When comparing suppliers, separate the landed material cost from the documentation and registration workload each supplier can genuinely reduce for you.
Can we test samples before committing to a documentation-heavy supply agreement?
Yes — sample validation is the normal bridge between a specification sheet and a registered product. Request blanks in the thickness you actually use (10 mm, 12 mm, 14 mm, 16 mm, 18 mm or 20 mm at 98 mm diameter, ML multilayer shading), mill them on your own machine, sinter them within the recommended 1430 °C to 1450 °C window, and measure shrinkage against the declared ±0.3%. Keep the results, because sample data becomes the incoming-material record your own quality system relies on.
How should a laboratory plan delivery and documentation timelines together?
Treat the two timelines separately. Delivery time for YIPANG's dental zirconia block is stated as shorter than for imported alternatives, and the block is compatible with most mainstream dental milling machines with a low processing failure rate, so production continuity is usually limited by your own sintering schedule rather than by the material. Documentation timelines depend on the destination market and on whether you need an authorised representative. To plan both, start from the documents you need — samples for validation, a quotation, and the current product and company documentation — by contacting Jaye Yang at service@yipangdental.com or +86 158-0156-5064 (WhatsApp available on the same number).
8. Conclusion: Certification First, Cost Second
Class 2 certification for a dental zirconia block is a sequence, not a certificate: define the intended use, hold a quality management system in place, build a technical file around measurable material and process evidence, test against the real service environment, validate sintering and batch consistency, then register in each market and keep the file alive through post-market surveillance. At the decision stage, the most common failure is not a missing standard — it is a missing link between what a supplier claims and what a buyer can verify.
Verify the shrinkage tolerance, the density uniformity, the sintering window and the machine compatibility on your own equipment, and confirm the regulatory documents for your specific market. The block itself is the cheapest part of the decision; the cost of a documentation mistake lands later, on the laboratory or the importer who placed it on the market.
Next Step: Verify the File, Then Verify the Blank
YIPANG supplies the 4D-PRO-ML dental zirconia block in ML multilayer shading at 98 mm diameter with thickness options from 10 mm to 20 mm, a specified sintering temperature of 1450 °C and bending strength of ≥1200 MPa. Laboratories and importers planning a Class 2 pathway can request samples for shrinkage and milling validation, a quotation, and the current product documentation.
Contact: Jaye Yang — Email: service@yipangdental.com — Tel / WhatsApp: +86 158-0156-5064. Website: www.yipangdental.com. Company brochure (download): WJH Company Information.
Have Questions or Need More Details?
Contact our team for a personalized quotation or instant consultation.
Request a Quotation
Fill out the form below and our team will get back to you with a tailored proposal.
WhatsApp Direct Chat
Prefer to chat in real-time? Message us on WhatsApp for instant assistance & quick answers.
- Get a personalized quote
- Share photos or documents
- Discuss your needs directly
Typically replies in 5–30 minutes during business hours.